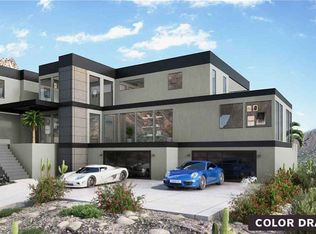
A contemporary trophy residence masterfully curated by Greg Hunt, soaring above Paradise Valley within the highly sought after guard-gated community of Clearwater Hills, is the pinnacle of luxury living. With functionality in mind, the Primary bedroom, separate office and entertaining areas are on the main level; Built with the highest standards, materials and attention to detail, this masterpiece is perfectly positioned on a signature 1.3 acre lot, capturing unobstructed panoramic head to tail views of iconic Camelback Mountain and the sweeping city lights below. From the moment you step through the private courtyard, you are immediately drawn to the architectural significance of the property and endless views, as far as the eyes can see..SEE MOTION VIDEO As you enter through the pivoting front door the awe-inspiring two story floor to ceiling walls of glass will leave you speechless, perfectly framing the view corridors, with Camelback Mountain as your focal point and personal piece of artwork. With gorgeous European Oak floors flowing throughout the property, the functional open floor plan is an entertainer's dream, capturing unrivaled sightlines from every room in the home. The chef's kitchen boasts all high end amenities, Wolf/Subzero appliances, a gorgeous waterfall island with bar seating and a butler's pantry equipped with an abundance of storage, wine fridge and beverage drawers. Incorporating multiple indoor/outdoor entertaining areas was of the utmost importance, featuring a gorgeous dining room with sliding walls of glass, that open to a tranquil outdoor oasis with a stunning waterfall carved into the mountain. The other well appointed outdoor area is off the kitchen, with green space, a BBQ area and direct views of Camelback Mountain. The pool/spa area delivers ultimate privacy and relaxation, soaking in the beautiful outdoors and Arizona living. Full home automation and motorized shades throughout the entire property adds more luxury amenities to this work of art.
The spacious first level primary retreat offers a sitting area, beautiful closet with laundry room access and a freestanding tub with walk in shower. The separate executive office is just steps away, with access to the outside and windows to frame in the gorgeous views. Upstairs you'll find a cozy and open loft/second family room with a large walk out balcony, capturing the breathtaking downtown city lights. There are three additional and generously sized en suite guest bedrooms, one of which could be used as a second primary bedroom, featuring another spa-like bath. The large motor court is perfect for additional guest parking and a separate pool bath offers convenience. Properties of this caliber with all of the modern amenities plus jaw dropping views rarely become available. You make the call.
Sold for $6,150,000
Zillow last checked:
Listing updated:
Bought with:
Deborah L Frazelle, SA543367000
Coldwell Banker Realty
Source: ARMLS,MLS#: 6687763
Price history
| Date | Event | Price |
|---|---|---|
| 6/27/2024 | Sold | $6,150,000-1.6%$1,140/sqft |
Source:  ARMLS #6687763 Report a problem ARMLS #6687763 Report a problem | ||
| 5/14/2024 | Pending sale | $6,250,000$1,158/sqft |
Source: ARMLS #6687763 Report a problem | ||
| 4/13/2024 | Listed for sale | $6,250,000+57.8%$1,158/sqft |
Source: ARMLS #6687763 Report a problem | ||
| 3/31/2021 | Sold | $3,960,000-1%$734/sqft |
Source: ARMLS #6121780 Report a problem | ||
| 3/5/2021 | Pending sale | $4,000,000$741/sqft |
Source: ARMLS #6121780 Report a problem | ||
| 2/10/2021 | Price change | $4,000,000-2.4%$741/sqft |
Source: ARMLS #6121780 Report a problem | ||
| 12/4/2020 | Price change | $4,098,000-1.8%$760/sqft |
Source: ARMLS #6121780 Report a problem | ||
| 10/20/2020 | Price change | $4,175,000-2.9%$774/sqft |
Source: Russ Lyon Sotheby's International Realty #6121780 Report a problem | ||
| 8/25/2020 | Listed for sale | $4,300,000+64079.1%$797/sqft |
Source: Russ Lyon Sotheby's International Realty #6121780 Report a problem | ||
| 5/2/2016 | Sold | $6,700-99.7%$1/sqft |
Source: ARMLS #5315236 Report a problem | ||
| 3/28/2016 | Listing removed | $6,500-27.8%$1/sqft |
Source: RE/MAX FINE LIVING #5315236 Report a problem | ||
| 2/5/2016 | Price change | $1,995,000-0.3%$370/sqft |
Source: Realty Executives #5360339 Report a problem | ||
| 1/13/2016 | Listed for sale | $2,000,000$371/sqft |
Source: Realty Executives Phoenix #5360339 Report a problem | ||
| 12/30/2015 | Pending sale | $2,000,000$371/sqft |
Source: Realty Executives Phoenix #5360339 Report a problem | ||
| 11/10/2015 | Listed for sale | $2,000,000-19.7%$371/sqft |
Source: Realty Executives #5360339 Report a problem | ||
| 11/10/2015 | Listing removed | $9,000$2/sqft |
Source: RE/MAX FINE LIVING #5315236 Report a problem | ||
| 8/3/2015 | Listing removed | $2,490,000$462/sqft |
Source: Realty One Group #5201803 Report a problem | ||
| 8/3/2015 | Listed for rent | $9,000$2/sqft |
Source: RE/MAX FINE LIVING #5315236 Report a problem | ||
| 3/19/2015 | Price change | $2,490,000-3.3%$462/sqft |
Source: Realty One Group #5201803 Report a problem | ||
| 3/10/2015 | Price change | $2,575,000-4.5%$477/sqft |
Source: Realty One Group #5201803 Report a problem | ||
| 11/20/2014 | Listed for sale | $2,695,000$500/sqft |
Source: Realty One Group #5201803 Report a problem | ||
Nearby homes
- $16,436,8265 bd8 ba9k sqft7545 N Silvercrest Way, Paradise Valley, AZ 85253Sold
- $2,891,000-- bd4 ba2.9k sqft4427 E Moonlight Way, Paradise Valley, AZ 85253Off Market
- $1,325,6002.81 acres4456 E Moonlight Way, Paradise Valley, AZ 85253Off Market
- $2,980,600-- bd4 ba4.7k sqft4402 E Moonlight Way, Paradise Valley, AZ 85253Off Market
Get a cash offer in 3 minutes
Find out how much your home could sell for in as little as 3 minutes with a no-obligation cash offer.
Estimated market value
$7,096,000
