Skip main navigation
Sold for $8,100,000
  • $8,100,000

    7540 N LAKESIDE Lane, Paradise Valley, AZ 85253

    5beds
    6,932sqft
    Single Family Residence
    Built in 2022
    1.03 Acres Lot
    $7,983,600 Zestimate®
    $1,168/sqft
    $32,441 Estimated rent

    Home value

    $7,983,600

    $7.58M - $8.38M

    $32,441/mo

    Zestimate® history
    Loading
    Loading...

    Owner options

    List your home for rent

    $32,441/mo

    Rent Zestimate®

    Find your next renter with Zillow Rental Manager. Plus, with online applications, you can quickly screen prospective tenants – for free.

    Learn more

    $32,441/mo

    Rent Zestimate®

    Refinance and save

    $41,212/mo

    Est. payment

    Refinancing to a lower rate could help reduce your monthly payments and save thousands over the life of the loan.

    See today's rates

    $41,212/mo

    Est. payment

    Explore your selling options

    Work with a Zillow partner agent

    Leverage their expertise and Zillow's premium Showcase listings to get your home seen by more buyers.

    Get started

    List with your own agent

    Get your home in front of millions of buyers by listing it on Zillow.

    Learn how to do it

    Sell it yourself

    Take full control of how buyers see your home on Zillow by listing For Sale by Owner (FSBO).

    List your home

    What's special

    Dramatic modern hillside estateDramatic fireplaceTwo private officesSeamless indoor-outdoor flowExpansive grassy lawnSpacious game roomFloating staircase
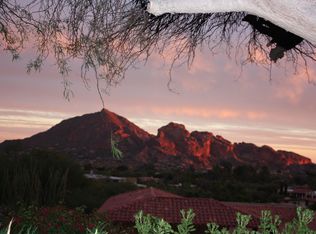
    Extraordinary modern home with an extraordinary vantage point of Paradise Valley. Perched high within the prestigious guard gated enclave of Clearwater Hills, this dramatic modern hillside estate captures sweeping, unobstructed views of shimmering city lights and iconic Camelback Mountain. Bold architecture, featuring a dramatic fireplace, a floating staircase, and walls of glass, frames the breathtaking scenery. Thoughtfully designed, the split floor plan delivers both grandeur and livability. The front walkway, featuring a tranquil water feature and meticulous landscaping, is the ''welcome home'' you've been waiting for. The residence offers five bedrooms, two private offices, a spacious game room, and an impressive full-service bar designed for elevated entertaining. At the center of the home, a stunning chef's kitchen showcases dual islands, top-tier appliances, a large back kitchen with generous pantry space, and a striking glass walk-in wine room. A mudroom, elevator, and seamless indoor-outdoor flow add to the home's exceptional functionality. The private backyard is the perfect getaway featuring a spectacular pool with an elevated spa, expansive grassy lawn, and a fully equipped outdoor kitchen and barbecue area, all positioned to take in the panoramic views. Car enthusiasts and fitness aficionados alike will appreciate the three-car attached garage with adjacent mudroom, plus a detached two-car garage currently designed as a home gym, which can easily convert into a stylish guest house or private retreat. Commanding, refined, and unforgettable, this Clearwater Hills estate defines modern luxury living in Paradise Valley.

    Zillow last checked:

    Listing updated:

    Listed by:

    Christopher V Karas 602-919-6511,

    Compass

    Bought with:

    Libby Cohen, SA572812000

    RETSY

    Julie Rohr, SA642841000

    RETSY

    Source: ARMLS,MLS#: 6988631MLS Logo

    Facts & features

    Interior

    Bedrooms & bathrooms
    • Bedrooms: 5
    • Bathrooms: 7
    • Full bathrooms: 7
    Heating
    • Natural Gas
    Cooling
    • Central Air, Ceiling Fan(s), Programmable Thmstat
    Appliances
    • Included: Dryer, Washer, Water Softener Owned, Reverse Osmosis, Refrigerator, Built-in Microwave, Dishwasher, Disposal, Gas Range, Gas Oven, Gas Cooktop
    • Laundry: Inside
    Features
    • Pantry, Non-laminate Counter, High Speed Internet, Double Vanity, Upstairs, Eat-in Kitchen, Breakfast Bar, 9+ Flat Ceilings, Elevator, Roller Shields, Vaulted Ceiling(s), Kitchen Island, Full Bth Master Bdrm, Separate Shwr & Tub
    • Flooring: Tile, Wood
    • Windows: Double Pane Windows
    • Has basement: No
    • Number of fireplaces: 2
    • Fireplace features: Fire Pit, Family Room, Living Room, Gas
    Interior area
    • Total structure area: 6,932
    • Total interior livable area: 6,932 sqft

    Property

    Parking
    • Total spaces: 7
    • Parking features: Garage Door Opener, Direct Access
    • Garage spaces: 5
    • Uncovered spaces: 2
    Features
    • Stories: 2
    • Patio & porch: Covered, Patio
    • Exterior features: Balcony, Private Yard, Built-in Barbecue
    • Has private pool: Yes
    • Pool features: Outdoor Pool
    • Has spa: Yes
    • Spa features: Heated, Private, Bath
    • Fencing: Block,Wrought Iron
    • Has view: Yes
    • View description: City Lights, Mountain(s)
    Lot
    • Size: 1.03 Acres
    • Features: North/South Exposure, Hillside Lot, Sprinklers In Rear, Desert Back, Desert Front, Cul-De-Sac, Gravel/Stone Front, Gravel/Stone Back, Synthetic Grass Back, Irrigation Front, Irrigation Back
    Details
    • Parcel number: 16916105

    Construction

    Type & style
    • Home type: SingleFamily
    • Architectural style: Other
    • Property subtype: Single Family Residence
    Materials
    • Brick Veneer, Spray Foam Insulation, Stucco, Wood Frame, Painted
    • Roof: Composition,Metal
    Condition
    • Year built: 2022

    Utilities & green energy

    • Sewer: Septic Tank
    • Water: Pvt Water Company

    Community & HOA

    Community
    • Features: Gated, Guarded Entry
    • Security: Fire Sprinkler System, Security System Owned, Security Guard
    • Subdivision: CLEARWATER HILLS
    HOA
    • Has HOA: Yes
    • Services included: Maintenance Grounds
    • HOA fee: $4,200 annually
    • HOA name: Clearwater Hills
    • HOA phone: 602-922-9080
    Location
    • Region: Paradise Valley

    Financial & listing details

    • Price per square foot: $1,168/sqft
    • Tax assessed value: $5,620,800
    • Annual tax amount: $20,446
    • Date on market: 2/26/2026
    • Cumulative days on market: 136 days
    • Listing terms: Cash,Conventional
    • Ownership: Fee Simple

    Price history

    DateEventPrice
    7/10/2026Sold$8,100,000-4.7%$1,168/sqft
    Source: ARMLS #6988631 Report a problem
    5/26/2026Price change$8,500,000-4.5%$1,226/sqft
    Source: ARMLS #6988631 Report a problem
    2/26/2026Listed for sale$8,900,000+33.8%$1,284/sqft
    Source: ARMLS #6988631 Report a problem
    7/31/2023Sold$6,652,039-4.8%$960/sqft
    Source: ARMLS #6361082 Report a problem
    6/29/2022Pending sale$6,988,800$1,008/sqft
    Source: ARMLS #6361082 Report a problem
    2/26/2022Listed for sale$6,988,800+549%$1,008/sqft
    Source: ARMLS #6361082 Report a problem
    11/20/2020Sold$1,076,900-10.2%$155/sqft
    Source: ARMLS #5975797 Report a problem
    8/25/2020Pending sale$1,199,000$173/sqft
    Source: Local Board Real Estate #5975797 Report a problem
    5/19/2020Price change$1,199,000-4.1%$173/sqft
    Source: Local Board Real Estate #5975797 Report a problem
    12/2/2019Price change$1,250,000-3.8%$180/sqft
    Source: Local Board Real Estate #5975797 Report a problem
    9/8/2019Listed for sale$1,300,000+13%$188/sqft
    Source: Local Board Real Estate #5975797 Report a problem
    12/12/2017Sold$1,150,000-8%$166/sqft
    Source: ARMLS #5637592 Report a problem
    9/28/2017Price change$1,250,000-3.8%$180/sqft
    Source: Coldwell Banker Residential Brokerage - Biltmore-Paradise Valley #5666679 Report a problem
    7/25/2017Listed for sale$1,300,000$188/sqft
    Source: Coldwell Banker Residential Brokerage #5637592 Report a problem

    Public tax history

    YearProperty taxesTax assessment
    2025$17,388 +4.6%$562,080 +5.6%
    2024$16,622 +230.6%$532,320 +571.5%
    2023$5,027 -9.5%$79,268 -28.8%
    2022$5,558 +10%$111,260 +15.1%
    2021$5,052 +5.9%$96,670 -4.5%
    2020$4,772 -4%$101,200 +13.3%
    2019$4,970 $89,350 +6.5%
    2018$4,970 -12.2%$83,930 +9.5%
    2017$5,658 +6.1%$76,650 -5.5%
    2016$5,334 -0.9%$81,120
    2015$5,381 $81,120 +14.6%
    2014-- $70,770 +25.7%
    2013-- $56,280
    2012-- $56,280 -12.6%
    2011-- $64,370 -25.2%
    2010-- $86,070 -21.7%
    2009-- $109,910 +0%
    2008-- $109,900 +25%
    2007-- $87,900 +48.7%
    2006-- $59,100
    2005-- $59,100 +6.3%
    2004-- $55,600
    2003-- $55,600 +40.8%
    2002-- $39,500
    Find assessor info on the county website

    Neighborhood: 85253

    Nearby schools

    GreatSchools rating
    Schools provided by the listing agent
    • Elementary: Kiva Elementary School
    • Middle: Mohave Middle School
    • High: Saguaro High School
    • District: Scottsdale Unified District

    Source: ARMLS. This data may not be complete. We recommend contacting the local school district to confirm school assignments for this home.

    Get a cash offer in 3 minutes
    Find out how much your home could sell for in as little as 3 minutes with a no-obligation cash offer.
    Estimated market value
    $7,983,600
    Get a cash offer in 3 minutes
    Find out how much your home could sell for in as little as 3 minutes with a no-obligation cash offer.
    Estimated market value
    $7,983,600