Skip main navigation
Sold for $7,333,750
  • $7,333,750

    7537 N LAKESIDE Lane, Paradise Valley, AZ 85253

    5beds
    5,473sqft
    Single Family Residence
    Built in 2014
    1.14 Acres Lot
    $7,176,100 Zestimate®
    $1,340/sqft
    $28,424 Estimated rent

    Home value

    $7,176,100

    $6.53M - $7.89M

    $28,424/mo

    Zestimate® history
    Loading
    Loading...

    Owner options

    List your home for rent

    $28,424/mo

    Rent Zestimate®

    Find your next renter with Zillow Rental Manager. Plus, with online applications, you can quickly screen prospective tenants – for free.

    Learn more

    $28,424/mo

    Rent Zestimate®

    Refinance and save

    $38,010/mo

    Est. payment

    Refinancing to a lower rate could help reduce your monthly payments and save thousands over the life of the loan.

    See today's rates

    $38,010/mo

    Est. payment

    Explore your selling options

    Work with a Zillow partner agent

    Leverage their expertise and Zillow's premium Showcase listings to get your home seen by more buyers.

    Get started

    List with your own agent

    Get your home in front of millions of buyers by listing it on Zillow.

    Learn how to do it

    Sell it yourself

    Take full control of how buyers see your home on Zillow by listing For Sale by Owner (FSBO).

    List your home

    What's special

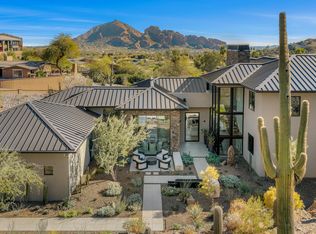
    Modern contemporary masterpieceSingle level hillside homeResort-style pool areaStanding seam metal roofSolid walnut doorsOutdoor kitchenExtra large master bath
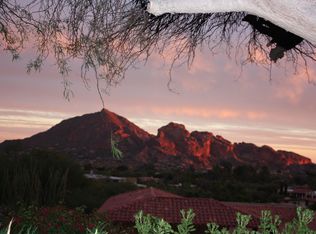
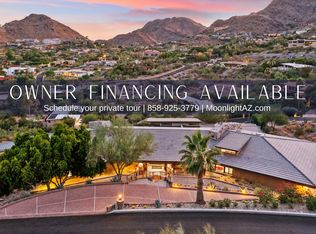
    Rarely available single level hillside home in the most prestigious gated community in Paradise Valley. This single-level modern contemporary masterpiece offers stunning views of Camelback Mountain day and night. Solid walnut doors with brushed aluminum inlays, custom cabinets, and Brazilian teak accents adorn the interior, complemented by a standing seam metal roof. The chef's kitchen features limestone/Spekva Wood countertops from Sweden & Thermador appliances. The kitchen seamlessly connects to the Great Room: Open the motorized doors to the resort-style pool area on one side, and the outdoor kitchen on the other for a true indoor/outdoor lifestyle and enjoy views of Camelback Mountain and the city lights of Phoenix. The extra large master bath features Carrera Marble

    Zillow last checked:

    Listing updated:

    Listed by:

    Maximilian Schopen De Melo 480-907-9660,

    America One Luxury Real Estate,

    Patrick Niederdrenk 480-512-1080,

    America One Luxury Real Estate

    Bought with:

    Robert A Hastings, SA683621000

    Original Realty Co

    Source: ARMLS,MLS#: 6809169MLS Logo

    Facts & features

    Interior

    Bedrooms & bathrooms
    • Bedrooms: 5
    • Bathrooms: 6
    • Full bathrooms: 5
    • 1/2 bathrooms: 1
    Heating
    • Natural Gas
    Cooling
    • HVAC SEER Rating, Central Air, Ceiling Fan(s), Programmable Thmstat
    Appliances
    • Included: Dryer, Washer, Refrigerator, Built-in Microwave, Dishwasher, Disposal, Gas Range, Gas Oven, Water Purifier
    • Laundry: Inside
    Features
    • Pantry, Double Vanity, Breakfast Bar, Vaulted Ceiling(s), Kitchen Island, Full Bth Master Bdrm, Separate Shwr & Tub
    • Flooring: Carpet, Tile
    • Windows: Double Pane Windows
    • Has basement: No
    • Number of fireplaces: 1
    • Fireplace features: Double Sided
    Interior area
    • Total structure area: 5,473
    • Total interior livable area: 5,473 sqft

    Property

    Parking
    • Total spaces: 12
    • Parking features: Garage Door Opener
    • Garage spaces: 4
    • Uncovered spaces: 8
    Features
    • Stories: 1
    • Exterior features: Built-in Barbecue
    • Has private pool: Yes
    • Pool features: Heated
    • Has spa: Yes
    • Spa features: Private, Bath
    • Fencing: Wrought Iron
    • Has view: Yes
    • View description: City Lights, Mountain(s)
    Lot
    • Size: 1.14 Acres
    • Features: Sprinklers In Rear, Sprinklers In Front, Desert Back, Desert Front, Synthetic Grass Back
    Details
    • Parcel number: 16916099A

    Construction

    Type & style
    • Home type: SingleFamily
    • Architectural style: Contemporary
    • Property subtype: Single Family Residence
    Materials
    • Stucco, Wood Frame, Painted
    • Roof: Built-Up,Metal
    Condition
    • Under Construction
    • New construction: No
    • Year built: 2014

    Utilities & green energy

    • Sewer: Septic Tank
    • Water: Pvt Water Company
    Green energy
    • Energy efficient items: Solar Panels, Multi-Zones
    • Water conservation: Tankless Ht Wtr Heat, Recirculation Pump

    Community & HOA

    Community
    • Features: Gated, Guarded Entry
    • Security: Fire Sprinkler System
    • Subdivision: CLEARWATER HILLS
    HOA
    • Has HOA: Yes
    • Services included: Maintenance Grounds, Street Maint
    • HOA fee: $4,500 annually
    • HOA name: Clearwater Hills
    • HOA phone: 480-922-9080
    Location
    • Region: Paradise Valley

    Financial & listing details

    • Price per square foot: $1,340/sqft
    • Tax assessed value: $4,558,600
    • Annual tax amount: $17,403
    • Date on market: 4/9/2026
    • Listing terms: Cash,Conventional
    • Ownership: Fee Simple

    Price history

    DateEventPrice
    2/11/2025Sold$7,333,750-5.7%$1,340/sqft
    Source: ARMLS #6809169 Report a problem
    1/23/2025Pending sale$7,779,000$1,421/sqft
    Source: ARMLS #6809169 Report a problem
    1/23/2025Listed for sale$7,779,000$1,421/sqft
    Source: ARMLS #6809169 Report a problem
    10/30/2024Listing removed$7,779,000$1,421/sqft
    Source: ARMLS #6738223 Report a problem
    8/31/2024Listed for sale$7,779,000-0.3%$1,421/sqft
    Source: ARMLS #6738223 Report a problem
    6/22/2024Listing removed--
    Source: Owner Report a problem
    5/15/2024Listed for sale$7,799,000+66.8%$1,425/sqft
    Source: Owner Report a problem
    10/16/2020Sold$4,675,000-4.6%$854/sqft
    Source: ARMLS #6114084 Report a problem
    8/7/2020Listed for sale$4,900,000+40%$895/sqft
    Source: Russ Lyon Sotheby's International Realty #6114084 Report a problem
    8/28/2015Sold$3,500,000$639/sqft
    Source: Public Record Report a problem
    8/9/2015Pending sale$3,500,000$639/sqft
    Source: Ventana Fine Properties #5249542 Report a problem
    3/13/2015Listed for sale$3,500,000$639/sqft
    Source: Ventana Fine Properties #5249542 Report a problem

    Public tax history

    YearProperty taxesTax assessment
    2025$15,183 +4.8%$455,860 +5.8%
    2024$14,488 +1.4%$430,680 +83.5%
    2023$14,284 -9.9%$234,690 -13%
    2022$15,855 -1.7%$269,810 +14.4%
    2021$16,133 +5.4%$235,930 -0.7%
    2020$15,306 -3.7%$237,550 +9.2%
    2019$15,892 $217,530 +2.2%
    2018$15,892 +8.2%$212,750 +4.6%
    2017$14,692 +25.3%$203,360 -7.3%
    2016$11,721 $219,460 +33.3%
    2015$11,721 $164,600 +96.6%
    2014-- $83,720 +22%
    2013-- $68,630
    Find assessor info on the county website

    Neighborhood: 85253

    Nearby schools

    GreatSchools rating
    Schools provided by the listing agent
    • Elementary: Kiva Elementary School
    • Middle: Mohave Middle School
    • High: Saguaro High School
    • District: Scottsdale Unified District

    Source: ARMLS. This data may not be complete. We recommend contacting the local school district to confirm school assignments for this home.

    Get a cash offer in 3 minutes
    Find out how much your home could sell for in as little as 3 minutes with a no-obligation cash offer.
    Estimated market value
    $7,176,100
    Get a cash offer in 3 minutes
    Find out how much your home could sell for in as little as 3 minutes with a no-obligation cash offer.
    Estimated market value
    $7,176,100