Skip main navigation
Sold for $2,995,000
  • $2,995,000

    7547 N LAKESIDE Lane, Paradise Valley, AZ 85253

    3beds
    2,787sqft
    Single Family Residence
    Built in 1971
    0.94 Acres Lot
    $2,997,800 Zestimate®
    $1,075/sqft
    $6,781 Estimated rent

    Home value

    $2,997,800

    $2.76M - $3.27M

    $6,781/mo

    Zestimate® history
    Loading
    Loading...

    Owner options

    List your home for rent

    $6,781/mo

    Rent Zestimate®

    Find your next renter with Zillow Rental Manager. Plus, with online applications, you can quickly screen prospective tenants – for free.

    Learn more

    $6,781/mo

    Rent Zestimate®

    Refinance and save

    $19,385/mo

    Est. payment

    Refinancing to a lower rate could help reduce your monthly payments and save thousands over the life of the loan.

    See today's rates

    $19,385/mo

    Est. payment

    Explore your selling options

    Work with a Zillow partner agent

    Leverage their expertise and Zillow's premium Showcase listings to get your home seen by more buyers.

    Get started

    List with your own agent

    Get your home in front of millions of buyers by listing it on Zillow.

    Learn how to do it

    Sell it yourself

    Take full control of how buyers see your home on Zillow by listing For Sale by Owner (FSBO).

    List your home

    What's special

    Warm gas fireplaceMid-century modern designViews for daysLight filled roomsLovely breakfast roomEndless viewsPrivate cul-de-sac
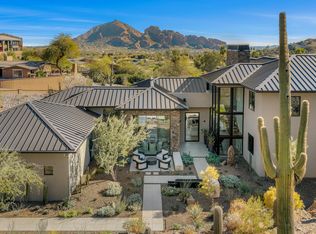
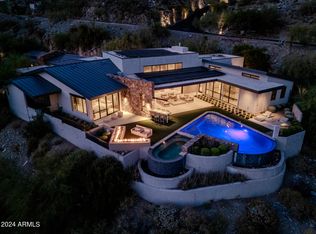
    An oh so desirable mix of Mid-Century Modern design coupled with desert appropriate Territorial elements, creating a timeless jewel. This three-bedroom, three bath home is tucked away on a private cul-de-sac in Clearwater Hills offers the ultimate in privacy, security, and VIEWS FOR DAYS. Light filled rooms include a grand great room with walls of glass and a vaulted, beamed ceiling. A warm gas fireplace adds a cozy element to this chic, open space. A dining room is also surrounded by walls of glass creating an intimate atrium feel. The kitchen is timeless and charming with hand painted Mexican tile, raised panel cabinets, and a lovely breakfast room. The primary suite with views of Camelback Mountain is a calming oasis including a his/her bathroom with walk-in closets. There are two additional bedrooms and a beautiful study/den/office with floor to ceiling bookshelves. Outside offers a curated desert landscape with lush bougainvillea, agave, and saguaros. The pool is the perfect place to cool off after lunch in the ramada. Covered patios create shaded spaces for outdoor lounging. The perfect nest for buyers desiring good architecture, an A+ location, and endless views.

    Zillow last checked:

    Listing updated:

    Listed by:

    Libby Cohen 602-291-1446,

    RETSY,

    Julie Rohr 602-317-5667,

    RETSY

    Bought with:

    Maximilian Schopen De Melo, SA683590000

    Local Luxury Christie's International Real Estate

    Source: ARMLS,MLS#: 7019207MLS Logo

    Facts & features

    Interior

    Bedrooms & bathrooms
    • Bedrooms: 3
    • Bathrooms: 3
    • Full bathrooms: 3
    Heating
    • Heat Pump
    Cooling
    • Central Air, Ceiling Fan(s)
    Appliances
    • Included: Dryer, Washer, Water Softener Owned, Reverse Osmosis, Refrigerator, Dishwasher, Disposal, Electric Range, Built-In Electric Oven
    Features
    • Pantry, Non-laminate Counter, High Speed Internet, Double Vanity, Eat-in Kitchen, Vaulted Ceiling(s), Full Bth Master Bdrm, Separate Shwr & Tub
    • Flooring: Carpet, Tile
    • Windows: Double Pane Windows
    • Has basement: No
    • Number of fireplaces: 1
    Interior area
    • Total structure area: 2,787
    • Total interior livable area: 2,787 sqft

    Property

    Parking
    • Total spaces: 3
    • Parking features: Attached, Garage Door Opener
    • Attached garage spaces: 3
    Features
    • Stories: 1
    • Patio & porch: Covered, Patio
    • Exterior features: Private Street(s), Private Yard, Storage, Built-in Barbecue
    • Has private pool: Yes
    • Pool features: Outdoor Pool
    • Spa features: None, Bath
    • Fencing: Perimeter,Back Yard,Chain Link
    • Has view: Yes
    • View description: City, Desert, Panoramic
    Lot
    • Size: 0.94 Acres
    • Features: Sprinklers In Rear, Sprinklers In Front, Desert Back, Desert Front, Auto Timer H2O Front, Auto Timer H2O Back
    Details
    • Additional structures: Gazebo
    • Parcel number: 16916098A

    Construction

    Type & style
    • Home type: SingleFamily
    • Architectural style: Mid-Century Modern,Territorial/Santa Fe
    • Property subtype: Single Family Residence
    Materials
    • Stucco, Wood Frame, Painted
    • Roof: Foam,Metal
    Condition
    • Year built: 1971

    Utilities & green energy

    • Sewer: Septic Tank
    • Water: City Water

    Community & HOA

    Community
    • Subdivision: CLEARWATER HILLS
    HOA
    • Has HOA: Yes
    • Services included: Cable TV, Maintenance Grounds, Street Maint
    • HOA fee: $5,700 annually
    • HOA name: Clearwater Hills
    • HOA phone: 480-948-1364
    Location
    • Region: Paradise Valley

    Financial & listing details

    • Price per square foot: $1,075/sqft
    • Tax assessed value: $2,023,500
    • Annual tax amount: $7,792
    • Date on market: 5/1/2026
    • Cumulative days on market: 13 days
    • Listing terms: Cash,Conventional
    • Ownership: Fee Simple

    Price history

    DateEventPrice
    5/11/2026Sold$2,995,000$1,075/sqft
    Source: ARMLS #7019207 Report a problem
    5/1/2026Listed for sale$2,995,000+263%$1,075/sqft
    Source: ARMLS #7019207 Report a problem
    7/15/1999Sold$825,000$296/sqft
    Source: Public Record Report a problem

    Public tax history

    YearProperty taxesTax assessment
    2025$6,537 +5.1%$202,350 +5.8%
    2024$6,222 +1.5%$191,330 +80.3%
    2023$6,130 -10.4%$106,123 -3.9%
    2022$6,841 -1.8%$110,400 +12.3%
    2021$6,966 +5.7%$98,280 -3.7%
    2020$6,592 -3.9%$102,100 +15.9%
    2019$6,857 $88,110 +6%
    2018$6,857 +7.9%$83,150 +0.6%
    2017$6,358 +6%$82,630
    2016$5,999 +4.1%$82,630
    2015$5,762 $82,630 +19.5%
    2014-- $69,130 +10.5%
    2013-- $62,580
    2012-- $62,580 -12.4%
    2011-- $71,470 -24.5%
    2010-- $94,600 -20.4%
    2009-- $118,810 +0.4%
    2008-- $118,350 +24.5%
    2007-- $95,050 +44.3%
    2006-- $65,850
    2005-- $65,850 +12.5%
    2004-- $58,550
    2003-- $58,550 +32.5%
    2002-- $44,200
    Find assessor info on the county website

    Neighborhood: 85253

    Nearby schools

    GreatSchools rating
    Schools provided by the listing agent
    • Elementary: Kiva Elementary School
    • Middle: Cocopah Middle School
    • High: Saguaro High School
    • District: Scottsdale Unified District

    Source: ARMLS. This data may not be complete. We recommend contacting the local school district to confirm school assignments for this home.

    Get a cash offer in 3 minutes
    Find out how much your home could sell for in as little as 3 minutes with a no-obligation cash offer.
    Estimated market value
    $2,997,800
    Get a cash offer in 3 minutes
    Find out how much your home could sell for in as little as 3 minutes with a no-obligation cash offer.
    Estimated market value
    $2,997,800