Relax and unwind in this exquisitely designed home, ideally situated in the heart of Arcadia Proper. This stunning 5-bedroom, 3.5-bath home blends timeless craftsmanship with refined modern living, offering exceptional design details at every turn. Intricate millwork, beautiful wood flooring, and thoughtfully curated finishes create a warm yet sophisticated atmosphere perfect for entertaining friends and family. The chef's kitchen is a true centerpiece, featuring marble countertops, a Thermador range, and an open-concept layout with seamless views into the family room and out to the outdoor gas fireplace. The downstairs primary retreat is a serene sanctuary, complete with a spa-like bath boasting a walk-in shower, elegant clawfoot soaking tub, marble dual vanity, and a generous walk-in closet. A conveniently located stackable washer/dryer, along with a stylish office and charming powder bath, complete the main level. Upstairs, enjoy a spacious game room with its own beverage center, four additional bedrooms, two large dual-vanity bathrooms, and a full-size laundry room ideal for both everyday living and hosting guests. Step outside to discover multiple inviting outdoor living spaces, perfect for Arizona evenings. Enjoy one of two fireplaces in the front and side yard, cool off in the refreshing pool, or gather around the built-in BBQ and outdoor dining area. Two orange trees add the finishing touch to this quintessential Arcadia backyard.
Contingent
$3,175,000
5627 E MONTEROSA Street, Phoenix, AZ 85018
5beds
3,893sqft
Single Family Residence
Built in 2014
9,553 Square Feet Lot
$-- Zestimate®
$816/sqft
$-- HOA
What's special
Refreshing poolOutdoor gas fireplaceStylish officeOpen-concept layoutRefined modern livingTimeless craftsmanshipThermador range
- 251 days
- 204
- 7
Zillow last checked:
Listing updated:
Listed by:
Lara Broadrick 602-628-7332,
RETSY,
Shawna Warner 602-743-7006,
RETSY
Source: ARMLS,MLS#: 6982505
Facts & features
Interior
Bedrooms & bathrooms
- Bedrooms: 5
- Bathrooms: 4
- Full bathrooms: 3
- 1/2 bathrooms: 1
Heating
- Natural Gas
Cooling
- Central Air
Appliances
- Included: Dryer, Washer, Water Softener Owned, Built In Recycling, Refrigerator, Built-in Microwave, Dishwasher, Disposal, Gas Range, Gas Oven
- Laundry: Inside
Features
- Pantry, High Speed Internet, Double Vanity, Master Downstairs, Eat-in Kitchen, Kitchen Island, Full Bth Master Bdrm, Separate Shwr & Tub
- Flooring: Tile, Wood
- Windows: Low Emissivity Windows, Double Pane Windows
- Has basement: No
- Number of fireplaces: 2
- Fireplace features: Exterior Fireplace, Gas
Interior area
- Total structure area: 3,893
- Total interior livable area: 3,893 sqft
Property
Parking
- Total spaces: 2
- Parking features: Garage Door Opener, Direct Access, Attch'd Gar Cabinets
- Garage spaces: 2
Features
- Stories: 2
- Patio & porch: Patio
- Exterior features: Built-in Barbecue
- Has private pool: Yes
- Pool features: Outdoor Pool
- Spa features: None
- Fencing: Block
- Has view: Yes
- View description: Mountain(s)
Lot
- Size: 9,553 Square Feet
- Features: Sprinklers In Rear, Sprinklers In Front, Grass Front, Grass Back, Auto Timer H2O Front, Auto Timer H2O Back
Details
- Parcel number: 17242019
Construction
Type & style
- Home type: SingleFamily
- Property subtype: Single Family Residence
Materials
- Brick Veneer, Spray Foam Insulation, Shake Siding, Wood Frame, Painted
- Roof: Shake
Condition
- Year built: 2014
Details
- Builder name: KLP Inc.
Utilities & green energy
- Sewer: Public Sewer
Green energy
- Energy efficient items: Multi-Zones
- Water conservation: Tankless Ht Wtr Heat
Community & HOA
Community
- Security: Security System Owned
- Subdivision: ARGYLE CIRCLE
HOA
- Has HOA: No
- Services included: No Fees
Location
- Region: Phoenix
Financial & listing details
- Price per square foot: $816/sqft
- Tax assessed value: $2,136,100
- Annual tax amount: $9,385
- Date on market: 2/10/2026
- Cumulative days on market: 251 days
- Listing terms: Cash,Conventional
- Ownership: Fee Simple
Estimated market value
Not available
Estimated sales range
Not available
Not available
Price history
| Date | Event | Price |
|---|---|---|
| 9/9/2026 | Contingent | $3,175,000$816/sqft |
Source:  ARMLS #6982505 Report a problem ARMLS #6982505 Report a problem | ||
| 5/21/2026 | Price change | $3,175,000-3.1%$816/sqft |
Source: ARMLS #6982505 Report a problem | ||
| 2/10/2026 | Listed for sale | $3,275,000+20.7%$841/sqft |
Source: ARMLS #6982505 Report a problem | ||
| 10/7/2022 | Sold | $2,712,500-1.4%$697/sqft |
Source: ARMLS #6415148 Report a problem | ||
| 9/7/2022 | Pending sale | $2,750,000$706/sqft |
Source: ARMLS #6415148 Report a problem | ||
| 8/25/2022 | Price change | $2,750,000-5%$706/sqft |
Source: ARMLS #6415148 Report a problem | ||
| 8/12/2022 | Price change | $2,895,000-3.3%$744/sqft |
Source: ARMLS #6415148 Report a problem | ||
| 7/14/2022 | Price change | $2,995,000-3.2%$769/sqft |
Source: ARMLS #6415148 Report a problem | ||
| 6/30/2022 | Listed for sale | $3,095,000+4.9%$795/sqft |
Source: ARMLS #6415148 Report a problem | ||
| 5/24/2022 | Sold | $2,950,000$758/sqft |
Source: ARMLS #6385469 Report a problem | ||
| 4/22/2022 | Listed for sale | $2,950,000+86.2%$758/sqft |
Source: ARMLS #6385469 Report a problem | ||
| 5/7/2018 | Sold | $1,584,000+16%$407/sqft |
Source: ARMLS #5762961 Report a problem | ||
| 9/17/2015 | Listing removed | $1,365,000$351/sqft |
Source: Camelback Office #5334849 Report a problem | ||
| 9/15/2015 | Listed for sale | $1,365,000$351/sqft |
Source: Berkshire Hathaway HomeServices Arizona Properties #5334849 Report a problem | ||
| 8/5/2015 | Listing removed | $1,365,000$351/sqft |
Source: Camelback Office #5259376 Report a problem | ||
| 7/31/2015 | Price change | $1,365,000-2.4%$351/sqft |
Source: Camelback Office #5259376 Report a problem | ||
| 6/3/2015 | Price change | $1,399,000-1.8%$359/sqft |
Source: BHHS Arizona Properties #5259376 Report a problem | ||
| 5/24/2015 | Price change | $1,425,000-3%$366/sqft |
Source: BHHS Arizona Properties #5259376 Report a problem | ||
| 5/9/2015 | Price change | $1,469,000-2%$377/sqft |
Source: BHHS Arizona Properties #5259376 Report a problem | ||
| 4/26/2015 | Price change | $1,499,000-6.3%$385/sqft |
Source: BHHS Arizona Properties #5259376 Report a problem | ||
| 4/18/2015 | Price change | $1,599,000-2.4%$411/sqft |
Source: BHHS Arizona Properties #5259376 Report a problem | ||
| 4/2/2015 | Listed for sale | $1,639,000-0.7%$421/sqft |
Source: Berkshire Hathaway HomeServices Arizona Properties #5259376 Report a problem | ||
| 2/14/2015 | Listing removed | $1,650,000$424/sqft |
Source: Owner Report a problem | ||
| 11/16/2014 | Listed for sale | $1,650,000+200%$424/sqft |
Source: Owner Report a problem | ||
| 7/29/2014 | Sold | $550,000+4.8%$141/sqft |
Source: Public Record Report a problem | ||
| 3/7/2014 | Sold | $525,000-20.5%$135/sqft |
Source: Public Record Report a problem | ||
| 12/14/2006 | Sold | $660,000+2.3%$170/sqft |
Source: Public Record Report a problem | ||
| 8/23/2005 | Sold | $645,000+87%$166/sqft |
Source: Public Record Report a problem | ||
| 2/9/2001 | Sold | $345,000+33.2%$89/sqft |
Source: Public Record Report a problem | ||
| 5/1/1998 | Sold | $259,000$67/sqft |
Source: Public Record Report a problem | ||
Public tax history
| Year | Property taxes | Tax assessment |
|---|---|---|
| 2025 | $9,328 +1.8% | $213,610 -0.2% |
| 2024 | $9,165 +2% | $214,030 +101.1% |
| 2023 | $8,983 +11.4% | $106,416 -22.7% |
| 2022 | $8,066 -2.2% | $137,580 +1.4% |
| 2021 | $8,250 +4.2% | $135,670 +11.7% |
| 2020 | $7,918 +4.3% | $121,410 +2.2% |
| 2019 | $7,592 | $118,760 +8.4% |
| 2018 | $7,592 -3.5% | $109,520 +1.5% |
| 2017 | $7,870 +117.4% | $107,850 +8.4% |
| 2016 | $3,620 +2.2% | $99,510 +123.6% |
| 2015 | $3,543 | $44,500 +17.6% |
| 2014 | -- | $37,850 +17.8% |
| 2013 | -- | $32,120 -3% |
| 2012 | -- | $33,110 -12.3% |
| 2011 | -- | $37,750 -22.3% |
| 2010 | -- | $48,570 -7.1% |
| 2009 | -- | $52,310 +2.3% |
| 2008 | -- | $51,150 +18.3% |
| 2007 | -- | $43,250 +43.9% |
| 2006 | -- | $30,050 |
| 2005 | -- | $30,050 +14% |
| 2004 | -- | $26,350 |
| 2003 | -- | $26,350 +30.8% |
| 2002 | -- | $20,150 |
Find assessor info on the county website
Monthly payment
Est. payment
Payment breakdown
Explore the cost of this home by adjusting the details. Changes won't be saved.Climate risks
Neighborhood: Camelback East
Nearby schools
Schools provided by the listing agent
- Elementary: Hopi Elementary School
- Middle: Ingleside Middle School
- High: Arcadia High School
- District: Scottsdale Unified District
Source: ARMLS. This data may not be complete. We recommend contacting the local school district to confirm school assignments for this home.
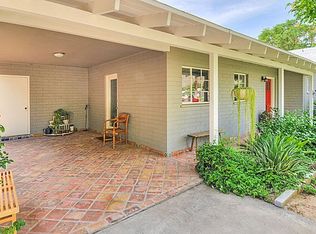


Similar homes
- $3,250,0005 bd5 ba4.5k sqft4202 N 33RD Street, Phoenix, AZ 85018For Sale
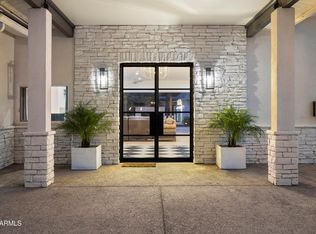 MLS ID #7089379, Kirk Linehan, Apex Residential. ARMLS
 - $2,845,0005 bd4 ba3.7k sqft3550 E OREGON Avenue, Phoenix, AZ 85018For Sale
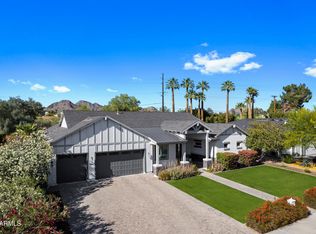 MLS ID #7012769, Kelly L Fitzmaurice, My Home Group Real Estate. ARMLS
 - $2,795,0004 bd4 ba3k sqft4618 E CALLE VENTURA --, Phoenix, AZ 85018For Sale
 MLS ID #7077210, Christopher V Karas, Compass. ARMLS
 - $2,675,0005 bd4 ba3.9k sqft3216 E WELDON Avenue, Phoenix, AZ 85018For Sale
 MLS ID #7079609, Alison Guelker, Local Luxury Christie's International Real Estate. ARMLS
