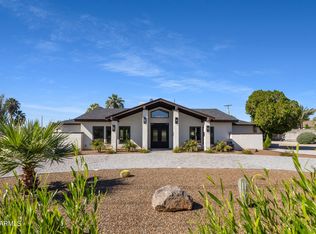
Offering an impressive 5,222 square feet of living space, this Scottsdale residence stands out for its size, versatility, and exceptionally flexible floor plan.
With 7 bedrooms, 5 full bathrooms, and 2 powder rooms, the home offers an abundance of space for a variety of lifestyles. The expansive second level lives almost like an entirely separate residence, creating an ideal opportunity for multigenerational living, extended guests, or simply having distinct spaces for family, work, and entertaining.
The interior features generous living areas, an updated kitchen and bathrooms, and a layout that allows each space to serve a unique purpose. Outdoors, a private pool and spacious patio provide additional room to relax and entertain. Situated on an approximately 11,804-square-foot lot in Scottsdale's desirable 85254 zip code, this property offers a rare combination of size, functionality, and flexibility that is increasingly difficult to find.
For sale
$1,790,000
5009 E WETHERSFIELD Road, Scottsdale, AZ 85254
7beds
5,222sqft
Single Family Residence
Built in 1976
0.27 Acres Lot
$-- Zestimate®
$343/sqft
$-- HOA
What's special
Private poolUpdated kitchenSpacious patioExpansive second level
- 32 days
- 759
- 43
Zillow last checked:
Listing updated:
Listed by:
Cousy Arenado 949-300-7496,
Compass,
Kenneth Binder 480-977-0606,
Compass
Source: ARMLS,MLS#: 7092013
Facts & features
Interior
Bedrooms & bathrooms
- Bedrooms: 7
- Bathrooms: 7
- Full bathrooms: 5
- 1/2 bathrooms: 2
Heating
- Electric
Cooling
- Central Air, Ceiling Fan(s)
Appliances
- Included: Dryer, Washer, Refrigerator, Built-in Microwave, Dishwasher, Disposal, Electric Cooktop
- Laundry: Inside
Features
- Pantry, Non-laminate Counter, High Speed Internet, Double Vanity, Master Downstairs, Breakfast Bar, 9+ Flat Ceilings, Vaulted Ceiling(s), Kitchen Island
- Flooring: Carpet, Vinyl, Tile
- Windows: Double Pane Windows
- Has basement: No
- Number of fireplaces: 1
- Fireplace features: Living Room
Interior area
- Total structure area: 5,222
- Total interior livable area: 5,222 sqft
Property
Parking
- Total spaces: 8
- Parking features: Garage Door Opener, Direct Access
- Garage spaces: 2
- Uncovered spaces: 6
Features
- Stories: 2
- Patio & porch: Covered, Patio
- Exterior features: Balcony
- Has private pool: Yes
- Pool features: Variable Speed Pump, Diving Pool, Heated
- Spa features: None
- Fencing: Block
- Has view: Yes
- View description: Mountain(s)
Lot
- Size: 0.27 Acres
- Features: North/South Exposure, Cul-De-Sac, Gravel/Stone Front, Gravel/Stone Back, Synthetic Grass Frnt, Synthetic Grass Back
Details
- Parcel number: 16722084
Construction
Type & style
- Home type: SingleFamily
- Architectural style: Santa Barbara/Tuscan
- Property subtype: Single Family Residence
Materials
- Stucco, Wood Frame, Painted
- Roof: Tile
Condition
- Year built: 1976
Utilities & green energy
- Sewer: Public Sewer
Community & HOA
Community
- Subdivision: GREENBRIER EAST UNIT 1
HOA
- Has HOA: No
- Services included: No Fees
Location
- Region: Scottsdale
Financial & listing details
- Price per square foot: $343/sqft
- Tax assessed value: $1,149,700
- Annual tax amount: $5,522
- Date on market: 10/9/2026
- Cumulative days on market: 33 days
- Listing terms: VA Loan,Cash,Conventional,1031 Exchange,FHA
- Ownership: Fee Simple
Estimated market value
Not available
Estimated sales range
Not available
Not available
Price history
| Date | Event | Price |
|---|---|---|
| 10/9/2026 | Listed for sale | $1,790,000-14.8%$343/sqft |
Source:  ARMLS #7092013 Report a problem | ||
| 8/17/2026 | Listing removed | $2,100,000$402/sqft |
Source: ARMLS #6995196 Report a problem | ||
| 3/7/2026 | Listed for sale | $2,100,000+75%$402/sqft |
Source: ARMLS #6995196 Report a problem | ||
| 7/9/2025 | Listing removed | $1,200,000-18.1%$230/sqft |
Source: ARMLS #6240432 Report a problem | ||
| 2/20/2024 | Sold | $1,465,000-2%$281/sqft |
Source: ARMLS #6622070 Report a problem | ||
| 10/25/2023 | Listed for sale | $1,495,000-16.7%$286/sqft |
Source: ARMLS #6622070 Report a problem | ||
| 9/15/2023 | Listing removed | $1,795,000$344/sqft |
Source: ARMLS #6576944 Report a problem | ||
| 8/22/2023 | Price change | $1,795,000-1.6%$344/sqft |
Source: ARMLS #6576944 Report a problem | ||
| 7/6/2023 | Listed for sale | $1,825,000+103.9%$349/sqft |
Source: ARMLS #6576944 Report a problem | ||
| 2/24/2022 | Sold | $895,000-10.5%$171/sqft |
Source: ARMLS #6249577 Report a problem | ||
| 1/17/2022 | Contingent | $999,990$191/sqft |
Source: ARMLS #6249577 Report a problem | ||
| 1/14/2022 | Listed for sale | $999,990$191/sqft |
Source: ARMLS #6249577 Report a problem | ||
| 1/10/2022 | Contingent | $999,990$191/sqft |
Source: ARMLS #6249577 Report a problem | ||
| 1/8/2022 | Listed for sale | $999,990$191/sqft |
Source: ARMLS #6249577 Report a problem | ||
| 12/16/2021 | Contingent | $999,990$191/sqft |
Source: ARMLS #6249577 Report a problem | ||
| 11/24/2021 | Listed for sale | $999,990$191/sqft |
Source: ARMLS #6249577 Report a problem | ||
| 10/26/2021 | Listing removed | $999,990$191/sqft |
Source: ARMLS #6249577 Report a problem | ||
| 8/26/2021 | Price change | $999,990-9%$191/sqft |
Source: ARMLS #6249577 Report a problem | ||
| 7/25/2021 | Price change | $1,099,000-4.8%$210/sqft |
Source: ARMLS #6249577 Report a problem | ||
| 6/24/2021 | Price change | $1,154,000-1.8%$221/sqft |
Source: ARMLS #6249577 Report a problem | ||
| 6/12/2021 | Listed for sale | $1,175,000-2.1%$225/sqft |
Source: ARMLS #6249577 Report a problem | ||
| 6/3/2021 | Listing removed | $1,200,000$230/sqft |
Source: ARMLS #6240432 Report a problem | ||
| 5/24/2021 | Listed for sale | $1,200,000+38.2%$230/sqft |
Source: ARMLS #6240432 Report a problem | ||
| 6/6/2020 | Listing removed | $868,000$166/sqft |
Source: eXp Realty #5970977 Report a problem | ||
| 12/6/2019 | Price change | $868,000-2.4%$166/sqft |
Source: eXp Realty #5970977 Report a problem | ||
| 10/4/2019 | Price change | $889,000-6.4%$170/sqft |
Source: eXp Realty #5970977 Report a problem | ||
| 9/4/2019 | Listed for sale | $950,000+452.3%$182/sqft |
Source: eXp Realty #5970977 Report a problem | ||
| 8/8/2011 | Sold | $172,000-1.9%$33/sqft |
Source: Public Record Report a problem | ||
| 2/1/2011 | Sold | $175,300+20.1%$34/sqft |
Source: Public Record Report a problem | ||
| 4/6/1999 | Sold | $146,000$28/sqft |
Source: Public Record Report a problem | ||
Public tax history
| Year | Property taxes | Tax assessment |
|---|---|---|
| 2025 | $5,424 +2.6% | $114,970 +0.7% |
| 2024 | $5,284 -6.4% | $114,210 +113.7% |
| 2023 | $5,646 -0.7% | $53,450 -23.3% |
| 2022 | $5,685 +15.4% | $69,660 +2.3% |
| 2021 | $4,926 -0.1% | $68,100 +5.4% |
| 2020 | $4,933 +3.8% | $64,610 +3.9% |
| 2019 | $4,751 | $62,180 +18.7% |
| 2018 | $4,751 +4.9% | $52,380 -0.2% |
| 2017 | $4,530 +65.4% | $52,480 +58.7% |
| 2016 | $2,738 +43.2% | $33,070 +2.5% |
| 2015 | $1,913 | $32,260 +75.7% |
| 2014 | -- | $18,360 +16.1% |
| 2013 | -- | $15,820 -6% |
| 2012 | -- | $16,830 -11.7% |
| 2011 | -- | $19,060 -17.6% |
| 2010 | -- | $23,130 -11.8% |
| 2009 | -- | $26,220 -15.7% |
| 2008 | -- | $31,100 +15.4% |
| 2007 | -- | $26,950 +75.6% |
| 2006 | -- | $15,350 |
| 2005 | -- | $15,350 +3% |
| 2004 | -- | $14,900 |
| 2003 | -- | $14,900 +7.6% |
| 2002 | -- | $13,850 |
Find assessor info on the county website
Monthly payment
Est. payment
Payment breakdown
Explore the cost of this home by adjusting the details. Changes won't be saved.Climate risks
Neighborhood: 85254
Nearby schools
Schools provided by the listing agent
- Elementary: Desert Shadows Elementary School
- Middle: Sunrise Middle School
- High: Horizon High School
- District: Paradise Valley Unified District
Source: ARMLS. This data may not be complete. We recommend contacting the local school district to confirm school assignments for this home.
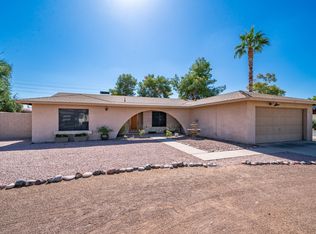
- $738,2003 bd1 ba1.8k sqft5001 E Wethersfield Rd, Scottsdale, AZ 85254Off Market
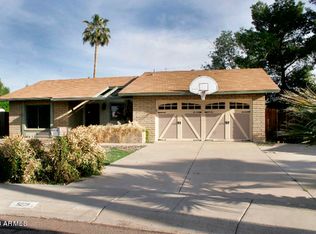
- $701,9004 bd2 ba1.6k sqft5019 E Wethersfield Rd, Scottsdale, AZ 85254Off Market
- $992,100-- bd4 ba2.8k sqft5008 E Wethersfield Rd, Scottsdale, AZ 85254Off Market
- $811,700-- bd2 ba2k sqft5027 E Wethersfield Rd, Scottsdale, AZ 85254Off Market
Similar homes
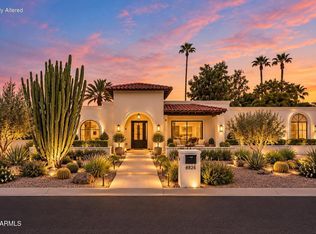
- $1,695,0005 bd3 ba2.7k sqft5712 E WINDROSE Drive, Scottsdale, AZ 85254For Sale
 MLS ID #7069419, Jodi Jeffries, Real Broker. ARMLS
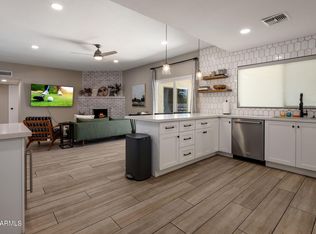
- $1,839,0006 bd4 ba3.5k sqft5839 E VOLTAIRE Avenue, Scottsdale, AZ 85254For Sale
 MLS ID #6995706, Mary Chen, Compass. ARMLS
- $1,800,0004 bd4 ba3.7k sqft16424 N 44TH Street, Phoenix, AZ 85032For Sale
 MLS ID #7103158, Michelle Shelton, Life Real Estate. ARMLS
- $1,999,9994 bd5 ba3k sqft6848 E ASTER Drive, Scottsdale, AZ 85254For Sale
 MLS ID #6948652, Sarah M Lugo, Realty ONE Group. ARMLS
