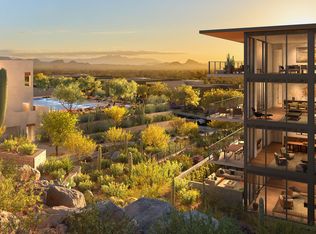
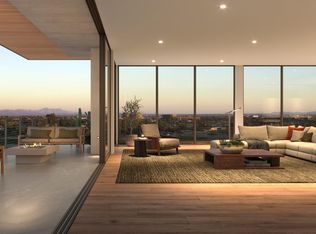
This top floor 2 bedroom + Den, 3 bath residence has never been lived in and is move-in ready. Located within Ascent at The Phoenician is a new, private gated residential enclave adjacent to The Phoenician Resort - one of Arizona's premier luxury resorts. Home designs feature contemporary architecture integrating warm, natural materials, expansive windows, stacking door systems opening to a large outdoor patio with fire feature and BBQ Thoughtfully designed by Nelsen Architects and Vallone Interior Design. Luxury finishes include exquisite Bulthaup Kitchens, and Waterworks fixtures, Provenza wood floors, Sub Zero Wolf appliances & 10' ceilings.
For sale
Price cut: $25K (8/20)
$3,250,000
4849 N Camelback Ridge Road #B403, Scottsdale, AZ 85251
2beds
2,294sqft
Condominium
Built in 2023
-- sqft lot
$-- Zestimate®
$1,417/sqft
$1,467/mo HOA
What's special
Sub zero wolf appliancesExpansive windowsPrivate gated residential enclaveWaterworks fixturesWarm natural materialsExquisite bulthaup kitchensContemporary architecture
- 242 days
- 229
- 9
Zillow last checked:
Listing updated:
Listed by:
Karina Rodriguez 602-705-7504,
Russ Lyon Sotheby's International Realty,
David Purpora 480-640-1393,
Russ Lyon Sotheby's International Realty
Source: ARMLS,MLS#: 6665060
Facts & features
Interior
Bedrooms & bathrooms
- Bedrooms: 2
- Bathrooms: 3
- Full bathrooms: 3
Heating
- Electric
Cooling
- HVAC SEER Rating, Central Air, Programmable Thmstat
Appliances
- Included: Dryer, Washer, Built In Recycling, Refrigerator, Built-in Microwave, Dishwasher, Disposal, Gas Cooktop
- Laundry: Inside, Engy Star (See Rmks)
Features
- High Speed Internet, Smart Home, Double Vanity, Eat-in Kitchen, Breakfast Bar, 9+ Flat Ceilings, Elevator, No Interior Steps, Kitchen Island, Pantry, 2 Master Baths, Full Bth Master Bdrm, Separate Shwr & Tub
- Flooring: Tile, Wood
- Windows: Low Emissivity Windows, Double Pane Windows
- Has basement: No
- Number of fireplaces: 1
- Fireplace features: Gas
- Common walls with other units/homes: 1 Common Wall,Neighbor Below,Neighbor Above
Interior area
- Total structure area: 2,294
- Total interior livable area: 2,294 sqft
Property
Parking
- Total spaces: 2
- Parking features: Gated, Garage Door Opener, Storage, Assigned, Community Structure, Common
- Garage spaces: 2
Accessibility
- Accessibility features: Zero-Grade Entry, Lever Handles, Bath Lever Faucets, Accessible Hallway(s)
Features
- Stories: 4
- Patio & porch: Covered
- Exterior features: Balcony, Private Street(s), Storage, Built-in Barbecue
- Spa features: None
- Fencing: Other
- Has view: Yes
- View description: City Lights, Mountain(s)
Lot
- Features: None, Borders Common Area, Borders Preserve/Public Land
Details
- Parcel number: 17212190
Construction
Type & style
- Home type: Condo
- Architectural style: Contemporary
- Property subtype: Condominium
- Attached to another structure: Yes
Materials
- Stucco, Other, Steel Frame, Painted, Stone
- Roof: Other,Built-Up
Condition
- To Be Built
- New construction: No
- Year built: 2023
Details
- Builder name: Layton
Utilities & green energy
- Sewer: Public Sewer
- Water: City Water
Green energy
- Water conservation: Tankless Ht Wtr Heat
Community & HOA
Community
- Features: Pool, Golf, Gated, Community Spa Htd, Guarded Entry, Concierge, Biking/Walking Path, Fitness Center
- Security: Fire Sprinkler System
- Subdivision: Ascent at the Phoenician
HOA
- Has HOA: Yes
- Services included: Roof Repair, Insurance, Sewer, Pest Control, Maintenance Grounds, Street Maint, Trash, Water, Roof Replacement, Maintenance Exterior
- HOA fee: $1,467 monthly
- HOA name: Trestle
- HOA phone: 480-422-0888
Location
- Region: Scottsdale
Financial & listing details
- Price per square foot: $1,417/sqft
- Date on market: 1/19/2026
- Cumulative days on market: 242 days
- Listing terms: Cash,Conventional
- Ownership: Condominium
Estimated market value
Not available
Estimated sales range
Not available
Not available
Price history
| Date | Event | Price |
|---|---|---|
| 8/20/2026 | Price change | $3,250,000-0.8%$1,417/sqft |
Source:  ARMLS #6665060 Report a problem ARMLS #6665060 Report a problem | ||
| 8/3/2026 | Price change | $3,275,000-5.8%$1,428/sqft |
Source: ARMLS #6665060 Report a problem | ||
| 7/10/2026 | Price change | $3,475,000+16.2%$1,515/sqft |
Source: ARMLS #6665060 Report a problem | ||
| 1/15/2026 | Price change | $2,990,000-9.3%$1,303/sqft |
Source: ARMLS #6942023 Report a problem | ||
| 1/13/2026 | Price change | $3,295,000-3.1%$1,436/sqft |
Source: ARMLS #6942023 Report a problem | ||
| 11/3/2025 | Price change | $3,400,000-11.7%$1,482/sqft |
Source: ARMLS #6942023 Report a problem | ||
| 5/19/2025 | Price change | $3,850,000+10.8%$1,678/sqft |
Source: ARMLS #6868236 Report a problem | ||
| 8/5/2024 | Pending sale | $3,475,000$1,515/sqft |
Source: ARMLS #6665060 Report a problem | ||
| 5/6/2024 | Price change | $3,475,000+4.2%$1,515/sqft |
Source: ARMLS #6665060 Report a problem | ||
| 3/28/2024 | Price change | $3,335,000+2.6%$1,454/sqft |
Source: ARMLS #6665060 Report a problem | ||
| 2/16/2024 | Listed for sale | $3,250,000$1,417/sqft |
Source: ARMLS #6665060 Report a problem | ||
Public tax history
Tax history is unavailable.
Monthly payment
Est. payment
Payment breakdown
Explore the cost of this home by adjusting the details. Changes won't be saved.Climate risks
Neighborhood: Camelback East
Nearby schools
Schools provided by the listing agent
- Elementary: Kiva Elementary School
- Middle: Ingleside Middle School
- High: Arcadia High School
- District: Scottsdale Unified District
Source: ARMLS. This data may not be complete. We recommend contacting the local school district to confirm school assignments for this home.
- $1,879,9532 bd3 ba1.8k sqft5000 N Camelback Ridge Dr #401, Scottsdale, AZ 85251Sold
- $2,385,8942 bd3 ba2.8k sqft5000 N Camelback Ridge Dr UNIT 207, Scottsdale, AZ 85251Sold
- $2,476,6972 bd3 ba2.8k sqft5000 N Camelback Ridge Dr UNIT 307, Scottsdale, AZ 85251Sold
- $1,913,0531 bd2 ba1.6k sqft5000 N Camelback Ridge Rd #304, Scottsdale, AZ 85251Sold
Similar homes
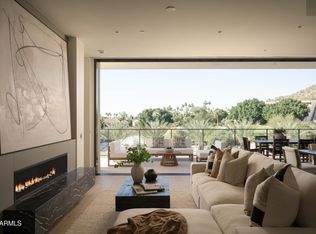
- $3,195,0002 bd3 ba2.2k sqft4849 N CAMELBACK RIDGE Drive #A309, Scottsdale, AZ 85251For Sale
 MLS ID #7074041, Clayton Wolfe, The Agency. ARMLS
 - $3,295,0002 bd3 ba2.6k sqft5000 N CAMELBACK RIDGE Drive #208, Scottsdale, AZ 85251For Sale
 MLS ID #7004283, Brad Kimmelman, Russ Lyon Sotheby's International Realty. ARMLS
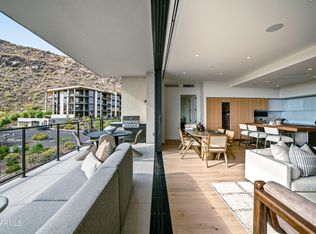
 - $2,925,0002 bd3 ba2.2k sqft4849 N Camelback Ridge Road #B303, Scottsdale, AZ 85251For Sale
 MLS ID #6563509, Karina Rodriguez, Russ Lyon Sotheby's International Realty. ARMLS
 - $3,525,0002 bd3 ba2.3k sqft4849 N Camelback Rdg Drive #B302, Scottsdale, AZ 85251New Construction
 MLS ID #6984779, Scott Grigg, Grigg's Group Powered by The Altman Brothers. ARMLS
