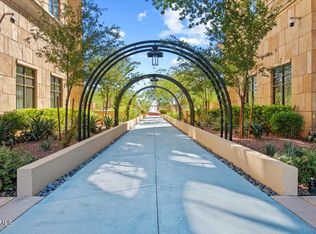
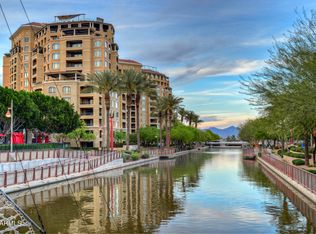
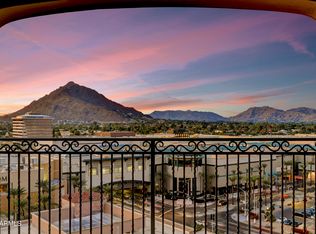
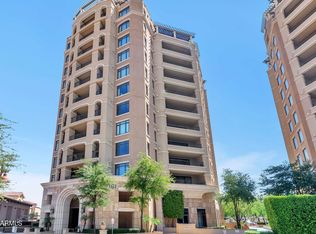
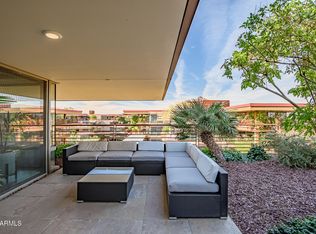
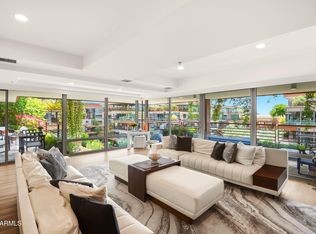
Beautifully renovated home at the Scottsdale Waterfront Residences, offering a rare 2 bedroom + Den, upper-floor location with two private balconies, a desirable split floor plan, and stunning mountain and canal views.
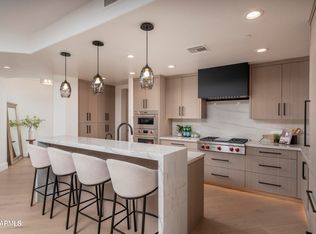
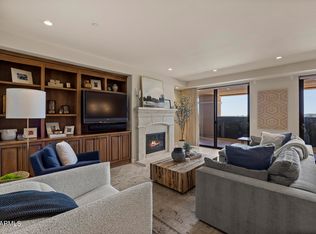
Exceptional finishes are showcased throughout, including a redesigned kitchen with quartz countertops, custom cabinetry, and Viking appliances. The living space is anchored by a newly designed gas fireplace and enhanced with custom electronic shades, including blackout features for added comfort. The primary suite serves as a private retreat, featuring a renovated bath and its own balcony overlooking the canal and iconic fountain below taking in the peaceful setting of the surrounding views. This home is truly move-in ready. Simply arrive, settle in, and begin enjoying effortless downtown living. The home comes with 2 side-by-side parking spaces and 1 large storage unit.
Residents of the Waterfront enjoy premier amenities including a fitness center, rooftop pool and spa, club room, wine cellar, and outdoor BBQ areas, along with the convenience of concierge services.
For sale
$1,995,000
7181 E CAMELBACK Road #907, Scottsdale, AZ 85251
2beds
2,265sqft
Condominium
Built in 2007
-- sqft lot
$-- Zestimate®
$881/sqft
$3,022/mo HOA
What's special
Desirable split floor planNewly designed gas fireplaceTwo private balconiesCustom cabinetryViking appliances
- 1 day
- 98
- 11
Zillow last checked:
Listing updated:
Listed by:
Angela Phillips 602-708-4050,
RETSY,
Babbi L Gabel 602-741-7750,
RETSY
Source: ARMLS,MLS#: 7080301
Facts & features
Interior
Bedrooms & bathrooms
- Bedrooms: 2
- Bathrooms: 3
- Full bathrooms: 2
- 1/2 bathrooms: 1
Heating
- Heat Pump, Electric
Cooling
- Central Air, Ceiling Fan(s)
Appliances
- Included: Dryer, Washer, Water Softener Owned, Refrigerator, Built-in Microwave, Dishwasher, Disposal, Gas Range, Gas Oven, Gas Cooktop, Built-In Electric Oven
- Laundry: Inside
Features
- Non-laminate Counter, Quartz Countertops, High Speed Internet, Double Vanity, Breakfast Bar, 9+ Flat Ceilings, No Interior Steps, Kitchen Island, Pantry, Full Bth Master Bdrm, Separate Shwr & Tub
- Flooring: Carpet, Stone
- Windows: Low Emissivity Windows, Double Pane Windows, Mechanical Sun Shds
- Has basement: No
- Number of fireplaces: 1
- Fireplace features: Living Room, Gas
Interior area
- Total structure area: 2,265
- Total interior livable area: 2,265 sqft
Property
Parking
- Total spaces: 2
- Parking features: Gated, Garage Door Opener, Direct Access, Storage, Assigned, Community Structure, Permit Required, Valet, Common, Electric Vehicle Charging Station(s)
- Garage spaces: 2
Features
- Stories: 13
- Patio & porch: Covered Deck, Covered, Patio
- Exterior features: Balcony, Storage
- Has spa: Yes
- Spa features: Heated, Private, Bath
- Fencing: None
- Has view: Yes
- View description: City, City Lights, Mountain(s)
- Waterfront features: Waterfront
Lot
- Features: None, Waterfront
Details
- Parcel number: 17342173A
Construction
Type & style
- Home type: Condo
- Architectural style: Contemporary
- Property subtype: Condominium
- Attached to another structure: Yes
Materials
- Stucco, Steel Frame, Painted, Stone
- Roof: Reflective Coating
Condition
- Year built: 2007
Details
- Builder name: OPUS/ EDMUNDS
Utilities & green energy
- Sewer: Public Sewer
Green energy
- Water conservation: Recirculation Pump
Community & HOA
Community
- Features: Pool, Gated, Community Spa Htd, Near Bus Stop, Community Media Room, Guarded Entry, Concierge, Biking/Walking Path, Fitness Center
- Security: Fire Sprinkler System, Security Guard
- Subdivision: SCOTTSDALE WATERFRONT RESIDENCES
HOA
- Has HOA: Yes
- Services included: Roof Repair, Insurance, Sewer, Pest Control, Cable TV, Maintenance Grounds, Other (See Remarks), Street Maint, Trash, Water, Roof Replacement, Maintenance Exterior
- HOA fee: $3,022 monthly
- HOA name: SCOTTSDALEWATERFRONT
- HOA phone: 602-957-9191
Location
- Region: Scottsdale
Financial & listing details
- Price per square foot: $881/sqft
- Tax assessed value: $1,688,300
- Annual tax amount: $7,478
- Date on market: 9/15/2026
- Listing terms: Cash,Conventional
- Ownership: Condominium
Estimated market value
Not available
Estimated sales range
Not available
Not available
Price history
| Date | Event | Price |
|---|---|---|
| 9/15/2026 | Listed for sale | $1,995,000$881/sqft |
Source:  ARMLS #7080301 Report a problem ARMLS #7080301 Report a problem | ||
| 7/1/2026 | Listing removed | $1,995,000$881/sqft |
Source: ARMLS #7002847 Report a problem | ||
| 3/23/2026 | Listed for sale | $1,995,000-7.2%$881/sqft |
Source: ARMLS #7002847 Report a problem | ||
| 3/10/2026 | Listing removed | $2,149,500$949/sqft |
Source: ARMLS #6921572 Report a problem | ||
| 9/18/2025 | Listed for sale | $2,149,500+43.3%$949/sqft |
Source: ARMLS #6921572 Report a problem | ||
| 4/7/2017 | Sold | $1,500,000-6%$662/sqft |
Source: ARMLS #5527823 Report a problem | ||
| 2/26/2017 | Pending sale | $1,595,000$704/sqft |
Source: Russ Lyon Sotheby's International Realty #5527823 Report a problem | ||
| 2/18/2017 | Price change | $1,595,000-3.3%$704/sqft |
Source: Russ Lyon Sotheby's International Realty #5527823 Report a problem | ||
| 11/21/2016 | Listed for sale | $1,650,000+26.9%$728/sqft |
Source: Russ Lyon Sotheby''s International Realty #5527823 Report a problem | ||
| 11/5/2014 | Sold | $1,300,000+39%$574/sqft |
Source: ARMLS #5147490 Report a problem | ||
| 4/26/2012 | Sold | $935,000+11.4%$413/sqft |
Source: Public Record Report a problem | ||
| 1/31/2011 | Sold | $839,175$370/sqft |
Source: Public Record Report a problem | ||
Public tax history
| Year | Property taxes | Tax assessment |
|---|---|---|
| 2025 | $7,421 +4.7% | $168,830 -7.7% |
| 2024 | $7,085 +1.2% | $182,870 +76.3% |
| 2023 | $6,998 +5.1% | $103,753 -31.8% |
| 2022 | $6,658 -5.5% | $152,220 +12.6% |
| 2021 | $7,044 +4% | $135,200 +13.9% |
| 2020 | $6,776 +3.6% | $118,670 +8.4% |
| 2019 | $6,542 | $109,430 +3% |
| 2018 | $6,542 +4.8% | $106,230 -0.5% |
| 2017 | $6,240 -2.3% | $106,760 +2% |
| 2016 | $6,385 +9.2% | $104,620 +12.3% |
| 2015 | $5,848 | $93,130 +22.1% |
| 2014 | -- | $76,260 +25.4% |
| 2013 | -- | $60,800 -19.8% |
| 2012 | -- | $75,850 -2.4% |
| 2011 | -- | $77,700 -24.3% |
| 2010 | -- | $102,650 -15.9% |
| 2009 | -- | $122,000 |
Find assessor info on the county website
Monthly payment
Est. payment
Payment breakdown
Explore the cost of this home by adjusting the details. Changes won't be saved.Climate risks
Neighborhood: 85251
Nearby schools
Schools provided by the listing agent
- Elementary: Hopi Elementary School
- Middle: Ingleside Middle School
- High: Arcadia High School
- District: Scottsdale Unified District
Source: ARMLS. This data may not be complete. We recommend contacting the local school district to confirm school assignments for this home.
- $1,780,0003 bd5 ba2.5k sqft7181 E Camelback Rd UNIT 301, Scottsdale, AZ 85251Sold
- $950,0002 bd2 ba1.4k sqft7175 E Camelback Rd UNIT 502, Scottsdale, AZ 85251Sold
- $4,030,0003 bd4 ba3.8k sqft7181 E Camelback Rd UNIT 1201, Scottsdale, AZ 85251Sold
- $1,900,0003 bd4 ba2.5k sqft7175 E Camelback Rd UNIT 601, Scottsdale, AZ 85251Sold
Similar homes
- $1,699,0002 bd3 ba2.2k sqft7181 E CAMELBACK Road #707, Scottsdale, AZ 85251For Sale
 MLS ID #6989442, Robert E Joffe, Compass. ARMLS
 - $1,590,0002 bd3 ba2k sqft7175 E CAMELBACK Road #702, Scottsdale, AZ 85251For Sale
 MLS ID #6896167, Adina Evanson, My Home Group Real Estate. ARMLS
 - $1,395,0002 bd2 ba1.3k sqft7151 E RANCHO VISTA Drive #7004, Scottsdale, AZ 85251For Sale
 MLS ID #7065630, Jason Glimcher, Compass. ARMLS
 - $1,695,0002 bd2 ba1.7k sqft7141 E Rancho Vista Drive #6008, Scottsdale, AZ 85251For Sale
 MLS ID #7065617, Jason Glimcher, Compass. ARMLS
