Updated Villa at Phoenician East. Single level home with open floor plan, vaulted ceilings, new skylight, Goodall custom cabinetry, S/S appliances, and Vinotemp wine fridge. Onyx lighted corner counter, new water filter, Sonos sound system, upgraded lighting, new ceiling fan living room. 2 car garage & much more! Accordion glass patio door system opens to outdoor living with amazing views. Entertain on the expansive tiled patio while taking in Camelback Mountain views and the golf course. The backyard features a glass tiled waterfall with fire feature, tiled countertop & prep space with a built in BBQ. Community pool, hot tub, BBQ, entertaining area and guard gated. Contemporary home will not disappoint the most discriminating person wanting a resort lifestyle and close to amenities.
For sale
$1,493,500
4612 N 65TH Street N, Scottsdale, AZ 85251
2beds
1,894sqft
Townhouse
Built in 1984
1,838 Square Feet Lot
$-- Zestimate®
$789/sqft
$760/mo HOA
What's special
Single level homeOpen floor planAmazing viewsOnyx lighted corner counterCamelback mountain viewsExpansive tiled patioVinotemp wine fridge
- 35 days
- 356
- 24
Zillow last checked:
Listing updated:
Listed by:
Iris A. Finkelstein 602-527-5018,
Russ Lyon Sotheby's International Realty
Source: ARMLS,MLS#: 7073885
Facts & features
Interior
Bedrooms & bathrooms
- Bedrooms: 2
- Bathrooms: 3
- Full bathrooms: 2
- 1/2 bathrooms: 1
Heating
- Electric
Cooling
- Central Air, Programmable Thmstat
Appliances
- Included: Washer/Dryer Stacked, Dryer, Washer, Refrigerator, Built-in Microwave, Dishwasher, Electric Range, Electric Oven, Electric Cooktop
Features
- High Speed Internet, Granite Counters, Eat-in Kitchen, Breakfast Bar, Vaulted Ceiling(s), Pantry, 3/4 Bath Master Bdrm
- Flooring: Tile, Wood
- Windows: Skylight(s), Solar Screens, Double Pane Windows, Mechanical Sun Shds
- Has basement: No
- Number of fireplaces: 1
- Fireplace features: Wood Burning, Living Room
Interior area
- Total structure area: 1,894
- Total interior livable area: 1,894 sqft
Property
Parking
- Total spaces: 4
- Parking features: Garage Door Opener
- Garage spaces: 2
- Uncovered spaces: 2
Features
- Stories: 1
- Exterior features: Private Street(s), Built-in Barbecue
- Spa features: None
- Fencing: Wrought Iron
- Has view: Yes
- View description: Golf Course, Mountain(s)
Lot
- Size: 1,838 Square Feet
- Features: East/West Exposure, Sprinklers In Front, On Golf Course, Gravel/Stone Back
Details
- Parcel number: 17382068
Construction
Type & style
- Home type: Townhouse
- Property subtype: Townhouse
- Attached to another structure: Yes
Materials
- Stucco, Wood Frame, Painted
- Roof: Built-Up
Condition
- Year built: 1984
Utilities & green energy
- Sewer: Public Sewer
Community & HOA
Community
- Features: Pool, Golf, Gated, Community Spa Htd, Near Bus Stop, Guarded Entry, Biking/Walking Path
- Subdivision: PHOENICIAN 2 2ND AMD
HOA
- Has HOA: Yes
- Services included: Insurance, Maintenance Grounds, Street Maint, Front Yard Maint, Trash, Maintenance Exterior
- HOA fee: $760 monthly
- HOA name: Phoenician II
- HOA phone: 602-437-4777
Location
- Region: Scottsdale
Financial & listing details
- Price per square foot: $789/sqft
- Tax assessed value: $1,033,200
- Annual tax amount: $4,546
- Date on market: 10/1/2026
- Cumulative days on market: 35 days
- Listing terms: Cash,Conventional
- Ownership: Fee Simple
Estimated market value
Not available
Estimated sales range
Not available
Not available
Price history
| Date | Event | Price |
|---|---|---|
| 10/1/2026 | Listed for sale | $1,493,500+111.8%$789/sqft |
Source:  ARMLS #7073885 Report a problem | ||
| 10/31/2016 | Sold | $705,000-6%$372/sqft |
Source: ARMLS #5495012 Report a problem | ||
| 9/19/2016 | Listed for sale | $750,000+102.7%$396/sqft |
Source: North & Co #5495012 Report a problem | ||
| 8/1/2012 | Sold | $370,000$195/sqft |
Source: Public Record Report a problem | ||
Public tax history
| Year | Property taxes | Tax assessment |
|---|---|---|
| 2025 | $4,518 +4.7% | $103,320 -5.8% |
| 2024 | $4,315 -10.2% | $109,670 +92.6% |
| 2023 | $4,806 +3.6% | $56,934 -23.4% |
| 2022 | $4,637 -2.1% | $74,360 +1.2% |
| 2021 | $4,735 +3.9% | $73,500 +5.9% |
| 2020 | $4,557 +4% | $69,380 +19.4% |
| 2019 | $4,383 | $58,130 +14.4% |
| 2018 | $4,383 +4.1% | $50,830 +2% |
| 2017 | $4,211 +28.6% | $49,850 -0.8% |
| 2016 | $3,274 +4.7% | $50,270 +11.6% |
| 2015 | $3,127 | $45,050 +22.8% |
| 2014 | -- | $36,700 +8.7% |
| 2013 | -- | $33,750 +3.4% |
| 2012 | -- | $32,650 +2.7% |
| 2011 | -- | $31,800 -14.9% |
| 2010 | -- | $37,350 -3.7% |
| 2009 | -- | $38,800 -19.4% |
| 2008 | -- | $48,150 +22.5% |
| 2007 | -- | $39,300 +23.6% |
| 2006 | -- | $31,800 |
| 2005 | -- | $31,800 +50.4% |
| 2004 | -- | $21,150 |
| 2003 | -- | $21,150 -1.9% |
| 2002 | -- | $21,550 |
Find assessor info on the county website
Monthly payment
Est. payment
Payment breakdown
Explore the cost of this home by adjusting the details. Changes won't be saved.Climate risks
Neighborhood: Camelback East
Nearby schools
Schools provided by the listing agent
- Elementary: Hopi Elementary School
- Middle: Ingleside Middle School
- High: Arcadia High School
- District: Scottsdale Unified District
Source: ARMLS. This data may not be complete. We recommend contacting the local school district to confirm school assignments for this home.

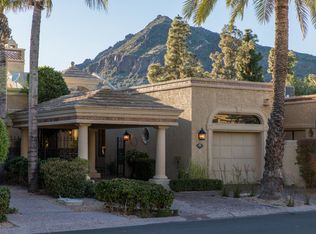
Similar homes
- $1,595,0003 bd3 ba2.1k sqft4674 N 65TH Street, Scottsdale, AZ 85251For Sale
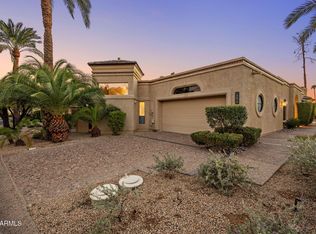 MLS ID #7091776, Eric Brossart, Keller Williams Realty Phoenix. ARMLS
- $2,000,0002 bd3 ba2.8k sqft4827 N 65TH Street, Scottsdale, AZ 85251For Sale
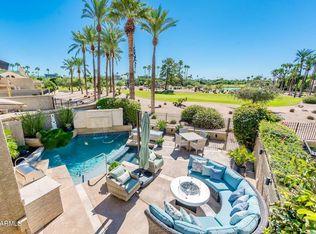 MLS ID #7094669, Aaron Carter, Cambridge Properties. ARMLS
- $1,395,0002 bd2 ba1.3k sqft7151 E RANCHO VISTA Drive #7004, Scottsdale, AZ 85251For Sale
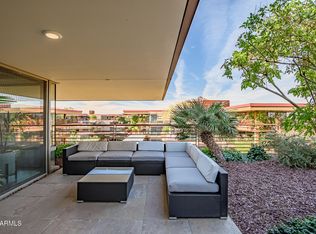 MLS ID #7065630, Jason Glimcher, Compass. ARMLS
- $1,650,0002 bd3 ba2.4k sqft3801 N GOLDWATER Boulevard #402, Scottsdale, AZ 85251For Sale
 MLS ID #7066307, Robert E Joffe, Compass. ARMLS
