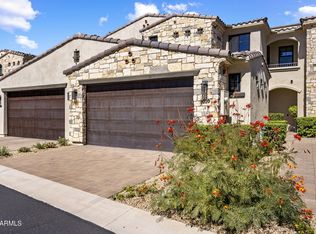
Guard-gated Phoenician East luxury on an elevated fairway lot 4ft above cart path level for supreme privacy, golf vistas, & Camelback views. Soaring 28ft ceilings frame Mexican Monterey quarry travertine and a sculptural wrought-iron balustrade. Chef kitchen features Brazilian Cristallo Citrino quartzite, Viking fridge & wine cooler, and new induction suite. Designed for effortless lock-and-leave living with dual primary suites (up & down) with atelier closets, residential elevator, and loft sunrise deck. Lower suite opens to a private heated pool, spa, and built-in BBQ. Rear gate allows discreet pool and gardener service. 2026 updates: 2 new HVACs plus split system and a updated roof. EV charger, daily landscape care, resort pool & minutes to Fashion Square.
For sale
$2,000,000
4827 N 65TH Street, Scottsdale, AZ 85251
2beds
2,818sqft
Townhouse
Built in 1984
1,930 Square Feet Lot
$-- Zestimate®
$710/sqft
$760/mo HOA
What's special
Private heated poolResort poolMexican monterey quarry travertineResidential elevatorLoft sunrise deckDaily landscape careCamelback views
- 14 days
- 353
- 26
Likely to sell faster than
Zillow last checked:
Listing updated:
Listed by:
Aaron Carter 480-236-3103,
Cambridge Properties,
Michael S Mosier 602-295-8074,
Cambridge Properties
Source: ARMLS,MLS#: 7094669
Facts & features
Interior
Bedrooms & bathrooms
- Bedrooms: 2
- Bathrooms: 3
- Full bathrooms: 2
- 1/2 bathrooms: 1
Heating
- Electric
Cooling
- Central Air
Appliances
- Included: Dryer, Washer, Built In Recycling, Refrigerator, Built-in Microwave, Dishwasher, Disposal, Induction Cooktop, Built-In Electric Oven
- Laundry: Inside
Features
- Quartz Countertops, High Speed Internet, Granite Counters, Double Vanity, Master Downstairs, Upstairs, Breakfast Bar, 9+ Flat Ceilings, Elevator, Vaulted Ceiling(s), 2 Master Baths, Full Bth Master Bdrm, Separate Shwr & Tub
- Flooring: Stone
- Windows: Screens, Skylight(s), Double Pane Windows
- Has basement: No
- Number of fireplaces: 1
- Fireplace features: Wood Burning, Family Room
Interior area
- Total structure area: 2,818
- Total interior livable area: 2,818 sqft
Property
Parking
- Total spaces: 2
- Parking features: Garage Door Opener, Direct Access, Attch'd Gar Cabinets, Storage, Common
- Garage spaces: 2
Features
- Stories: 2
- Patio & porch: Patio
- Exterior features: Private Yard, Built-in Barbecue
- Has private pool: Yes
- Pool features: Outdoor Pool, Play Pool, Heated
- Has spa: Yes
- Spa features: Heated, Private
- Fencing: Perimeter,Block,Wrought Iron
- Has view: Yes
- View description: City, Golf Course, Mountain(s)
Lot
- Size: 1,930 Square Feet
- Features: North/South Exposure, Sprinklers In Rear, Sprinklers In Front, Desert Front, On Golf Course, Auto Timer H2O Front, Auto Timer H2O Back
Details
- Parcel number: 17382024
Construction
Type & style
- Home type: Townhouse
- Property subtype: Townhouse
- Attached to another structure: Yes
Materials
- Stucco, Wood Frame, Painted, Block
- Roof: Built-Up
Condition
- Year built: 1984
Details
- Builder name: Rosen
Utilities & green energy
- Sewer: Public Sewer
Community & HOA
Community
- Features: Pool, Gated, Community Spa Htd, Guarded Entry, Biking/Walking Path
- Security: Security Guard
- Subdivision: PHOENICIAN 2 2ND AMD
HOA
- Has HOA: Yes
- Services included: Insurance, Maintenance Grounds, Street Maint, Front Yard Maint, Trash
- HOA fee: $760 monthly
- HOA name: Phoenician II, Inc.
- HOA phone: 602-437-4777
Location
- Region: Scottsdale
Financial & listing details
- Price per square foot: $710/sqft
- Tax assessed value: $1,236,200
- Annual tax amount: $5,634
- Date on market: 10/23/2026
- Cumulative days on market: 14 days
- Listing terms: VA Loan,Cash,Conventional
- Ownership: Condominium
- Road surface type: Asphalt
Estimated market value
Not available
Estimated sales range
Not available
Not available
Price history
| Date | Event | Price |
|---|---|---|
| 10/23/2026 | Listed for sale | $2,000,000-8.9%$710/sqft |
Source:  ARMLS #7094669 Report a problem | ||
| 6/29/2026 | Listing removed | $2,195,000$779/sqft |
Source: ARMLS #6985022 Report a problem | ||
| 3/20/2026 | Price change | $2,195,000-4.4%$779/sqft |
Source: ARMLS #6985022 Report a problem | ||
| 2/18/2026 | Listed for sale | $2,295,000+150.8%$814/sqft |
Source: ARMLS #6985022 Report a problem | ||
| 6/30/2020 | Sold | $915,000+12.3%$325/sqft |
Source: ARMLS #6055814 Report a problem | ||
| 7/25/2012 | Sold | $815,000+751%$289/sqft |
Source: ARMLS #4776130 Report a problem | ||
| 12/30/2011 | Sold | $95,769-83.3%$34/sqft |
Source: Public Record Report a problem | ||
| 11/13/2009 | Sold | $575,000$204/sqft |
Source: Public Record Report a problem | ||
Public tax history
| Year | Property taxes | Tax assessment |
|---|---|---|
| 2025 | $5,429 +5.3% | $123,620 -4.6% |
| 2024 | $5,158 -0.5% | $129,560 +89.1% |
| 2023 | $5,184 +4.1% | $68,522 -21.9% |
| 2022 | $4,980 -12.6% | $87,720 -0.2% |
| 2021 | $5,698 +3.9% | $87,880 +3.6% |
| 2020 | $5,485 +4% | $84,820 +19.7% |
| 2019 | $5,275 | $70,880 +11.7% |
| 2018 | $5,275 +4.1% | $63,450 +1.4% |
| 2017 | $5,068 +12% | $62,600 +1.7% |
| 2016 | $4,526 +3.9% | $61,560 +13.3% |
| 2015 | $4,357 | $54,310 +23% |
| 2014 | -- | $44,170 +2.8% |
| 2013 | -- | $42,950 +2.4% |
| 2012 | -- | $41,950 +4.4% |
| 2011 | -- | $40,200 -17.2% |
| 2010 | -- | $48,550 -13.2% |
| 2009 | -- | $55,950 -19.3% |
| 2008 | -- | $69,350 +21.3% |
| 2007 | -- | $57,150 +26.7% |
| 2006 | -- | $45,100 |
| 2005 | -- | $45,100 +29.4% |
| 2004 | -- | $34,850 |
| 2003 | -- | $34,850 +22.5% |
| 2002 | -- | $28,450 |
Find assessor info on the county website
Monthly payment
Est. payment
Payment breakdown
Explore the cost of this home by adjusting the details. Changes won't be saved.Climate risks
Neighborhood: Camelback East
Nearby schools
Schools provided by the listing agent
- Elementary: Hopi Elementary School
- Middle: Ingleside Middle School
- High: Arcadia High School
- District: Scottsdale Unified District
Source: ARMLS. This data may not be complete. We recommend contacting the local school district to confirm school assignments for this home.

Similar homes
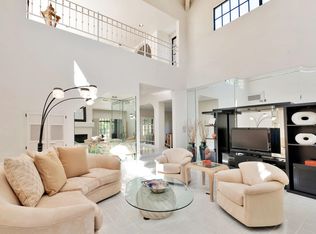
- $1,790,0004 bd4 ba2.6k sqft4724 N 65TH Street #189, Scottsdale, AZ 85251For Sale
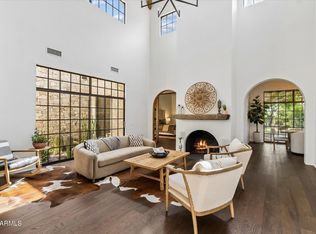 MLS ID #7076122, Karl Tunberg, eXp Realty. ARMLS
- $1,595,0003 bd3 ba2.1k sqft4674 N 65TH Street, Scottsdale, AZ 85251For Sale
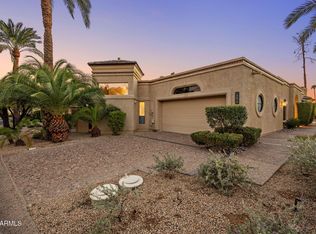 MLS ID #7091776, Eric Brossart, Keller Williams Realty Phoenix. ARMLS
- $1,493,5002 bd3 ba1.8k sqft4612 N 65TH Street N, Scottsdale, AZ 85251For Sale
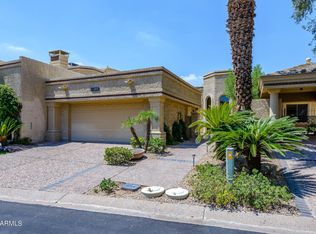 MLS ID #7073885, Iris A. Finkelstein, Russ Lyon Sotheby's International Realty. ARMLS
- $2,450,0003 bd4 ba2.9k sqft6500 E CAMELBACK Road #1010, Scottsdale, AZ 85251For Sale
 MLS ID #7096634, Laura Lee Cahal, Compass. ARMLS
