Completely reimagined luxury residence at Scottsdale Waterfront! This beautifully renovated 2-bedroom, 2-bath, 1,439-square-foot condominium combines sophisticated contemporary design, exceptional mountain views and one of the most desirable locations in the heart of Scottsdale.
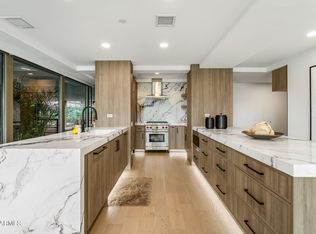
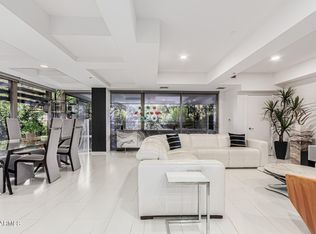
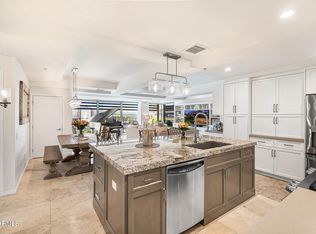
The light-filled, open-concept interior has been transformed with wide-plank wood flooring, custom contemporary cabinetry, designer lighting and thoughtfully selected finishes throughout. The showpiece kitchen features warm wood cabinetry, dramatic porcelain countertops and backsplash, a waterfall-edge peninsula, stainless-steel Thermador appliances, an undermount sink and statement pendant lighting--creating an elegant space for both everyday living and entertaining. The renovation included new wood flooring, cabinetry, porcelain counters, bath finishes, plumbing fixtures, fireplace treatment, and AV upgrades.
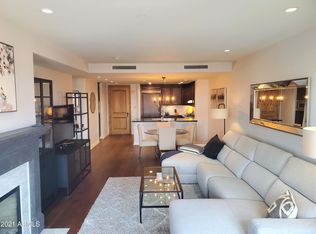
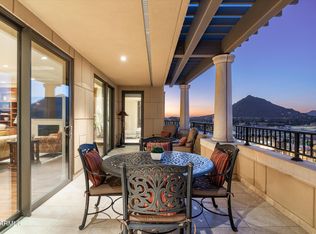
The spacious great room is anchored by a custom fireplace and media wall with built-in cabinetry and floating display shelves. Expansive glass doors provide abundant natural light and open to a private covered terrace with views of Camelback Mountain, Scottsdale Fashion Square and the surrounding mountains.
The primary suite offers a serene retreat, while the completely redesigned primary bath delivers a spa-like experience with dual vanities, floor-to-ceiling designer tile, an oversized glass-enclosed shower, soaking tub and sophisticated brushed-gold fixtures. The designer selections include Calacatta Michelangelo porcelain, contemporary cabinetry and elevated lighting and plumbing finishes. The guest bedroom and second bath continue the home's cohesive contemporary aesthetic, while the dedicated laundry room offers additional custom cabinetry and storage.
Residents of Scottsdale Waterfront enjoy a true lock-and-leave luxury lifestyle with concierge service, valet parking, resort-style pool and fitness facility. Just outside your door are Scottsdale Fashion Square and the renowned restaurants, shopping, galleries and entertainment of Old Town Scottsdale.
Turnkey, sophisticated and exceptionally located--an opportunity to enjoy the best of luxury high-rise living in the heart of Scottsdale.
For sale
$1,300,000
7181 E CAMELBACK Road #604, Scottsdale, AZ 85251
2beds
1,439sqft
Condominium
Built in 2007
-- sqft lot
$1,240,100 Zestimate®
$903/sqft
$1,620/mo HOA
What's special
- 34 days
- 254
- 23
Zillow last checked:
Listing updated:
Listed by:
Chris Anthony Castillo 480-694-1350,
CPA Advantage Realty, LLC
Source: ARMLS,MLS#: 7085972
Facts & features
Interior
Bedrooms & bathrooms
- Bedrooms: 2
- Bathrooms: 2
- Full bathrooms: 2
Heating
- Electric
Cooling
- Gas, Central Air, Ceiling Fan(s), Programmable Thmstat
Appliances
- Included: Dryer, Washer, Reverse Osmosis, Refrigerator, Built-in Microwave, Dishwasher, Disposal, Gas Range, Gas Cooktop, Built-In Gas Oven
- Laundry: Inside, Gas Dryer Hookup
Features
- High Speed Internet, Granite Counters, Double Vanity, Breakfast Bar, 9+ Flat Ceilings, No Interior Steps, Kitchen Island, Pantry, Full Bth Master Bdrm, Separate Shwr & Tub
- Flooring: Tile, Wood
- Windows: Low Emissivity Windows, Double Pane Windows, Mechanical Sun Shds
- Has basement: No
- Number of fireplaces: 1
- Fireplace features: Family Room, Gas
- Common walls with other units/homes: Neighbor Below,Neighbor Above
Interior area
- Total structure area: 1,439
- Total interior livable area: 1,439 sqft
Property
Parking
- Total spaces: 2
- Parking features: Gated, Assigned, Community Structure, Valet
- Garage spaces: 2
Features
- Stories: 11
- Patio & porch: Covered Deck, Covered, Patio
- Exterior features: Balcony, Storage
- Spa features: None
- Fencing: None
- Has view: Yes
- View description: City, Desert, Panoramic, City Lights, Mountain(s)
Lot
- Size: 1,323 Square Feet
- Features: None, North/South Exposure
Details
- Parcel number: 17342133
Construction
Type & style
- Home type: Condo
- Property subtype: Condominium
- Attached to another structure: Yes
Materials
- Painted, Block
- Foundation: Concrete Perimeter
- Roof: Tile
Condition
- Year built: 2007
Details
- Builder name: Edmond Toll
Utilities & green energy
- Sewer: Public Sewer
Community & HOA
Community
- Features: Pool, Gated, Community Spa, Community Spa Htd, Guarded Entry, Concierge, Biking/Walking Path, Fitness Center
- Security: Fire Sprinkler System, Security System Owned, Security Guard
- Subdivision: SCOTTSDALE WATERFRONT RESIDENCES CONDOMINIUM
HOA
- Has HOA: Yes
- Services included: Roof Repair, Insurance, Sewer, Maintenance Grounds, Gas, Trash, Water, Roof Replacement, Maintenance Exterior
- HOA fee: $1,620 monthly
- HOA name: Sct Waterfront
- HOA phone: 602-957-9191
Location
- Region: Scottsdale
Financial & listing details
- Price per square foot: $903/sqft
- Tax assessed value: $918,200
- Annual tax amount: $4,331
- Date on market: 9/30/2026
- Cumulative days on market: 32 days
- Listing terms: Cash,Conventional,1031 Exchange
- Ownership: Condominium
- Road surface type: Paved
Estimated market value
$1,240,100
$1.18M - $1.30M
$4,213/mo
Price history
| Date | Event | Price |
|---|---|---|
| 9/30/2026 | Listed for sale | $1,300,000+65.6%$903/sqft |
Source:  ARMLS #7085972 Report a problem | ||
| 1/31/2026 | Sold | $785,000+7798.2%$546/sqft |
Source: ARMLS #6977543 Report a problem | ||
| 11/11/2024 | Listing removed | $5,200$4/sqft |
Source: Zillow Rentals Report a problem | ||
| 10/10/2024 | Listed for rent | $5,200-5.5%$4/sqft |
Source: Zillow Rentals Report a problem | ||
| 3/17/2023 | Listing removed | -- |
Source: Zillow Rentals Report a problem | ||
| 1/9/2023 | Price change | $5,500-8.3%$4/sqft |
Source: Zillow Rentals Report a problem | ||
| 12/7/2022 | Listed for rent | $6,000$4/sqft |
Source: Zillow Rentals Report a problem | ||
| 9/20/2018 | Sold | $9,939-97.8%$7/sqft |
Source: Public Record Report a problem | ||
| 12/30/2010 | Sold | $460,000-32.6%$320/sqft |
Source: ARMLS #4485589 Report a problem | ||
| 6/1/2007 | Sold | $682,184$474/sqft |
Source: Public Record Report a problem | ||
Public tax history
| Year | Property taxes | Tax assessment |
|---|---|---|
| 2025 | $4,301 +4.4% | $91,820 -14.6% |
| 2024 | $4,121 +1.1% | $107,460 +93.2% |
| 2023 | $4,074 +4.7% | $55,631 -34.5% |
| 2022 | $3,892 -5% | $84,930 +12.5% |
| 2021 | $4,099 +3.6% | $75,460 +9.2% |
| 2020 | $3,955 +3.3% | $69,130 +10.1% |
| 2019 | $3,830 | $62,780 +5.9% |
| 2018 | $3,830 +4.4% | $59,300 +0.1% |
| 2017 | $3,668 +7.1% | $59,250 +3.7% |
| 2016 | $3,423 -2.1% | $57,110 +10.3% |
| 2015 | $3,498 | $51,770 +21.8% |
| 2014 | -- | $42,500 +30.4% |
| 2013 | -- | $32,600 -19.2% |
| 2012 | -- | $40,350 -2.1% |
| 2011 | -- | $41,200 -35.1% |
| 2010 | -- | $63,450 +10% |
| 2009 | -- | $57,700 +1749.4% |
| 2008 | -- | $3,120 |
Find assessor info on the county website
Monthly payment
Est. payment
Payment breakdown
Explore the cost of this home by adjusting the details. Changes won't be saved.Climate risks
Neighborhood: 85251
Nearby schools
Schools provided by the listing agent
- Elementary: Hopi Elementary School
- Middle: Ingleside Middle School
- High: Arcadia High School
- District: Scottsdale Unified District
Source: ARMLS. This data may not be complete. We recommend contacting the local school district to confirm school assignments for this home.
- $2,450,0003 bd4 ba2.5k sqft7181 E Camelback Rd UNIT 901, Scottsdale, AZ 85251Sold

- $1,129,6002 bd2 ba1.5k sqft7181 E Camelback Rd UNIT 502, Scottsdale, AZ 85251Off Market
- $1,150,0001 bd2 ba1.8k sqft7181 E Camelback Rd UNIT 208, Scottsdale, AZ 85251Sold

- $3,200,0003 bd4 ba3.3k sqft7181 E Camelback Rd UNIT 1202, Scottsdale, AZ 85251Sold
Similar homes
- $1,350,0003 bd2 ba1.7k sqft7157 E RANCHO VISTA Drive #3001, Scottsdale, AZ 85251For Sale
 MLS ID #7093501, Jason Glimcher, Compass. ARMLS
- $1,395,0002 bd2 ba1.3k sqft7151 E RANCHO VISTA Drive #7004, Scottsdale, AZ 85251For Sale
 MLS ID #7065630, Jason Glimcher, Compass. ARMLS
- $1,380,0003 bd2 ba2.1k sqft7121 E RANCHO VISTA Drive #2006, Scottsdale, AZ 85251For Sale
 MLS ID #7019827, Ahmad Abdallah, HomeSmart. ARMLS
- $1,250,0003 bd2 ba1.9k sqft7117 E RANCHO VISTA Drive #4011, Scottsdale, AZ 85251For Sale
 MLS ID #7065604, Jason Glimcher, Compass. ARMLS
