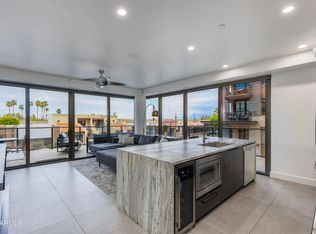
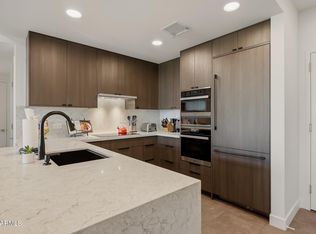
One of the best values for a 2-bedroom at Scottsdale Waterfront. This 1,439 SF, 2BD/2BA residence has great Camelback Mtn views & beautiful sunsets from the large private balcony. Split floor plan offers plenty of privacy, with a spacious kitchen that opens to a wide living area and out to the balcony. Features include Viking appliances,granite countertops, travertine & wood floors and electric shades. Scottsdale Waterfront is right in the middle of everything walk to Fashion Square,Old Town the canal & some of Scottsdale's best restaurants, shopping & entertainment.Unit includes 2 parking spaces & storage,access to the rooftop pool,club room, wine tasting room,valet, doorman,on site security & management. Great option for either a full time or an easy lock & leave Scottsdale Residence.
For sale
$895,000
7175 E CAMELBACK Road #604, Scottsdale, AZ 85251
2beds
1,439sqft
Condominium
Built in 2007
-- sqft lot
$-- Zestimate®
$622/sqft
$2,154/mo HOA
What's special
Split floor planSpacious kitchenLarge private balconyGreat camelback mtn viewsBeautiful sunsetsElectric shadesGranite countertops
- 55 days
- 326
- 11
Zillow last checked:
Listing updated:
Listed by:
Lauren Ellington 602-326-9586,
Fathom Realty Elite
Source: ARMLS,MLS#: 7070311
Facts & features
Interior
Bedrooms & bathrooms
- Bedrooms: 2
- Bathrooms: 2
- Full bathrooms: 2
Heating
- Electric
Cooling
- Central Air, Programmable Thmstat
Appliances
- Included: Dryer, Washer, Refrigerator, Built-in Microwave, Dishwasher, Disposal, Gas Cooktop
- Laundry: Inside
Features
- High Speed Internet, Granite Counters, Double Vanity, Eat-in Kitchen, Breakfast Bar, 9+ Flat Ceilings, Elevator, No Interior Steps, Kitchen Island, Pantry, Full Bth Master Bdrm, Separate Shwr & Tub
- Flooring: Carpet, Stone, Wood
- Windows: Low Emissivity Windows, Solar Screens, Double Pane Windows
- Has basement: No
- Number of fireplaces: 1
- Fireplace features: Family Room, Gas
- Common walls with other units/homes: Neighbor Below,Neighbor Above
Interior area
- Total structure area: 1,439
- Total interior livable area: 1,439 sqft
Property
Parking
- Total spaces: 2
- Parking features: Garage Door Opener, Direct Access, Circular Driveway, Storage, Assigned, Community Structure, Valet
- Garage spaces: 2
Accessibility
- Accessibility features: Zero-Grade Entry, Pool Ramp Entry, Accessible Hallway(s)
Features
- Stories: 13
- Patio & porch: Patio
- Exterior features: Balcony, Private Yard, Storage, Built-in Barbecue
- Spa features: None, Bath
- Fencing: Wrought Iron
- Has view: Yes
- View description: City Lights, Mountain(s)
Lot
- Size: 1,323 Square Feet
- Features: None
Details
- Parcel number: 17342270
Construction
Type & style
- Home type: Condo
- Architectural style: Contemporary
- Property subtype: Condominium
- Attached to another structure: Yes
Materials
- Stucco, Steel Frame, Painted, Stone
- Roof: Tile,Built-Up
Condition
- Year built: 2007
Details
- Builder name: Edmund Opus
Utilities & green energy
- Sewer: Public Sewer
Community & HOA
Community
- Features: Pool, Community Spa Htd, Transportation Svcs, Near Bus Stop, Guarded Entry, Concierge, Biking/Walking Path, Fitness Center
- Security: Fire Sprinkler System
- Subdivision: SCOTTSDALE WATERFRONT RESIDENCES CONDOMINIUM
HOA
- Has HOA: Yes
- Services included: Roof Repair, Insurance, Sewer, Pest Control, Cable TV, Maintenance Grounds, Street Maint, Front Yard Maint, Gas, Trash, Water, Roof Replacement, Maintenance Exterior
- HOA fee: $2,154 monthly
- HOA name: Waterfront
- HOA phone: 480-219-8844
Location
- Region: Scottsdale
Financial & listing details
- Price per square foot: $622/sqft
- Tax assessed value: $918,200
- Annual tax amount: $4,331
- Date on market: 8/23/2026
- Cumulative days on market: 55 days
- Listing terms: Cash,Conventional
- Ownership: Condominium
Estimated market value
Not available
Estimated sales range
Not available
Not available
Price history
| Date | Event | Price |
|---|---|---|
| 8/23/2026 | Listed for sale | $895,000-14.8%$622/sqft |
Source:  ARMLS #7070311 Report a problem ARMLS #7070311 Report a problem | ||
| 6/24/2024 | Sold | $1,050,000-8.7%$730/sqft |
Source: Public Record Report a problem | ||
| 1/23/2024 | Listing removed | $1,150,000$799/sqft |
Source: ARMLS #6524254 Report a problem | ||
| 8/17/2023 | Listing removed | -- |
Source:  HomeSmart Report a problem HomeSmart Report a problem | ||
| 6/6/2023 | Price change | $1,150,000-4.2%$799/sqft |
Source: ARMLS #6524254 Report a problem | ||
| 2/24/2023 | Listed for sale | $1,199,900+158%$834/sqft |
Source: ARMLS #6524254 Report a problem | ||
| 11/4/2010 | Sold | $465,000-41.5%$323/sqft |
Source: Public Record Report a problem | ||
| 4/27/2007 | Sold | $795,000$552/sqft |
Source: ARMLS #2714594 Report a problem | ||
Public tax history
| Year | Property taxes | Tax assessment |
|---|---|---|
| 2025 | $4,301 +4.4% | $91,820 -14.6% |
| 2024 | $4,121 +1.1% | $107,460 +93.2% |
| 2023 | $4,074 +4.7% | $55,631 -34.5% |
| 2022 | $3,892 -5% | $84,930 +12.5% |
| 2021 | $4,099 +3.6% | $75,460 +9.2% |
| 2020 | $3,955 +3.3% | $69,130 +10.1% |
| 2019 | $3,830 | $62,780 +5.9% |
| 2018 | $3,830 +4.4% | $59,300 +0.1% |
| 2017 | $3,668 +7.1% | $59,250 +3.7% |
| 2016 | $3,423 -2.1% | $57,110 +10.3% |
| 2015 | $3,498 | $51,770 +21.8% |
| 2014 | -- | $42,500 +30.4% |
| 2013 | -- | $32,600 -19.2% |
| 2012 | -- | $40,350 -2.1% |
| 2011 | -- | $41,200 -35.1% |
| 2010 | -- | $63,450 +10% |
| 2009 | -- | $57,700 +1749.4% |
| 2008 | -- | $3,120 |
Find assessor info on the county website
Monthly payment
Est. payment
Payment breakdown
Explore the cost of this home by adjusting the details. Changes won't be saved.Climate risks
Neighborhood: 85251
Nearby schools
Schools provided by the listing agent
- Elementary: Hopi Elementary School
- Middle: Ingleside Middle School
- High: Arcadia High School
- District: Scottsdale Unified District
Source: ARMLS. This data may not be complete. We recommend contacting the local school district to confirm school assignments for this home.
- $810,0002 bd2 ba1.3k sqft7175 E Camelback Rd UNIT 202, Scottsdale, AZ 85251Sold
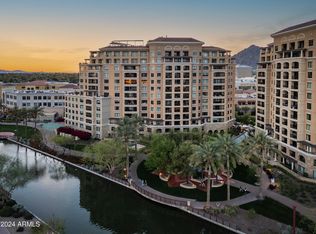
- $3,250,0003 bd4 ba3.1k sqft7175 E Camelback Rd UNIT 703, Scottsdale, AZ 85251Sold
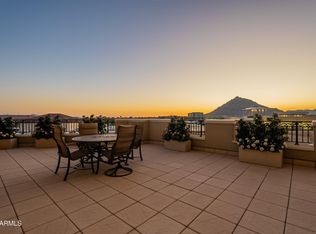
- $1,398,8001 bd2 ba1.7k sqft7175 E Camelback Rd UNIT 605, Scottsdale, AZ 85251Off Market
- $900,0001 bd2 ba1.1k sqft7175 E Camelback Rd UNIT 503, Scottsdale, AZ 85251Sold
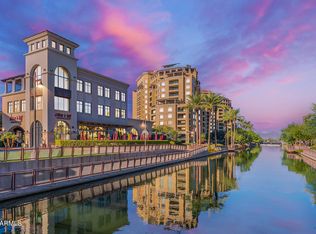
Similar homes
- $795,0002 bd2 ba1.1k sqft7157 E RANCHO VISTA Drive #5010, Scottsdale, AZ 85251For Sale
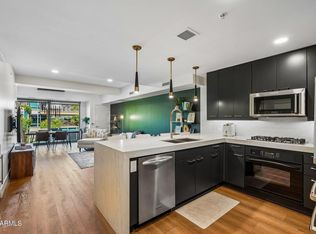 MLS ID #7095095, Jason Glimcher, Compass. ARMLS
 - $950,0002 bd3 ba1k sqft7175 E CAMELBACK Road #107, Scottsdale, AZ 85251For Sale
 MLS ID #7069589, Byron Kline, The Agency. ARMLS
 - $925,0002 bd2 ba1.1k sqft4422 N 75TH Street #2008, Scottsdale, AZ 85251For Sale
 MLS ID #7089535, Jerod T Johnson, Bedbrock Real Estate Company. ARMLS
 - $895,0002 bd2 ba1.2k sqft7167 E RANCHO VISTA Drive #4010, Scottsdale, AZ 85251For Sale
 MLS ID #7065628, Jason Glimcher, Compass. ARMLS
