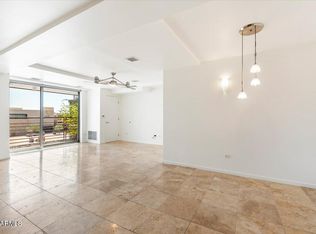
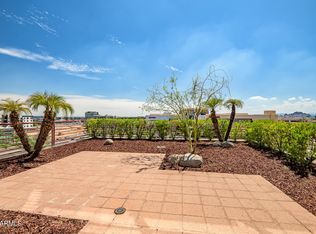
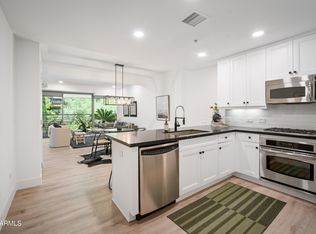
Wake up to sunshine in this light-filled, south-facing residence at Optima Camelview Village, where floor-to-ceiling glass and two stunning private patios create an effortless connection between indoor and outdoor living. Offering over 1,300 square feet, this thoughtfully designed 2 bed/2 bath home lives larger than expected with an open great room, a rare designated dining area, and a split-bedroom floor plan that provides both comfort and privacy. Whether entertaining guests or enjoying a quiet morning overlooking the lush surroundings, every space has been designed to embrace Arizona's coveted indoor-outdoor lifestyle. Residents enjoy Optima Camelview's unmatched resort amenities, including indoor and outdoor pools, a state-of-the-art fitness center, basketball court, sauna concierge services, beautifully landscaped grounds, and an unbeatable walkable location just steps from Scottsdale Fashion Square, Old Town Scottsdale, renowned restaurants, luxury shopping, golf, and entertainment.
For sale
$725,000
7157 E RANCHO VISTA Drive #3004, Scottsdale, AZ 85251
2beds
1,337sqft
:
Get pre-qualified$5,431/mo
Apartment
Built in 2007
-- sqft lot
$-- Zestimate®
$542/sqft
$1,065/mo HOA
What's special
Indoor and outdoor poolsSplit-bedroom floor planFloor-to-ceiling glassBeautifully landscaped groundsLight-filled south-facing residenceTwo stunning private patiosLush surroundings
- 6 days |
- 233 |
- 6 |
Likely to sell faster than
Zillow last checked:
Listing updated:
Listed by:
Julie Elaine Jarmiolowski 602-663-5256,
My Home Group Real Estate,
Andrea K Lilienfeld 480-387-3990,
My Home Group Real Estate
Source: ARMLS,MLS#: 7061248
Facts & features
Interior
Bedrooms & bathrooms
- Bedrooms: 2
- Bathrooms: 2
- Full bathrooms: 2
Heating
- Electric
Cooling
- Central Air
Appliances
- Included: Washer/Dryer Stacked, Water Softener Owned, Refrigerator, Built-in Microwave, Dishwasher, Disposal, Gas Cooktop
- Laundry: Inside
Features
- Granite Counters, Double Vanity, 9+ Flat Ceilings, Elevator, No Interior Steps, Roller Shields, 3/4 Bath Master Bdrm
- Flooring: Tile, Wood
- Has basement: No
- Has fireplace: No
Interior area
- Total structure area: 1,337
- Total interior livable area: 1,337 sqft
Property
Parking
- Total spaces: 1
- Parking features: Gated, Assigned, Community Structure, Valet
- Garage spaces: 1
Features
- Stories: 7
- Exterior features: Balcony, Hand/Racquetball Cts, Sport Court(s), Built-in Barbecue
- Spa features: None
- Fencing: Wrought Iron
- Has view: Yes
- View description: City
Lot
- Size: 1,363 Square Feet
- Features: None, North/South Exposure
Details
- Parcel number: 17333714
Construction
Type & style
- Home type: Apartment
- Architectural style: Contemporary
- Property subtype: Apartment
- Attached to another structure: Yes
Materials
- Steel Frame
- Roof: Built-Up
Condition
- Year built: 2007
Details
- Builder name: Optima, Inc.
Utilities & green energy
- Sewer: Public Sewer
- Water: City Water
Community & HOA
Community
- Features: Pool, Racquetball, Pickleball, Community Spa, Community Spa Htd, Near Bus Stop, Concierge, Biking/Walking Path, Fitness Center
- Security: Fire Sprinkler System, Security Guard
- Subdivision: OPTIMA CAMELVIEW VILLAGE CONDOMINIUM AMD
HOA
- Has HOA: Yes
- Services included: Roof Repair, Insurance, Sewer, Cable TV, Maintenance Grounds, Front Yard Maint, Gas, Trash, Water, Roof Replacement, Maintenance Exterior
- HOA fee: $1,065 monthly
- HOA name: Optima Management
- HOA phone: 480-245-7560
Location
- Region: Scottsdale
Financial & listing details
- Price per square foot: $542/sqft
- Tax assessed value: $489,700
- Annual tax amount: $2,830
- Date on market: 8/1/2026
- Cumulative days on market: 6 days
- Listing terms: Cash,Conventional,VA Loan
- Ownership: Fee Simple
Estimated market value
Not available
Estimated sales range
Not available
Not available
Price history
| Date | Event | Price |
|---|---|---|
| 8/1/2026 | Listed for sale | $725,000+52.6%$542/sqft |
Source:  ARMLS #7061248 Report a problem ARMLS #7061248 Report a problem | ||
| 12/31/2013 | Listing removed | $475,000+2.7%$355/sqft |
Source: West USA Realty Revelation Report a problem | ||
| 11/29/2013 | Sold | $462,500+18400%$346/sqft |
Source: ARMLS #4996205 Report a problem | ||
| 9/10/2013 | Listing removed | $2,500$2/sqft |
Source: West USA Realty Revelation Report a problem | ||
| 9/3/2013 | Price change | $2,500+8.7%$2/sqft |
Source: West USA Realty Revelation Report a problem | ||
| 8/28/2013 | Price change | $2,300-7.8%$2/sqft |
Source: Better Homes & Gardens Real Estate Sonoran Desert Lifestyles #4948162 Report a problem | ||
| 8/17/2013 | Price change | $2,495-0.2%$2/sqft |
Source: Better Homes & Gardens Real Estate Sonoran Desert Lifestyles #4948162 Report a problem | ||
| 7/19/2013 | Listed for rent | $2,500$2/sqft |
Source: Better Homes & Gardens Real Estate Sonoran Desert Lifestyles #4948162 Report a problem | ||
| 7/19/2013 | Listing removed | $2,500$2/sqft |
Source: Better Homes & Gardens Real Estate Sonoran Desert #4948162 Report a problem | ||
| 6/18/2013 | Listed for sale | $2,500-99.6%$2/sqft |
Source: Better Homes and Gardens Real Estate Sonoran Desert Lifestyles #4948162 Report a problem | ||
| 6/18/2013 | Listing removed | $2,500$2/sqft |
Source: Better Homes & Gardens Real Estate Sonoran Desert Lifestyles #4948162 Report a problem | ||
| 6/7/2013 | Listed for rent | $2,500+4.2%$2/sqft |
Source: Better Homes & Gardens Real Estate Sonoran Desert Lifestyles #4948162 Report a problem | ||
| 6/10/2012 | Listing removed | $2,400$2/sqft |
Source: BUILDINGS and LAND #4762321 Report a problem | ||
| 5/22/2012 | Listed for rent | $2,400-4%$2/sqft |
Source: BUILDINGS and LAND #4762321 Report a problem | ||
| 5/30/2011 | Listing removed | $2,500$2/sqft |
Source: BUILDINGS and LAND #4565774 Report a problem | ||
| 4/9/2011 | Listed for rent | $2,500$2/sqft |
Source: BUILDINGS and LAND #4565774 Report a problem | ||
| 8/31/2007 | Sold | $645,000$482/sqft |
Source: ARMLS #2671525 Report a problem | ||
Public tax history
| Year | Property taxes | Tax assessment |
|---|---|---|
| 2025 | $2,806 +4.2% | $48,970 -24.2% |
| 2024 | $2,693 +2.2% | $64,600 +49.6% |
| 2023 | $2,635 +4.2% | $43,174 +1.5% |
| 2022 | $2,528 -14.2% | $42,520 +8.6% |
| 2021 | $2,945 -0.3% | $39,160 -3.1% |
| 2020 | $2,954 -0.2% | $40,410 +1.5% |
| 2019 | $2,959 | $39,810 +2.4% |
| 2018 | $2,959 -2.7% | $38,870 -4.8% |
| 2017 | $3,039 +6.2% | $40,830 +3.6% |
| 2016 | $2,862 +2.8% | $39,410 -3.5% |
| 2015 | $2,783 | $40,820 +15.1% |
| 2014 | -- | $35,480 +12.1% |
| 2013 | -- | $31,650 |
| 2012 | -- | $31,650 -2% |
| 2011 | -- | $32,300 -26.3% |
| 2010 | -- | $43,850 -24.1% |
| 2009 | -- | $57,800 |
Find assessor info on the county website
Monthly payment
Est. payment
Payment breakdown
Explore the cost of this home by adjusting the details. Changes won't be saved.Climate risks
Neighborhood: 85251
Nearby schools
GreatSchools rating
- 10/10Kiva Elementary SchoolGrades: PK-6Distance: 1.2 mi
- 6/10Mohave Middle SchoolGrades: 6-8Distance: 1.8 mi
- 9/10Saguaro High SchoolGrades: 9-12Distance: 1.9 mi
Schools provided by the listing agent
- Elementary: Kiva Elementary School
- Middle: Mohave Middle School
- High: Saguaro High School
- District: Scottsdale Unified District
Source: ARMLS. This data may not be complete. We recommend contacting the local school district to confirm school assignments for this home.
- $550,0002 bd2 ba1.3k sqft7157 E Rancho Vista Dr UNIT 5004, Scottsdale, AZ 85251Sold
- $825,0002 bd2 ba1.3k sqft7157 E Rancho Vista Dr UNIT 6004, Scottsdale, AZ 85251Sold
- $9,9003 bd2 ba2.3k sqft7157 E Rancho Vista Dr UNIT 3006, Scottsdale, AZ 85251For Rent

- $644,9992 bd2 ba1.3k sqft7157 E Rancho Vista Dr UNIT 2010, Scottsdale, AZ 85251For Sale
- $1,495,0003 bd2 ba2.1k sqft7157 E Rancho Vista Dr UNIT 4001, Scottsdale, AZ 85251For Sale
- $701,7002 bd2 ba1.3k sqft7157 E Rancho Vista Dr UNIT 4004, Scottsdale, AZ 85251Off Market
- $650,4002 bd2 ba1.3k sqft7157 E Rancho Vista Dr UNIT 2003, Scottsdale, AZ 85251Off Market
- $921,7002 bd2 ba1.4k sqft7157 E Rancho Vista Dr UNIT 3005, Scottsdale, AZ 85251Off Market
A local agent can set up tours, give advice and negotiate with sellers.
Similar homes
- $599,0002 bd2 ba1.2k sqft7147 E RANCHO VISTA Drive #3010, Scottsdale, AZ 85251For Sale
 MLS ID #7063416, Toby Lee Ownby, eXp Realty. ARMLS
 - $795,0002 bd2 ba1.4k sqft7141 E RANCHO VISTA Drive #3007, Scottsdale, AZ 85251For Sale
 MLS ID #6917246, Julie Elaine Jarmiolowski, My Home Group Real Estate. ARMLS
 - $589,0002 bd2 ba1.2k sqft7127 E RANCHO VISTA Drive #3009, Scottsdale, AZ 85251For Sale
 MLS ID #7048466, Heather M Mahmood-Corley, Redfin Corporation. ARMLS
 - $725,0002 bd2 ba1.3k sqft7127 E RANCHO VISTA Drive #2003, Scottsdale, AZ 85251For Sale
 MLS ID #6935332, Darren H Tackett, eXp Realty. ARMLS
 - $775,0002 bd2 ba1.5k sqft7167 E RANCHO VISTA Drive #5010, Scottsdale, AZ 85251For SaleMLS ID #7005344, David Arustamian, Russ Lyon Sotheby's International Realty. ARMLS
- $675,0003 bd2 ba1.2k sqft7147 E RANCHO VISTA Drive #4007, Scottsdale, AZ 85251For SaleMLS ID #6994989, Julie Elaine Jarmiolowski, My Home Group Real Estate. ARMLS
- $779,0002 bd2 ba1.2k sqft7141 E RANCHO VISTA Drive #4005, Scottsdale, AZ 85251For SaleMLS ID #6931887, Julie Elaine Jarmiolowski, My Home Group Real Estate. ARMLS
- $760,0002 bd2 ba1.4k sqft4805 N WOODMERE FAIRWAY -- #1002, Scottsdale, AZ 85251For SaleMLS ID #6976298, KatiAnn Craciunescu, My Home Group Real Estate. ARMLS
- $555,0002 bd2 ba1k sqft7131 E RANCHO VISTA Drive #3004, Scottsdale, AZ 85251For SaleMLS ID #7039997, Will Goff, Darryl K. Jones. ARMLS
- $939,9002 bd2 ba1.3k sqft7117 E Rancho Vista Drive #5001, Scottsdale, AZ 85251For SaleMLS ID #7017300, Chris DeFreitas, West USA Realty. ARMLS
- $575,0002 bd2 ba1.3k sqft6803 E MAIN Street #3306, Scottsdale, AZ 85251For SaleMLS ID #7041907, Michael Smith, West USA Realty. ARMLS
- $599,9991 bd2 ba956 sqft7117 E RANCHO VISTA Drive #4009, Scottsdale, AZ 85251For SaleMLS ID #7025437, Tammie Fischer, Orchard Brokerage. ARMLS
- $1,050,0002 bd2 ba1.5k sqft7161 E RANCHO VISTA Drive #4007, Scottsdale, AZ 85251For SaleMLS ID #6929368, Colleen Olson, Arizona Best Real Estate. ARMLS
- $899,0002 bd2 ba1.5k sqft7151 E RANCHO VISTA Drive #4001, Scottsdale, AZ 85251For SaleMLS ID #6974905, Jennifer L. Wilson, Russ Lyon Sotheby's International Realty. ARMLS
- $495,0001 bd2 ba940 sqft7161 E RANCHO VISTA Drive #2008, Scottsdale, AZ 85251For SaleMLS ID #7024909, Mehran Parsai, Compass. ARMLS
- $499,0001 bd2 ba911 sqft7161 E RANCHO VISTA Drive #2015, Scottsdale, AZ 85251For SaleMLS ID #6979713, Nicole Gonzalez, eXp Realty. ARMLS
- $509,0002 bd2 ba1k sqft4745 N SCOTTSDALE Road #3013, Scottsdale, AZ 85251For SaleMLS ID #7033867, Julie Elaine Jarmiolowski, My Home Group Real Estate. ARMLS
- $565,0001 bd1 ba1k sqft7161 E RANCHO VISTA Drive #1004, Scottsdale, AZ 85251For SaleMLS ID #7025993, Julie Elaine Jarmiolowski, My Home Group Real Estate. ARMLS
- $775,0002 bd2 ba1.7k sqft8100 E CAMELBACK Road #94, Scottsdale, AZ 85251For SaleMLS ID #7005781, Terri Lousignont, Realty ONE Group. ARMLS
- $549,0001 bd2 ba930 sqft7147 E RANCHO VISTA Drive #3008, Scottsdale, AZ 85251For SaleMLS ID #7004509, Isa I Elcock, My Home Group Real Estate. ARMLS
