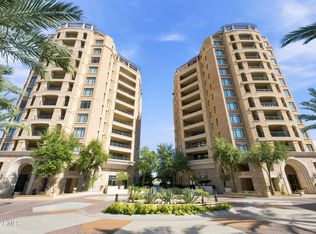
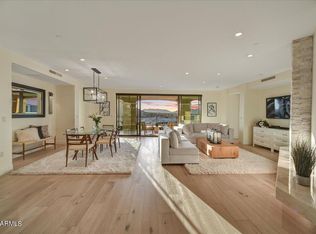
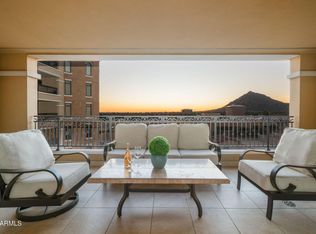
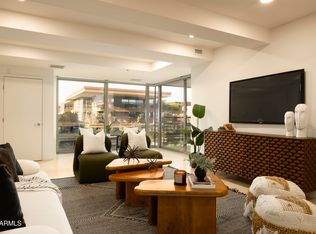
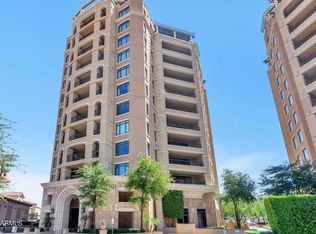
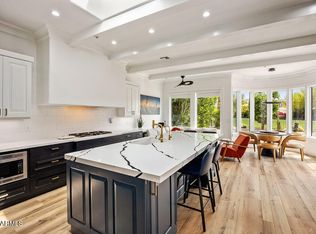
Experience elevated Scottsdale living from this exceptional 10th-floor residence at Scottsdale Waterfront. This 2-bedroom, 2.5-bath condo showcases panoramic Camelback and Mummy Mountain views and two expansive 20-foot balconies, perfect for Arizona sunsets and outdoor living. The open-concept floor plan offers spacious living areas, generous bedrooms, and well-appointed baths. Enjoy 24-hour security, concierge, lobby staff and resort-style amenities including a rooftop pool and spa, fitness center, club room, and wine cellar. Ideally located near the Waterfront's scenic paths, world-class dining, shopping, entertainment, and Old Town Scottsdale. A rare opportunity to enjoy luxury, views, and lock-and-leave living in the heart of Scottsdale.
For sale
$1,899,000
7175 E CAMELBACK Road #1007, Scottsdale, AZ 85251
2beds
2,265sqft
Apartment
Built in 2007
-- sqft lot
$-- Zestimate®
$838/sqft
$2,905/mo HOA
What's special
- 45 days
- 115
- 2
Likely to sell faster than
Zillow last checked:
Listing updated:
Listed by:
Melissa Kapanicas 602-509-4306,
HomeSmart,
Mick L Kapanicas 602-478-3805,
HomeSmart
Source: ARMLS,MLS#: 7070457
Facts & features
Interior
Bedrooms & bathrooms
- Bedrooms: 2
- Bathrooms: 3
- Full bathrooms: 2
- 1/2 bathrooms: 1
Heating
- Electric
Cooling
- Central Air, Ceiling Fan(s), Programmable Thmstat
Appliances
- Included: Dryer, Washer, Reverse Osmosis, Refrigerator, Built-in Microwave, Dishwasher, Disposal, Electric Oven, Gas Cooktop
Features
- High Speed Internet, Double Vanity, Breakfast Bar, 9+ Flat Ceilings, Elevator, Kitchen Island, Pantry, Full Bth Master Bdrm, Separate Shwr & Tub
- Flooring: Carpet, Laminate, Stone
- Has basement: No
- Number of fireplaces: 1
- Fireplace features: Gas
Interior area
- Total structure area: 2,265
- Total interior livable area: 2,265 sqft
Video & virtual tour
Property
Parking
- Total spaces: 2
- Parking features: Assigned, Valet
- Garage spaces: 2
Features
- Stories: 12
- Exterior features: Balcony, Storage
- Has spa: Yes
- Spa features: Heated, Bath
- Fencing: Block,Wrought Iron
- Has view: Yes
- View description: City Lights, Mountain(s)
- Waterfront features: Waterfront
Lot
- Size: 2,141 Square Feet
- Features: None, North/South Exposure, Waterfront, Corner Lot
Details
- Parcel number: 17342321A
Construction
Type & style
- Home type: Apartment
- Property subtype: Apartment
- Attached to another structure: Yes
Materials
- Stucco, Steel Frame, Painted
- Roof: Built-Up,Concrete
Condition
- Year built: 2007
Details
- Builder name: Edmunds
Utilities & green energy
- Sewer: Public Sewer
Community & HOA
Community
- Features: Pool, Community Spa, Community Spa Htd, Community Media Room, Guarded Entry, Concierge, Biking/Walking Path
- Security: Fire Sprinkler System, Security System Owned, Security Guard
- Subdivision: SCOTTSDALE WATERFRONT RESIDENCES CONDOMINIUM
HOA
- Has HOA: Yes
- Services included: Roof Repair, Insurance, Sewer, Pest Control, Cable TV, Maintenance Grounds, Street Maint, Gas, Trash, Water, Roof Replacement, Maintenance Exterior
- HOA fee: $2,905 monthly
- HOA name: Scottsdale Waterfron
- HOA phone: 480-219-8844
Location
- Region: Scottsdale
Financial & listing details
- Price per square foot: $838/sqft
- Annual tax amount: $8,016
- Date on market: 9/18/2026
- Cumulative days on market: 44 days
- Listing terms: Cash,Conventional,1031 Exchange
- Ownership: Fee Simple
Estimated market value
Not available
Estimated sales range
Not available
Not available
Price history
| Date | Event | Price |
|---|---|---|
| 9/18/2026 | Listed for sale | $1,899,000+26.6%$838/sqft |
Source:  ARMLS #7070457 Report a problem | ||
| 12/20/2007 | Sold | $1,500,000$662/sqft |
Source: ARMLS #2764928 Report a problem | ||
Public tax history
Tax history is unavailable.
Monthly payment
Est. payment
Payment breakdown
Explore the cost of this home by adjusting the details. Changes won't be saved.Climate risks
Neighborhood: 85251
Nearby schools
Schools provided by the listing agent
- Elementary: Hopi Elementary School
- Middle: Ingleside Middle School
- High: Arcadia High School
- District: Scottsdale Unified District
Source: ARMLS. This data may not be complete. We recommend contacting the local school district to confirm school assignments for this home.
- $6,8502 bd3 ba2.1k sqft7175 E Camelback Rd UNIT 707, Scottsdale, AZ 85251For Rent
- $3,218,5003 bd4 ba3.9k sqft7175 E Camelback Rd #PENTHOUSE 07, Scottsdale, AZ 85251Off Market

- $1,590,0002 bd3 ba2k sqft7175 E Camelback Rd UNIT 702, Scottsdale, AZ 85251For Sale

- $3,050,0003 bd4 ba2.5k sqft7175 E Camelback Rd UNIT 1001, Scottsdale, AZ 85251Sold
Similar homes
- $1,895,0002 bd3 ba2.2k sqft7181 E CAMELBACK Road #907, Scottsdale, AZ 85251For Sale
 MLS ID #7080301, Angela Phillips, RETSY. ARMLS
- $1,550,0003 bd5 ba2.4k sqft7127 E RANCHO VISTA Drive #6009, Scottsdale, AZ 85251For Sale
 MLS ID #7082724, Heather Candelaria, Private House. ARMLS
- $1,699,0002 bd3 ba2.2k sqft7181 E CAMELBACK Road #707, Scottsdale, AZ 85251For Sale
 MLS ID #6989442, Robert E Joffe, Compass. ARMLS
- $1,895,0003 bd3 ba2k sqft7705 E DOUBLETREE RANCH Road #19, Scottsdale, AZ 85258For Sale
 MLS ID #7099865, Sandra Lawton Wilken, Local Luxury Christie's International Real Estate. ARMLS
