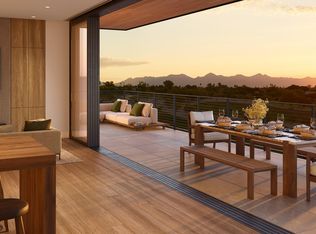
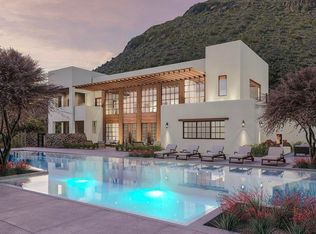
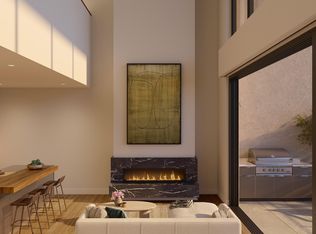
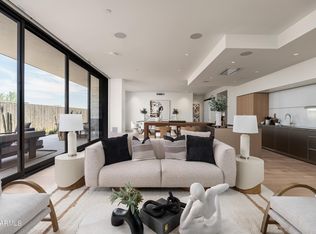
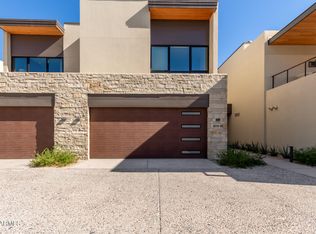
BRAND NEW/JUST COMPLETED, this UPGRADED rare 3 Bd/4Ba + den CORNER residence offers designer-driven living and PANORAMIC VIEWS of the McDowell Mountains, Four Peaks, Phoenician Golf Course, + Scottsdale skyline. Over $250k IN UPGRADES, including $135k of upgraded BULTHAUP CABINETRY and 78K SMART HOME. The expansive great room spans family, dining, and living zones, framed by stacked glass doors and anchored by a sleek marble fireplace. Chef's kitchen boasts a reconfigured island for entertaining and flow, dual Sub-Zero refrigerators +WINE WALL, and Wolf induction range. A spacious WRAPAROUND TERRACE W/BBQ completes one of the most comprehensively upgraded residences at Ascent, and includes access to private rooftop terraces, pools, fitness facilities, and the adjacent Phoenician Resort.
For sale
$4,195,000
4849 N CAMELBACK RIDGE Drive #A308, Scottsdale, AZ 85251
3beds
3,200sqft
Apartment
Built in 2025
-- sqft lot
$-- Zestimate®
$1,311/sqft
$2,383/mo HOA
What's special
Sleek marble fireplaceWolf induction rangeDual sub-zero refrigeratorsCorner residenceStacked glass doorsWine wall
- 26 days
- 264
- 18
Zillow last checked:
Listing updated:
Listed by:
Joan A Levinson 480-543-0006,
Realty ONE Group
Source: ARMLS,MLS#: 7090541
Facts & features
Interior
Bedrooms & bathrooms
- Bedrooms: 3
- Bathrooms: 4
- Full bathrooms: 4
Heating
- Electric
Cooling
- HVAC SEER Rating, Central Air, Programmable Thmstat
Appliances
- Included: Dryer, Washer, Built In Recycling, Refrigerator, Built-in Microwave, Dishwasher, Disposal, Gas Cooktop
- Laundry: Inside, Engy Star (See Rmks)
Features
- High Speed Internet, Smart Home, Double Vanity, Breakfast Bar, No Interior Steps, Kitchen Island, Pantry, 2 Master Baths, Full Bth Master Bdrm, Separate Shwr & Tub
- Flooring: Tile, Wood
- Windows: Low Emissivity Windows, Double Pane Windows
- Has basement: No
- Number of fireplaces: 1
- Fireplace features: Gas
- Common walls with other units/homes: 1 Common Wall,Neighbor Below,Neighbor Above
Interior area
- Total structure area: 3,200
- Total interior livable area: 3,200 sqft
Property
Parking
- Total spaces: 2
- Parking features: Gated, Garage Door Opener, Storage, Assigned, Community Structure, Common
- Garage spaces: 2
Features
- Stories: 4
- Patio & porch: Covered
- Exterior features: Balcony, Private Street(s), Storage, Built-in Barbecue
- Spa features: None
- Fencing: Other
- Has view: Yes
- View description: City, Golf Course, City Lights, Mountain(s)
Lot
- Size: 3,200 Square Feet
- Features: None, Borders Common Area
Details
- Parcel number: 17212287
Construction
Type & style
- Home type: Apartment
- Architectural style: Contemporary
- Property subtype: Apartment
- Attached to another structure: Yes
Materials
- Stucco, Other, Steel Frame, Painted, Stone
- Roof: Other,Built-Up
Condition
- To Be Built
- New construction: No
- Year built: 2025
Details
- Builder name: Layton
Utilities & green energy
- Sewer: Public Sewer
Green energy
- Water conservation: Tankless Ht Wtr Heat
Community & HOA
Community
- Features: Pool, Golf, Gated, Community Spa Htd, Guarded Entry, Concierge, Biking/Walking Path, Fitness Center
- Security: Fire Sprinkler System, Security Guard
- Subdivision: ASCENT AT THE PHOENICIAN CAMELBACK RESIDENCES COND
HOA
- Has HOA: Yes
- Services included: Roof Repair, Insurance, Sewer, Pest Control, Maintenance Grounds, Street Maint, Trash, Water, Roof Replacement, Maintenance Exterior
- HOA fee: $2,383 monthly
- HOA name: Trestle
- HOA phone: 480-422-0888
Location
- Region: Scottsdale
Financial & listing details
- Price per square foot: $1,311/sqft
- Annual tax amount: $708
- Date on market: 10/14/2026
- Cumulative days on market: 26 days
- Listing terms: Cash,Conventional
- Ownership: Fee Simple
Estimated market value
Not available
Estimated sales range
Not available
Not available
Price history
| Date | Event | Price |
|---|---|---|
| 10/14/2026 | Listed for sale | $4,195,000-8.7%$1,311/sqft |
Source:  ARMLS #7090541 Report a problem | ||
| 6/25/2026 | Listing removed | $4,595,000$1,436/sqft |
Source: ARMLS #6969906 Report a problem | ||
| 4/2/2026 | Price change | $4,595,000-4.2%$1,436/sqft |
Source: ARMLS #6969906 Report a problem | ||
| 3/4/2026 | Price change | $4,795,000-3.1%$1,498/sqft |
Source: ARMLS #6969906 Report a problem | ||
| 2/3/2026 | Price change | $4,950,000-3.9%$1,547/sqft |
Source: ARMLS #6969906 Report a problem | ||
| 1/21/2026 | Listed for sale | $5,150,000+10.9%$1,609/sqft |
Source: ARMLS #6969906 Report a problem | ||
| 12/8/2025 | Sold | $4,642,467+8.1%$1,451/sqft |
Source: ARMLS #6629373 Report a problem | ||
| 12/1/2023 | Pending sale | $4,295,000$1,342/sqft |
Source: ARMLS #6629373 Report a problem | ||
| 11/11/2023 | Listed for sale | $4,295,000$1,342/sqft |
Source: ARMLS #6629373 Report a problem | ||
Public tax history
Tax history is unavailable.
Monthly payment
Est. payment
Payment breakdown
Explore the cost of this home by adjusting the details. Changes won't be saved.Climate risks
Neighborhood: Camelback East
Nearby schools
Schools provided by the listing agent
- Elementary: Kiva Elementary School
- Middle: Ingleside Middle School
- High: Arcadia High School
- District: Scottsdale Unified District
Source: ARMLS. This data may not be complete. We recommend contacting the local school district to confirm school assignments for this home.
- $4,250,0002 bd2 ba2.5k sqft4849 N Camelback Ridge Dr #A411, Scottsdale, AZ 85251For Sale

- $3,257,4722 bd3 ba2.5k sqft4849 N Camelback Ridge Dr #A108, Scottsdale, AZ 85251Sold
- $2,750,0002 bd3 ba2.1k sqft4849 N Camelback Ridge Dr #B305, Scottsdale, AZ 85251Sold
- $1,985,0001 bd2 ba1.5k sqft4849 N Camelback Ridge Dr #A103, Scottsdale, AZ 85251Sold
Similar homes
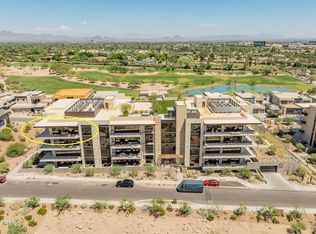
- $3,474,0002 bd3 ba2.1k sqft4849 N Camelback Ridge Drive #B405, Scottsdale, AZ 85251For Sale
 MLS ID #7085287, Eric Heil, Berkshire Hathaway HomeServices Arizona Properties. ARMLS
- $5,100,0003 bd4 ba3k sqft4849 N CAMELBACK RIDGE Drive #B108, Scottsdale, AZ 85251For Sale
 MLS ID #7083659, Laura L Lester, Silverleaf Realty. ARMLS
- $4,250,0002 bd2 ba2.5k sqft4849 N CAMELBACK RIDGE Drive #A411, Scottsdale, AZ 85251For SaleMLS ID #7096006, Katrina Barrett, Local Luxury Christie's International Real Estate. ARMLS
- $3,775,0003 bd4 ba3.1k sqft6311 E PHOENICIAN Boulevard #18, Scottsdale, AZ 85251For Sale
 MLS ID #6922515, Danny Kallay, Compass. ARMLS
