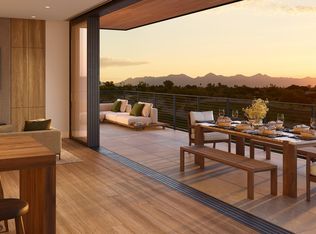
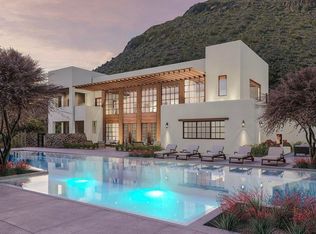
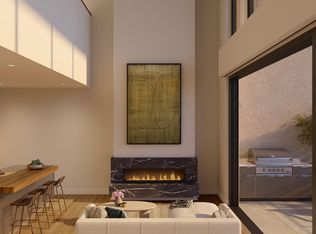
The Ascent at The Phoenician...where the highest of luxury finishes collide w/ stunning desert living - producing phenomenal mountain & golf course views for miles. This top/4th floor 'penthouse' condo - adjacent the luxurious Phoenician Resort situated at the base of the iconic Camelback Mtn, was created by Nelsen Architects, designed by highly respected Vallone Interior Design, & constructed by Layton. Exceptional finishes include an open-design kitchen by Bulthaup w/ Sub Zero, Wolf & Cove appliances, Waterworks & Kohler bathrooms, Provenza hard wood flooring, & 10' ceilings. The main living area has walls of glass that open, bringing true meaning to indoor-outdoor living. An expansive patio w/ built in gas BBQ provides room to relax & enjoy a morning coffee & evening cocktails. The ultimate luxury lock 'n leave residence! Includes garage parking for 2 vehicles, pre-wired for electric vehicles, & has a dedicated enclosed storage room. This unit has three (3) walk-in closets! Owners have access to the Ascent Mountainside Club w/ heated pool/spa, workout center, game room & more. New construction.
For sale
Price cut: $25K (6/22)
$3,474,000
4849 N Camelback Ridge Drive #B405, Scottsdale, AZ 85251
2beds
2,160sqft
Apartment
Built in 2026
-- sqft lot
$-- Zestimate®
$1,608/sqft
$1,610/mo HOA
What's special
- 167 days |
- 128 |
- 5 |
Zillow last checked:
Listing updated:
Listed by:
Eric Heil 602-370-6456,
Berkshire Hathaway HomeServices Arizona Properties
Source: ARMLS,MLS#: 6964538

Loading...
Facts & features
Interior
Bedrooms & bathrooms
- Bedrooms: 2
- Bathrooms: 3
- Full bathrooms: 2
- 1/2 bathrooms: 1
Heating
- Electric
Cooling
- HVAC SEER Rating, Central Air, Ceiling Fan(s), Programmable Thmstat
Appliances
- Included: Dryer, Washer, Refrigerator, Built-in Microwave, Dishwasher, Disposal, Gas Range, Gas Oven, Gas Cooktop, Built-In Gas Oven
- Laundry: Inside
Features
- Non-laminate Counter, High Speed Internet, Granite Counters, Double Vanity, Eat-in Kitchen, 9+ Flat Ceilings, Elevator, No Interior Steps, Kitchen Island, Full Bth Master Bdrm, Separate Shwr & Tub
- Flooring: Wood
- Windows: Double Pane Windows, Tinted Windows, Vinyl Frame
- Has basement: No
- Number of fireplaces: 1
- Fireplace features: Family Room, Gas
- Common walls with other units/homes: Two Common Walls,Neighbor Below,End Unit
Interior area
- Total structure area: 2,160
- Total interior livable area: 2,160 sqft
Property
Parking
- Total spaces: 12
- Parking features: Gated, Garage Door Opener, Storage, Assigned, Community Structure, Permit Required, Electric Vehicle Charging Station(s)
- Garage spaces: 2
- Uncovered spaces: 10
Features
- Stories: 4
- Patio & porch: Covered, Patio
- Exterior features: Balcony, Private Street(s), Private Yard, Storage, Built-in Barbecue
- Has spa: Yes
- Spa features: Heated, Bath
- Fencing: Block
- Has view: Yes
- View description: City Lights, Mountain(s)
Lot
- Size: 2.45 Acres
- Features: East/West Exposure, Sprinklers In Rear, Sprinklers In Front, Desert Back, Desert Front, On Golf Course, Gravel/Stone Front, Gravel/Stone Back, Synthetic Grass Frnt, Synthetic Grass Back, Auto Timer H2O Front, Auto Timer H2O Back
Details
- Parcel number: 17212190
Construction
Type & style
- Home type: Apartment
- Architectural style: Contemporary
- Property subtype: Apartment
- Attached to another structure: Yes
Materials
- Stucco, Steel Frame, Wood Frame, Painted, Stone, Block
- Roof: Reflective Coating,Built-Up
Condition
- Year built: 2026
Details
- Builder name: Layton
Utilities & green energy
- Sewer: Public Sewer
- Water: City Water
Green energy
- Energy efficient items: Multi-Zones
- Water conservation: Tankless Ht Wtr Heat
Community & HOA
Community
- Features: Pool, Golf, Gated, Community Spa, Community Spa Htd, Transportation Svcs, Near Bus Stop, Community Media Room, Guarded Entry, Concierge, Biking/Walking Path, Fitness Center
- Security: Fire Sprinkler System, Security System Owned, Security Guard
- Subdivision: Ascent at The Phoenician
HOA
- Has HOA: Yes
- Services included: Roof Repair, Insurance, Sewer, Pest Control, Maintenance Grounds, Street Maint, Front Yard Maint, Trash, Water, Roof Replacement, Maintenance Exterior
- HOA fee: $1,610 monthly
- HOA name: Ascent at Phoenician
- HOA phone: 480-422-0888
Location
- Region: Scottsdale
Financial & listing details
- Price per square foot: $1,608/sqft
- Annual tax amount: $781
- Date on market: 1/23/2026
- Cumulative days on market: 167 days
- Listing terms: Owner May Carry,Cash,Conventional,1031 Exchange,Lease Purchase
- Ownership: Fee Simple
Estimated market value
Not available
Estimated sales range
Not available
Not available
Price history
| Date | Event | Price |
|---|---|---|
| 6/22/2026 | Price change | $3,474,000-0.7%$1,608/sqft |
Source: | ||
| 6/4/2026 | Price change | $19,000-9.5%$9/sqft |
Source: ARMLS #7013763 Report a problem | ||
| 4/14/2026 | Listed for rent | $21,000$10/sqft |
Source: ARMLS #7013763 Report a problem | ||
| 1/23/2026 | Price change | $3,499,000+25.2%$1,620/sqft |
Source: | ||
| 8/10/2023 | Pending sale | $2,795,000$1,294/sqft |
Source: | ||
| 6/2/2023 | Listed for sale | $2,795,000$1,294/sqft |
Source: | ||
Public tax history
Tax history is unavailable.
Monthly payment
Est. payment$--/mo
Payment breakdown
Explore the cost of this home by adjusting the details. Changes won't be saved.All calculations are estimates and provided by Zillow, Inc. for informational purposes only. Actual amounts may vary.
HOA fees may include property taxes on listings classified as Co-Ops. Contact the listing agent and/or owner for fee details.
Mortgage interest rates are dependent on a number of factors, including credit score, down payment, and repayment length. Interest rate data provided by Zillow Group Marketplace, Inc. as of 1/1/1970 from various mortgage lenders with which we have lead or other similar arrangements; the Estimated Payment is an average of those rates.
See how much you could borrow to make a competitive offer.
Climate risks
Neighborhood: Camelback East
Nearby schools
GreatSchools rating
- 8/10Echo Canyon K-8Grades: PK-8Distance: 0.6 mi
- 9/10Arcadia High SchoolGrades: 9-12Distance: 2.2 mi
- 9/10Hopi Elementary SchoolGrades: K-5Distance: 1.5 mi
Schools provided by the listing agent
- Elementary: Kiva Elementary School
- Middle: Ingleside Middle School
- High: Arcadia High School
- District: Scottsdale Unified District
Source: ARMLS. This data may not be complete. We recommend contacting the local school district to confirm school assignments for this home.
A local agent can set up tours, give advice and negotiate with sellers.
- Arizona
- Maricopa County
- Paradise Valley
- 85251
- Camelback East
- 4849 N Camelback Ridge Drive Unit B405