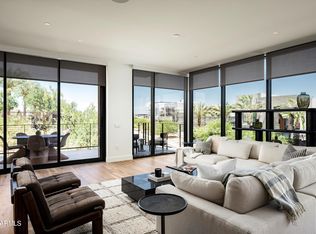
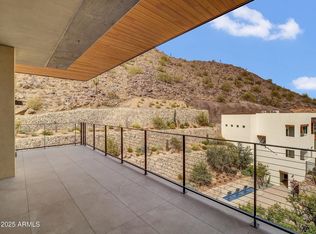
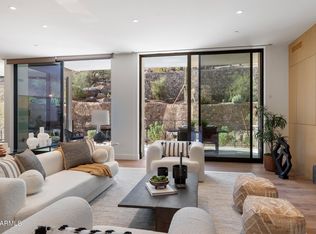
Perched at the base of Camelback Mountain, this rare corner penthouse offers an exceptional blend of luxury, privacy, and breathtaking views. One of Arizona's most distinguished condominium residences, this 3-bedroom, 3.5-bath home spans 3,985 square feet and is framed by dramatic 10-foot floor-to-ceiling windows capturing sweeping vistas of the McDowell Mountains and the East Valley, both day and night. The residence showcases over $400,000 in thoughtfully curated upgrades, including a striking custom Bulthaup bar, refined Bulthaup kitchen cabinetry, wide-plank Provenza wood flooring, and premium Sub-Zero and Wolf appliances. Every detail has been intentionally designed to blend modern sophistication with natural warmth, creating an inviting yet elevated living environment. Light-filled interiors and a seamless layout provide an ideal setting for both entertaining and everyday living. Located adjacent to the iconic Phoenician Resort, residents enjoy unparalleled access to world-class amenities including multiple acclaimed restaurants, a newly reimagined luxury spa, tennis facilities, and championship golf. A truly rare penthouse offering resort-style living in one of Scottsdale's most coveted locations.
Sold for $5,950,000
$5,950,000
5000 N CAMELBACK RIDGE Drive #410, Scottsdale, AZ 85251
3beds
3,985sqft
Condominium
Built in 2024
-- sqft lot
$5,974,200 Zestimate®
$1,493/sqft
$7,466 Estimated rent
Home value
$5,974,200
$5.50M - $6.51M
$7,466/mo
Zestimate® history
Owner options
List your home for rent
$7,466/mo
Rent Zestimate®
Find your next renter with Zillow Rental Manager. Plus, with online applications, you can quickly screen prospective tenants – for free.
$7,466/mo
Rent Zestimate®
Refinance and save
$36,891/mo
Est. payment
Refinancing to a lower rate could help reduce your monthly payments and save thousands over the life of the loan.
$36,891/mo
Est. payment
Explore your selling options
Work with a Zillow partner agent
Leverage their expertise and Zillow's premium Showcase listings to get your home seen by more buyers.
Get startedList with your own agent
Get your home in front of millions of buyers by listing it on Zillow.
Learn how to do itSell it yourself
Take full control of how buyers see your home on Zillow by listing For Sale by Owner (FSBO).
List your homeWhat's special
Seamless layoutCorner penthouseBreathtaking viewsStriking custom bulthaup barLight-filled interiorsRefined bulthaup kitchen cabinetryWide-plank provenza wood flooring
Zillow last checked:
Listing updated:
Listed by:
Tillie Jenkins 602-882-3301,
Russ Lyon Sotheby's International Realty
Bought with:
Brad Kimmelman, BR684916000
Russ Lyon Sotheby's International Realty
Source: ARMLS,MLS#: 6967910
Facts & features
Interior
Bedrooms & bathrooms
- Bedrooms: 3
- Bathrooms: 4
- Full bathrooms: 3
- 1/2 bathrooms: 1
Heating
- Electric
Cooling
- HVAC SEER Rating, Central Air, Programmable Thmstat
Appliances
- Included: Dryer, Washer, Built In Recycling, Refrigerator, Built-in Microwave, Dishwasher, Disposal, Gas Range, Gas Oven
- Laundry: Inside, Engy Star (See Rmks)
Features
- Pantry, High Speed Internet, Smart Home, Double Vanity, Eat-in Kitchen, Breakfast Bar, 9+ Flat Ceilings, Elevator, No Interior Steps, Kitchen Island, 2 Master Baths, Full Bth Master Bdrm, Separate Shwr & Tub
- Flooring: Stone, Tile, Wood
- Windows: Low Emissivity Windows, Double Pane Windows, Mechanical Sun Shds, Tinted Windows
- Has basement: No
- Has fireplace: No
- Common walls with other units/homes: 1 Common Wall,Neighbor Below,End Unit
Interior area
- Total structure area: 3,985
- Total interior livable area: 3,985 sqft
Property
Parking
- Total spaces: 2
- Parking features: Gated, Storage, Assigned, Community Structure, Common
- Garage spaces: 2
Accessibility
- Accessibility features: Zero-Grade Entry, Lever Handles, Bath Lever Faucets, Accessible Hallway(s)
Features
- Stories: 4
- Patio & porch: Covered
- Exterior features: Balcony, Private Street(s), Built-in Barbecue
- Spa features: None
- Fencing: Wire
- Has view: Yes
- View description: City Lights, Mountain(s)
Lot
- Size: 3,981 Square Feet
- Features: None, Borders Common Area, Hillside Lot, Borders Preserve/Public Land, Corner Lot
Details
- Parcel number: 17212264
Construction
Type & style
- Home type: Condo
- Architectural style: Contemporary
- Property subtype: Condominium
- Attached to another structure: Yes
Materials
- Steel Frame, Painted, Block
- Roof: Other
Condition
- Year built: 2024
Details
- Builder name: PWI
Utilities & green energy
- Sewer: Public Sewer
- Water: City Water
Green energy
- Water conservation: Tankless Ht Wtr Heat
Community & HOA
Community
- Features: Pool, Golf, Gated, Community Spa Htd, Guarded Entry, Biking/Walking Path, Fitness Center
- Security: Fire Sprinkler System
- Subdivision: ASCENT AT THE PHOENICIAN
HOA
- Has HOA: Yes
- Services included: Roof Repair, Insurance, Sewer, Pest Control, Maintenance Grounds, Street Maint, Trash, Water, Roof Replacement, Maintenance Exterior
- HOA fee: $2,558 monthly
- HOA name: Trestle
- HOA phone: 480-422-0888
Location
- Region: Scottsdale
Financial & listing details
- Price per square foot: $1,493/sqft
- Tax assessed value: $2,289,300
- Annual tax amount: $9,385
- Date on market: 2/2/2026
- Cumulative days on market: 65 days
- Listing terms: Cash,Conventional
- Ownership: Condominium
Price history
| Date | Event | Price |
|---|---|---|
| 4/7/2026 | Sold | $5,950,000-3.3%$1,493/sqft |
Source:  ARMLS #6967910 Report a problem ARMLS #6967910 Report a problem | ||
| 3/19/2026 | Pending sale | $6,150,000$1,543/sqft |
Source: ARMLS #6967910 Report a problem | ||
| 2/27/2026 | Price change | $6,150,000-5.4%$1,543/sqft |
Source: ARMLS #6967910 Report a problem | ||
| 1/13/2026 | Listed for sale | $6,500,000+18.9%$1,631/sqft |
Source: ARMLS #6967910 Report a problem | ||
| 2/14/2025 | Sold | $5,467,543$1,372/sqft |
Source: Public Record Report a problem | ||
Public tax history
| Year | Property taxes | Tax assessment |
|---|---|---|
| 2025 | $9,324 +944% | $228,930 +550.3% |
| 2024 | $893 +2% | $35,205 +239.5% |
| 2023 | $875 -63.2% | $10,371 -79.5% |
| 2022 | $2,378 | $50,632 |
Find assessor info on the county website
Neighborhood: Camelback East
Nearby homes
- $5,125,0003 bd4 ba3.9k sqft5000 N Camelback Ridge Dr #210, Scottsdale, AZ 85251For Sale
- $2,925,0002 bd3 ba2.2k sqft4849 N Camelback Ridge Rd #B303, Scottsdale, AZ 85251For Sale

- $5,950,0003 bd4 ba3.9k sqft5000 N Camelback Ridge Dr #409, Scottsdale, AZ 85251For Sale
- $2,700,0002 bd3 ba2.8k sqft5000 N Camelback Ridge Dr #107, Scottsdale, AZ 85251Sold
- $4,400,0003 bd4 ba3.8k sqft5000 N Camelback Ridge Rd #109, Scottsdale, AZ 85251Sold
- $5,341,5403 bd4 ba4.3k sqft5004 N Ascent Dr, Scottsdale, AZ 85251Sold
- $3,295,0002 bd3 ba2.6k sqft5000 N Camelback Ridge Dr UNIT 208, Scottsdale, AZ 85251For Sale
- $4,225,0002 bd3 ba2.7k sqft5000 N Camelback Ridge Dr #406, Scottsdale, AZ 85251Sold
Nearby schools
GreatSchools rating
- 8/10Echo Canyon K-8Grades: PK-8Distance: 0.7 mi
- 9/10Arcadia High SchoolGrades: 9-12Distance: 2.3 mi
- 9/10Hopi Elementary SchoolGrades: K-5Distance: 1.6 mi
Schools provided by the listing agent
- Elementary: Kiva Elementary School
- Middle: Ingleside Middle School
- High: Arcadia High School
- District: Scottsdale Unified District
Source: ARMLS. This data may not be complete. We recommend contacting the local school district to confirm school assignments for this home.
Get a cash offer in 3 minutes
Find out how much your home could sell for in as little as 3 minutes with a no-obligation cash offer.
Estimated market value
$5,974,200
Get a cash offer in 3 minutes
Find out how much your home could sell for in as little as 3 minutes with a no-obligation cash offer.
Estimated market value
$5,974,200
- Arizona
- Maricopa County
- Paradise Valley
- 85251
- Camelback East
- 5000 N CAMELBACK RIDGE Drive Unit 410
Nearby cities
Nearby zip codes
Other Paradise Valley Topics
