Skip main navigation
Sold for $2,950,000
  • $2,950,000

    3560 E OREGON Avenue, Phoenix, AZ 85018

    4beds
    3,767sqft
    Single Family Residence
    Built in 2016
    0.39 Acres Lot
    $2,940,200 Zestimate®
    $783/sqft
    $8,026 Estimated rent

    Home value

    $2,940,200

    $2.68M - $3.20M

    $8,026/mo

    Zestimate® history
    Loading
    Loading...

    Owner options

    List your home for rent

    $8,026/mo

    Rent Zestimate®

    Find your next renter with Zillow Rental Manager. Plus, with online applications, you can quickly screen prospective tenants – for free.

    Learn more

    $8,026/mo

    Rent Zestimate®

    Refinance and save

    $16,507/mo

    Est. payment

    Refinancing to a lower rate could help reduce your monthly payments and save thousands over the life of the loan.

    See today's rates

    $16,507/mo

    Est. payment

    Explore your selling options

    Work with a Zillow partner agent

    Leverage their expertise and Zillow's premium Showcase listings to get your home seen by more buyers.

    Get started

    List with your own agent

    Get your home in front of millions of buyers by listing it on Zillow.

    Learn how to do it

    Sell it yourself

    Take full control of how buyers see your home on Zillow by listing For Sale by Owner (FSBO).

    List your home

    What's special

    Open-concept layoutManicured landscapingSoaring ceilingsCorner lotLush groundsPrivate officeExposed wood beams
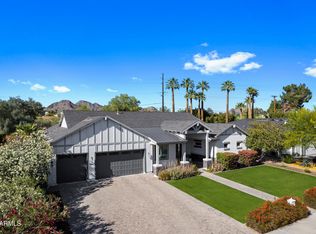
    Exquisite Modern Ranch in Prestigious Biltmore Heights. This exceptional home embodies timeless elegance & modern sophistication situated on manicured landscaping on a large, lush, private, corner lot. masterfully curated, featuring soaring ceilings accented w/exposed wood beams, wide-plank hardwood floors & open-concept layout. The gourmet kitchen is appointed w/custom cabinetry, premium appliances & grand island, flowing into the living & dining areas w/walls of glass that dissolve the boundaries between indoors and outdoor. Four spacious en-suite bedrooms, plus private office, game room & exercise/yoga space offer lots of options for flexible living. The resort style pool/spa, built in BBQ/kitchen, firepit, & lush grounds are designed for relaxation & fun entertainment!

    Zillow last checked:

    Listing updated:

    Listed by:

    Wendy R Walker 602-888-4162,

    The Agency

    Bought with:

    Sela Dragan, BR581814000

    Keller Williams Arizona Realty

    Source: ARMLS,MLS#: 6924822MLS Logo

    Facts & features

    Interior

    Bedrooms & bathrooms
    • Bedrooms: 4
    • Bathrooms: 5
    • Full bathrooms: 4
    • 1/2 bathrooms: 1
    Heating
    • Electric
    Cooling
    • Central Air, Ceiling Fan(s)
    Appliances
    • Included: Refrigerator, Built-in Microwave, Disposal, Gas Cooktop
    • Laundry: Inside
    Features
    • Pantry, Granite Counters, Double Vanity, Breakfast Bar, 9+ Flat Ceilings, Vaulted Ceiling(s), Kitchen Island, Full Bth Master Bdrm, Separate Shwr & Tub
    • Flooring: Carpet, Tile, Wood
    • Windows: Low Emissivity Windows, Double Pane Windows, Vinyl Frame
    • Has basement: No
    • Number of fireplaces: 1
    • Fireplace features: Family Room
    Interior area
    • Total structure area: 3,767
    • Total interior livable area: 3,767 sqft

    Property

    Parking
    • Total spaces: 3
    • Parking features: Garage
    • Garage spaces: 3
    Features
    • Stories: 1
    • Patio & porch: Covered, Patio
    • Spa features: None
    • Fencing: Block
    • Has view: Yes
    • View description: Mountain(s)
    Lot
    • Size: 0.39 Acres
    • Features: North/South Exposure, Desert Back, Desert Front, Grass Front, Grass Back
    Details
    • Parcel number: 17011040K

    Construction

    Type & style
    • Home type: SingleFamily
    • Property subtype: Single Family Residence
    Materials
    • Wood Frame, Painted
    • Roof: Composition,Metal
    Condition
    • Year built: 2016
    Details
    • Warranty included: Yes

    Utilities & green energy

    • Sewer: Public Sewer
    • Water: City Water
    Green energy
    • Energy efficient items: Multi-Zones

    Community & neighborhood

    Location
    • Region: Phoenix
    • Subdivision: Biltmore Heights

    Other

    Other facts
    • Listing terms: Cash,Conventional
    • Ownership: Fee Simple

    Price history

    DateEventPrice
    12/3/2025Sold$2,950,000-10.5%$783/sqft
    Source: ARMLS #6924822 Report a problem
    10/1/2025Listed for sale$3,295,000+153.2%$875/sqft
    Source: ARMLS #6924822 Report a problem
    2/25/2016Sold$1,301,430$345/sqft
    Source: ARMLS #5355544 Report a problem

    Public tax history

    YearProperty taxesTax assessment
    2025$16,265 +4%$196,930 +1.8%
    2024$15,633 +1.2%$193,450 +70.8%
    2023$15,446 +4.3%$113,254 -14.1%
    2022$14,816 +0.1%$131,780 +6.2%
    2021$14,807 +0.7%$124,030 +4.6%
    2020$14,698 +2.2%$118,580 +3.1%
    2019$14,384 $114,970 +5.6%
    2018$14,384 +4.2%$108,870 -2.1%
    2017$13,805 $111,200 +251.3%
    2016-- $31,650

    Find assessor info on the county website

    Neighborhood: Camelback East

    Nearby schools

    GreatSchools rating
    Schools provided by the listing agent
    • Elementary: Biltmore Preparatory Academy
    • Middle: Biltmore Preparatory Academy
    • High: Camelback High School
    • District: Creighton Elementary District

    Source: ARMLS. This data may not be complete. We recommend contacting the local school district to confirm school assignments for this home.

    Get a cash offer in 3 minutes
    Find out how much your home could sell for in as little as 3 minutes with a no-obligation cash offer.
    Estimated market value
    $2,940,200
    Get a cash offer in 3 minutes
    Find out how much your home could sell for in as little as 3 minutes with a no-obligation cash offer.
    Estimated market value
    $2,940,200