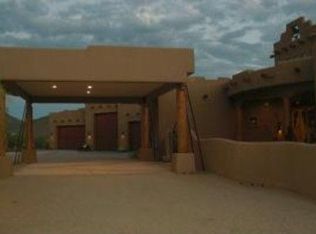
An extraordinary custom equestrian estate and car collector's dream! Privately gated 4-bedroom, 5-bath residence spans 4769 sq ft main home plus 1351 sq ft guest house with 1 bedroom and one bath...
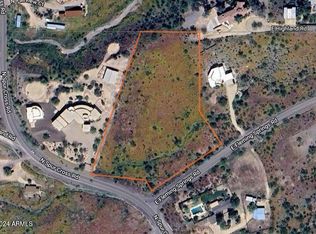
Expansive great room framed by a curved wall of windows that opens onto the desert and mountains. The gourmet kitchen is built for entertaining, with commercial-grade stainless appliances, custom alder cabinetry, and slab granite countertops. An exterior spiral staircase leads to a rooftop observation deck. 6 stall mare motel with turnouts and arena and and perfect area for a hotwalker. Pick up the trail to Spur Cross Ranch literally at your front door. The garage is air conditioned and insulated. It will accommodate a lift making the total car storage between 12+ depending lift, siz and how you park them. The RV garage is a drive-through. Everything has been so well thought out. Massive back patio expands the length of the house with fireplace and upgraded built in grill Beautiful wood throughout, solid core doors. Three walk-in pantry/storage rooms. Two parcel are included in this sale. B&C. C is .457 acre across the street and includes a mare motel also. If square footage matters, buyer must verify.
Accepting backups
$3,200,000
40025 N SPUR CROSS Road, Cave Creek, AZ 85331
5beds
6,120sqft
Single Family Residence
Built in 2004
4.01 Acres Lot
$3,000,500 Zestimate®
$523/sqft
$-- HOA
What's special
Privately gatedSolid core doorsSlab granite countertopsCommercial-grade stainless appliancesBeautiful wood throughoutCustom alder cabinetry
- 40 days
- 733
- 51
Zillow last checked:
Listing updated:
Listed by:
Janet Mohr 602-980-7653,
Realty Executives Arizona Territory,
Ryan Mohr 480-204-2619,
Realty Executives Arizona Territory
Source: ARMLS,MLS#: 7089897
Facts & features
Interior
Bedrooms & bathrooms
- Bedrooms: 5
- Bathrooms: 6
- Full bathrooms: 4
- 1/2 bathrooms: 2
Heating
- Electric
Cooling
- Central Air, Ceiling Fan(s)
Appliances
- Included: Dryer, Washer, Water Softener Owned, Refrigerator, Built-in Microwave, Dishwasher, Disposal, Gas Range, Gas Oven, Gas Cooktop, Water Purifier
- Laundry: Inside
Features
- Pantry, High Speed Internet, Granite Counters, Double Vanity, Eat-in Kitchen, Breakfast Bar, 9+ Flat Ceilings, Central Vacuum, No Interior Steps, Wet Bar, Kitchen Island, Bidet, Full Bth Master Bdrm, Separate Shwr & Tub
- Flooring: Stone, Tile, Wood
- Windows: Skylight(s), Double Pane Windows
- Has basement: No
- Number of fireplaces: 3
- Fireplace features: Exterior Fireplace, Family Room, Living Room, Master Bedroom, Gas
Interior area
- Total structure area: 6,120
- Total interior livable area: 6,120 sqft
Video & virtual tour
Property
Parking
- Total spaces: 25
- Parking features: Attached, Attached Carport, RV Access/Parking, Gated, Garage Door Opener, Extended Length Garage, Direct Access, Circular Driveway, Attch'd Gar Cabinets, Over Height Garage, Rear Vehicle Entry, Storage, Temp Controlled, RV Garage
- Attached garage spaces: 13
- Carport spaces: 2
- Covered spaces: 15
- Uncovered spaces: 10
Features
- Stories: 1
- Patio & porch: Covered, Patio
- Exterior features: Built-in Barbecue
- Spa features: None, Bath
- Fencing: Perimeter,Wrought Iron
- Has view: Yes
- View description: Desert, Panoramic, Mountain(s)
Lot
- Size: 4.01 Acres
- Features: Rural, Desert Back, Desert Front, Natural Desert Back, Dirt Front, Dirt Back, Gravel/Stone Front, Gravel/Stone Back
Details
- Additional structures: Workshop, Barn(s)
- Parcel number: 21104010B
- Other equipment: Intercom
- Horses can be raised: Yes
- Horse amenities: Other, See Remarks, Arena, Auto Water, Barn, Bridle Path Access, Corral(s), Commercial Breed, Boarding Facilities, Stall
Construction
Type & style
- Home type: SingleFamily
- Architectural style: Territorial/Santa Fe
- Property subtype: Single Family Residence
Materials
- Stucco, Wood Frame, Painted
- Foundation: Slab
- Roof: Foam
Condition
- Year built: 2004
Utilities & green energy
- Sewer: Septic Tank
- Water: Private Well
- Utilities for property: Propane
Green energy
- Energy efficient items: Multi-Zones
Community & HOA
Community
- Features: Biking/Walking Path
- Security: Fire Sprinkler System
- Subdivision: LORINGWOOD EST. LOTS 23-29
HOA
- Has HOA: No
- Services included: No Fees
Location
- Region: Cave Creek
Financial & listing details
- Price per square foot: $523/sqft
- Tax assessed value: $2,124,000
- Annual tax amount: $5,416
- Date on market: 10/5/2026
- Cumulative days on market: 39 days
- Listing terms: Cash,Conventional
- Ownership: Fee Simple
- Road surface type: Asphalt
Estimated market value
$3,000,500
$2.85M - $3.15M
$8,998/mo
Price history
| Date | Event | Price |
|---|---|---|
| 10/6/2026 | Listed for sale | $3,200,000+120.7%$523/sqft |
Source:  ARMLS #7089897 Report a problem | ||
| 6/12/2013 | Sold | $1,450,000+58.8%$237/sqft |
Source: Public Record Report a problem | ||
| 11/9/2011 | Sold | $913,000+356.5%$149/sqft |
Source: Public Record Report a problem | ||
| 5/8/2003 | Sold | $200,000+22.7%$33/sqft |
Source: Public Record Report a problem | ||
| 8/21/2000 | Sold | $163,000$27/sqft |
Source: Public Record Report a problem | ||
Public tax history
| Year | Property taxes | Tax assessment |
|---|---|---|
| 2025 | $4,949 -3.1% | $212,400 -1.5% |
| 2024 | $5,110 +2.3% | $215,550 +71.9% |
| 2023 | $4,998 -3.6% | $125,374 -9.4% |
| 2022 | $5,185 -8.5% | $138,380 +0.4% |
| 2021 | $5,666 +4% | $137,860 -2.6% |
| 2020 | $5,450 +4.3% | $141,510 +0.4% |
| 2019 | $5,228 | $140,970 +1.4% |
| 2018 | $5,228 +4.5% | $139,050 +13% |
| 2017 | $5,004 | $123,100 |
Find assessor info on the county website
Monthly payment
Est. payment
Payment breakdown
Explore the cost of this home by adjusting the details. Changes won't be saved.Climate risks
Neighborhood: 85331
Nearby schools
Schools provided by the listing agent
- Elementary: Black Mountain Elementary School
- Middle: Sonoran Trails Middle School
- High: Cactus Shadows High School
- District: Cave Creek Unified District
Source: ARMLS. This data may not be complete. We recommend contacting the local school district to confirm school assignments for this home.
Similar homes
- $3,200,0004 bd3 ba3.3k sqft41455 N IRONWOOD Bluff, Cave Creek, AZ 85331For Sale
 MLS ID #7045663, Angela Jacques, Coldwell Banker Realty. ARMLS
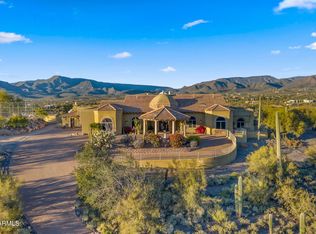
- $2,795,0005 bd6 ba5.8k sqft6562 E CAVE CREEK Road, Cave Creek, AZ 85331For Sale
 MLS ID #7069978, Arnaud Lavigne, AGL Real Estate. ARMLS
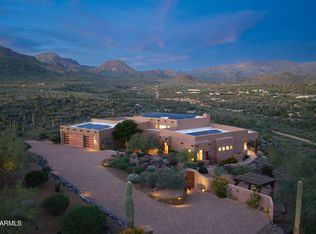
- $2,500,0004 bd5 ba4.4k sqft5040 E ROCKAWAY HILLS Drive, Cave Creek, AZ 85331For Sale
 MLS ID #7100569, Bradley Dickinson, LPT Realty, LLC. ARMLS
- $2,340,0004 bd5 ba3.9k sqft36092 N SUMMIT Drive, Cave Creek, AZ 85331For Sale
 MLS ID #7105734, AnaMarie Rigo, West USA Realty. ARMLS
