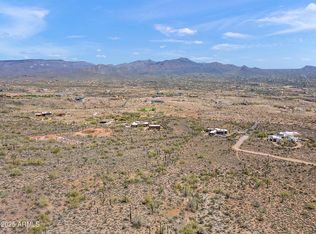
Escape the pace of the city and experience the privacy and beauty of true Cave Creek living. Situated on 5 private acres with elevated desert and mountain views, this 4,215-square-foot custom estate offers something increasingly rare: space to breathe and a lifestyle that feels worlds away--yet is just minutes from the restaurants, shops and character of Old Town Cave Creek. The single-level custom residence features 4 bedrooms plus a dedicated office, 3.5 bathrooms and a 3-car garage, and was carefully designed to embrace the views with the private resort-style backyard featuring a heated pool and spa with waterfall, outdoor grill and bar, fire pit & expansive patio. A separate climate-controlled RV garage with an additional full bathroom and hydraulic lift offers exceptional flexibility for an RV, collector cars, recreational vehicles, storage or workspace.
Custom craftsmanship and distinctive architectural character define the home, beginning with a turret-style entry, stacked-stone detailing and formal dining room. Handcrafted wrought-iron arched French doors open from the living areas to the patio, creating a seamless connection to Arizona's outdoor lifestyle.
The Old World Southwestern-inspired kitchen combines custom wood cabinetry with pull-out shelving, carved corbels, decorative tile, granite island and generous counter space with a suite of stainless appliances, including a multi-burner range, double ovens, warming drawer and walk-in pantry. The kitchen opens to the great room, where a stacked-brick gas fireplace and sit-at bar with wine refrigerator and ice maker create an inviting setting for entertaining.
The private primary suite features a fireplace, dual vanities, walk-through shower, Jacuzzi tub and separate his-and-hers walk-in closets with custom built-in shelving. A private backyard entrance provides direct access to the outdoor living spaces. Two guest bedrooms share a Jack-and-Jill bath, while a fourth bedroom offers its own private bath and separate exterior entry. A dedicated office completes the flexible floor plan.
Additional features include travertine flooring, custom wood shutters and blinds, newly painted interior and exterior, newer roof and AC units, whole house water filtration system, outdoor misters, private well and septic, ranch/horse privileges per city parameters, and effortless single-level living.
This is not simply a home with acreage...It is a true Cave Creek estate.
For sale
$2,299,000
40190 N 50TH Street, Cave Creek, AZ 85331
4beds
4,215sqft
Single Family Residence
Built in 2005
5.03 Acres Lot
$-- Zestimate®
$545/sqft
$-- HOA
What's special
Single-level custom residenceDedicated officeFormal dining roomOld world southwestern-inspired kitchenOutdoor mistersWalk-through showerOutdoor grill and bar
- 6 days
- 855
- 58
Zillow last checked:
Listing updated:
Listed by:
Tara Zontanos 602-430-3397,
HomeSmart
Source: ARMLS,MLS#: 7073851
Facts & features
Interior
Bedrooms & bathrooms
- Bedrooms: 4
- Bathrooms: 5
- Full bathrooms: 4
- 1/2 bathrooms: 1
Heating
- Heat Pump
Cooling
- Heat Pump
Appliances
- Included: Dryer, Washer, Reverse Osmosis, Refrigerator, Built-in Microwave, Dishwasher, Disposal, Electric Oven, Gas Cooktop
- Laundry: Inside
Features
- High Speed Internet, Granite Counters, Double Vanity, No Interior Steps, Vaulted Ceiling(s), Wet Bar, Kitchen Island, Pantry, Separate Shwr & Tub
- Flooring: Tile
- Windows: Screens, Skylight(s), Double Pane Windows
- Has basement: No
- Number of fireplaces: 2
- Fireplace features: Fire Pit, Living Room, Master Bedroom
Interior area
- Total structure area: 4,215
- Total interior livable area: 4,215 sqft
Property
Parking
- Total spaces: 6
- Parking features: Attached, RV Access/Parking, RV Garage
- Attached garage spaces: 3
- Uncovered spaces: 3
Features
- Stories: 1
- Patio & porch: Covered
- Exterior features: Misting System, Private Street(s), Storage, Built-in Barbecue, RV Hookup
- Has private pool: Yes
- Pool features: Outdoor Pool, Heated
- Has spa: Yes
- Spa features: Heated, Bath
- Fencing: Front Yard,Back Yard,Block
- Has view: Yes
- View description: Desert, City Lights, Mountain(s)
Lot
- Size: 5.03 Acres
- Features: Hillside Lot, Sprinklers In Rear, Desert Front, Natural Desert Back, Synthetic Grass Back
Details
- Parcel number: 21159010U
- Horses can be raised: Yes
Construction
Type & style
- Home type: SingleFamily
- Architectural style: Territorial/Santa Fe
- Property subtype: Single Family Residence
Materials
- Stucco, Wood Frame
- Roof: Foam
Condition
- Year built: 2005
Utilities & green energy
- Water: Private Well
- Utilities for property: Propane
Community & HOA
Community
- Security: Security System Owned
HOA
- Has HOA: No
- Services included: No Fees
Location
- Region: Cave Creek
Financial & listing details
- Price per square foot: $545/sqft
- Tax assessed value: $1,668,300
- Annual tax amount: $5,169
- Date on market: 9/1/2026
- Cumulative days on market: 7 days
- Listing terms: Cash,Conventional,VA Loan
- Ownership: Fee Simple
- Road surface type: Asphalt
Estimated market value
Not available
Estimated sales range
Not available
Not available
Price history
| Date | Event | Price |
|---|---|---|
| 9/1/2026 | Listed for sale | $2,299,000+721.1%$545/sqft |
Source:  ARMLS #7073851 Report a problem ARMLS #7073851 Report a problem | ||
| 8/6/2003 | Sold | $280,000-41.2%$66/sqft |
Source: Public Record Report a problem | ||
| 5/28/1999 | Sold | $475,800$113/sqft |
Source: Public Record Report a problem | ||
Public tax history
| Year | Property taxes | Tax assessment |
|---|---|---|
| 2025 | $4,721 -3.2% | $166,830 -0.4% |
| 2024 | $4,876 +2.3% | $167,460 +39.3% |
| 2023 | $4,768 -3.6% | $120,219 +1.6% |
| 2022 | $4,947 -8.5% | $118,270 +0.1% |
| 2021 | $5,409 -0.6% | $118,110 +13.7% |
| 2020 | $5,442 +4.3% | $103,850 +0.4% |
| 2019 | $5,220 | $103,450 +2.9% |
| 2018 | $5,220 +4.5% | $100,550 +4.7% |
| 2017 | $4,997 +6.8% | $96,080 -6.4% |
| 2016 | $4,677 +7.3% | $102,610 +9.7% |
| 2015 | $4,360 | $93,560 +15.9% |
| 2014 | -- | $80,710 -2.5% |
| 2013 | -- | $82,750 |
| 2012 | -- | $82,750 -11% |
| 2011 | -- | $92,970 -17.1% |
| 2010 | -- | $112,130 -5.8% |
| 2009 | -- | $119,020 -12.6% |
| 2008 | -- | $136,250 +15.2% |
| 2007 | -- | $118,250 +216.5% |
| 2006 | -- | $37,360 +17.3% |
| 2005 | -- | $31,840 |
| 2004 | -- | $31,840 +53.7% |
| 2003 | -- | $20,720 |
| 2002 | -- | $20,720 |
Find assessor info on the county website
Monthly payment
Est. payment
Payment breakdown
Explore the cost of this home by adjusting the details. Changes won't be saved.Climate risks
Neighborhood: 85331
Nearby schools
Schools provided by the listing agent
- Elementary: Black Mountain Elementary School
- Middle: Sonoran Trails Middle School
- High: Cactus Shadows High School
- District: Cave Creek Unified District
Source: ARMLS. This data may not be complete. We recommend contacting the local school district to confirm school assignments for this home.
Similar homes
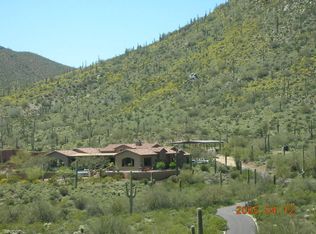
- $2,400,0004 bd4 ba4.1k sqft39405 N Spur Cross Rd, Cave Creek, AZ 85331For Sale By Owner
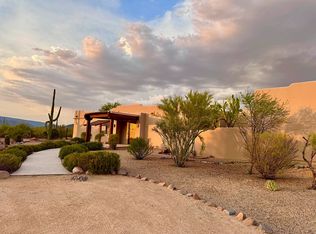
- $2,425,0004 bd5 ba4.4k sqft5040 E Rockaway Hills Drive, Cave Creek, AZ 85331For Sale
 MLS ID #6925587, Josie Pakula, Russ Lyon Sotheby's International Realty. ARMLS
 - $2,499,9994 bd5 ba3.9k sqft5438 E PRICKLEY PEAR Road, Cave Creek, AZ 85331For Sale
 MLS ID #7014671, Jeanie Teyechea, Opportunity 2 Own Real Estate. ARMLS
 - $1,971,0004 bd4 ba3.1k sqft40455 N 26TH Street, Cave Creek, AZ 85331For Sale
 MLS ID #7011458, Erik Cooper, Success Property Brokers. ARMLS
