Beautiful custom home on over an acre private lot with breathtaking views. No interior steps. Exterior painted April 2026, Both a/c units replaced February 2026. Amazing views of the Sonoran Desert surrounding this beautiful custom 4 bedroom home in Canyon Ridge Estates. Enter this beautiful home from a private courtyard with a stone fireplace, flagstone walkway and custom landscaping. The interior has high ceilings, retractable doors to the large private patio, and stone floors in the main living areas. The kitchen is an entertainers delight with two large islands, Wolf/Subzero appliances, double ovens and wood flooring. The home provides outdoor living at it's finest with a custom pool, spa, built in BBQ and endless views.
For sale
$2,340,000
36092 N SUMMIT Drive, Cave Creek, AZ 85331
4beds
3,969sqft
Single Family Residence
Built in 2004
1.36 Acres Lot
$-- Zestimate®
$590/sqft
$17/mo HOA
What's special
Breathtaking viewsHigh ceilingsCustom landscapingCustom poolDouble ovensBuilt in bbqTwo large islands
- 1 day
- 148
- 13
Zillow last checked:
Listing updated:
Listed by:
AnaMarie Rigo 480-620-7994,
West USA Realty
Source: ARMLS,MLS#: 7105734
Facts & features
Interior
Bedrooms & bathrooms
- Bedrooms: 4
- Bathrooms: 5
- Full bathrooms: 4
- 1/2 bathrooms: 1
Heating
- Heat Pump
Cooling
- Central Air, Ceiling Fan(s)
Appliances
- Included: Washer/Dryer Stacked, Dryer, Washer, Water Softener Owned, Refrigerator, Built-in Microwave, Dishwasher, Disposal, Gas Range
- Laundry: Inside
Features
- Pantry, Non-laminate Counter, High Speed Internet, Granite Counters, Double Vanity, Eat-in Kitchen, Breakfast Bar, No Interior Steps, Kitchen Island, Full Bth Master Bdrm, Separate Shwr & Tub
- Flooring: Carpet, Stone, Wood
- Has basement: No
- Number of fireplaces: 1
- Fireplace features: Exterior Fireplace, Family Room, Gas
Interior area
- Total structure area: 3,969
- Total interior livable area: 3,969 sqft
Property
Parking
- Total spaces: 5
- Parking features: Attached, Garage Door Opener, Attch'd Gar Cabinets
- Attached garage spaces: 3
- Uncovered spaces: 2
Features
- Stories: 1
- Patio & porch: Covered, Patio
- Exterior features: Built-in Barbecue
- Has private pool: Yes
- Pool features: Outdoor Pool, Heated
- Has spa: Yes
- Spa features: Above Ground
- Fencing: Back Yard,Wrought Iron
- Has view: Yes
- View description: City, Desert, City Lights, Mountain(s)
Lot
- Size: 1.36 Acres
- Features: Borders Preserve/Public Land, Desert Back, Desert Front
Details
- Parcel number: 21113128
Construction
Type & style
- Home type: SingleFamily
- Architectural style: Ranch
- Property subtype: Single Family Residence
Materials
- Stucco, Wood Frame, Painted
- Foundation: Slab
- Roof: Foam
Condition
- Year built: 2004
Utilities & green energy
- Water: Pvt Water Company
Community & HOA
Community
- Subdivision: CANYON RIDGE ESTATES
HOA
- Has HOA: Yes
- Services included: Other (See Remarks)
- HOA fee: $200 annually
- HOA name: Canyon Ridge Estates
- HOA phone: 602-861-5980
Location
- Region: Cave Creek
Financial & listing details
- Price per square foot: $590/sqft
- Tax assessed value: $1,244,200
- Annual tax amount: $4,473
- Date on market: 11/12/2026
- Cumulative days on market: 1 day
- Listing terms: Cash,Conventional
- Ownership: Fee Simple
Estimated market value
Not available
Estimated sales range
Not available
Not available
Price history
| Date | Event | Price |
|---|---|---|
| 11/12/2026 | Listed for sale | $2,340,000-2.3%$590/sqft |
Source:  ARMLS #7105734 Report a problem | ||
| 6/8/2026 | Listing removed | $2,395,000$603/sqft |
Source: ARMLS #6935929 Report a problem | ||
| 2/14/2026 | Price change | $2,395,000-2.2%$603/sqft |
Source: ARMLS #6935929 Report a problem | ||
| 10/20/2025 | Listed for sale | $2,450,000+113%$617/sqft |
Source: ARMLS #6935929 Report a problem | ||
| 3/27/2018 | Sold | $1,150,000-6.1%$290/sqft |
Source: ARMLS #5716203 Report a problem | ||
| 3/16/2018 | Price change | $1,225,000-7.5%$309/sqft |
Source: KW Realty Phoenix #5716203 Report a problem | ||
| 1/30/2018 | Price change | $1,325,000-8.6%$334/sqft |
Source: Keller Williams Realty Phoenix #5716203 Report a problem | ||
| 10/14/2017 | Listed for sale | $1,450,000+104.2%$365/sqft |
Source: Coldwell Banker Residential Brokerage #5674302 Report a problem | ||
| 12/29/2011 | Sold | $710,000-5.2%$179/sqft |
Source: ARMLS #4604633 Report a problem | ||
| 11/1/2011 | Price change | $749,000+1.4%$189/sqft |
Source: Realty One Group #4604633 Report a problem | ||
| 9/19/2011 | Price change | $739,000-1.3%$186/sqft |
Source: John Hall & Associates #4604633 Report a problem | ||
| 8/18/2011 | Price change | $749,000-0.8%$189/sqft |
Source: John Hall & Associates #4604633 Report a problem | ||
| 8/6/2011 | Price change | $755,000-2.6%$190/sqft |
Source: John Hall & Associates #4604633 Report a problem | ||
| 6/23/2011 | Listed for sale | $775,000+16.4%$195/sqft |
Source: John Hall & Associates #4604633 Report a problem | ||
| 6/14/2011 | Sold | $666,000-40.8%$168/sqft |
Source: Public Record Report a problem | ||
| 3/21/2005 | Sold | $1,125,000+435.7%$283/sqft |
Source: Public Record Report a problem | ||
| 11/21/2003 | Sold | $210,000+10.5%$53/sqft |
Source: Public Record Report a problem | ||
| 3/17/2000 | Sold | $190,000$48/sqft |
Source: Public Record Report a problem | ||
Public tax history
| Year | Property taxes | Tax assessment |
|---|---|---|
| 2025 | $3,870 -2.8% | $124,420 +0.8% |
| 2024 | $3,982 +2% | $123,480 +41.2% |
| 2023 | $3,903 -5.6% | $87,423 +5% |
| 2022 | $4,136 -13.1% | $83,260 -3.7% |
| 2021 | $4,761 -3.1% | $86,460 +6.7% |
| 2020 | $4,913 -0.8% | $81,030 -1.1% |
| 2019 | $4,953 | $81,970 -3.5% |
| 2018 | $4,953 +3.3% | $84,960 -3.5% |
| 2017 | $4,794 +6.7% | $88,060 +7.7% |
| 2016 | $4,493 +7.6% | $81,770 +4% |
| 2015 | $4,174 | $78,600 +17.3% |
| 2014 | -- | $67,000 +5.1% |
| 2013 | -- | $63,720 |
| 2012 | -- | $63,720 -7% |
| 2011 | -- | $68,520 -18% |
| 2010 | -- | $83,600 -14.6% |
| 2009 | -- | $97,910 -17.3% |
| 2008 | -- | $118,350 +7.5% |
| 2007 | -- | $110,050 +209.8% |
| 2006 | -- | $35,520 +50.5% |
| 2005 | -- | $23,600 |
| 2004 | -- | $23,600 +23.4% |
| 2003 | -- | $19,120 |
| 2002 | -- | $19,120 |
Find assessor info on the county website
Monthly payment
Est. payment
Payment breakdown
Explore the cost of this home by adjusting the details. Changes won't be saved.Climate risks
Neighborhood: 85331
Nearby schools
Schools provided by the listing agent
- Elementary: Black Mountain Elementary School
- Middle: Sonoran Trails Middle School
- High: Cactus Shadows High School
- District: Cave Creek Unified District
Source: ARMLS. This data may not be complete. We recommend contacting the local school district to confirm school assignments for this home.


Similar homes
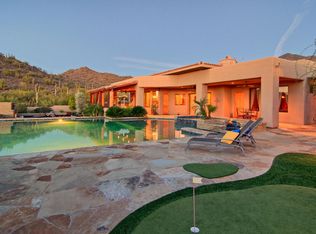
- $2,200,0005 bd6 ba4.5k sqft35814 N 58TH Street, Cave Creek, AZ 85331For Sale
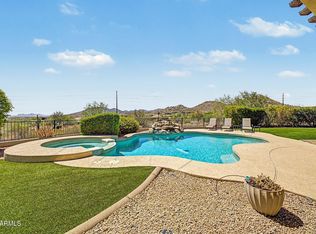 MLS ID #7087400, Anne M Hill, American Realty Brokers. ARMLS
- $2,500,0004 bd5 ba4.4k sqft5040 E ROCKAWAY HILLS Drive, Cave Creek, AZ 85331For Sale
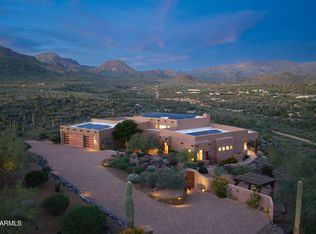 MLS ID #7100569, Bradley Dickinson, LPT Realty, LLC. ARMLS
- $1,990,0004 bd5 ba4.5k sqft5716 E MILTON Drive, Cave Creek, AZ 85331For Sale
 MLS ID #7054489, Tony Scaffide, Russ Lyon Sotheby's International Realty. ARMLS
- $1,750,0004 bd3 ba4k sqft6601 E MILITARY Road, Cave Creek, AZ 85331For Sale
 MLS ID #7103836, Laura S Joyner, Coldwell Banker Realty. ARMLS
