Skip main navigation
Sold for $2,400,000
  • $2,400,000

    31808 N BLACK CROSS Road, Scottsdale, AZ 85266

    4beds
    5baths
    3,863sqft
    Single Family Residence
    Built in 2020
    3 Acres Lot
    $2,715,700 Zestimate®
    $621/sqft
    $8,256 Estimated rent

    Home value

    $2,715,700

    $2.50M - $2.99M

    $8,256/mo

    Zestimate® history
    Loading
    Loading...

    Owner options

    List your home for rent

    $8,256/mo

    Rent Zestimate®

    Find your next renter with Zillow Rental Manager. Plus, with online applications, you can quickly screen prospective tenants – for free.

    Learn more

    $8,256/mo

    Rent Zestimate®

    Refinance and save

    $11,216/mo

    Est. payment

    Refinancing to a lower rate could help reduce your monthly payments and save thousands over the life of the loan.

    See today's rates

    $11,216/mo

    Est. payment

    Explore your selling options

    Work with a Zillow partner agent

    Leverage their expertise and Zillow's premium Showcase listings to get your home seen by more buyers.

    Get started

    List with your own agent

    Get your home in front of millions of buyers by listing it on Zillow.

    Learn how to do it

    Sell it yourself

    Take full control of how buyers see your home on Zillow by listing For Sale by Owner (FSBO).

    List your home

    What's special

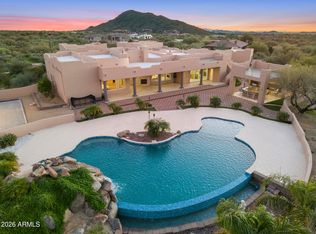
    Welcome to luxury living in North Scottsdale with this exquisite residence, poised majestically on 3 sprawling acres. Revel in the awe-inspiring mountains from every space, courtesy of expansive windows that adorn each room. Each bedroom within this immaculate home has its own lavishly appointed en-suite bathroom, elevating comfort to new heights. Entertaining becomes an art form in the chef-inspired kitchen, where culinary dreams come to life. Seamlessly blending indoor & outdoor living, a retractable slider wall beckons you outside, where a shimmering pool & spa await your leisurely indulgence against the backdrop of majestic Black Mountain. 3 elegant fireplaces cast a warm glow, enhancing the ambiance of this sophisticated sanctuary. Designed with versatility in mind, this home is equally suited for hosting grand gatherings, accommodating family, or offering a sanctuary for the jet-setter seeking a lock-and-leave lifestyle. A collector's dream, the oversized 4-car garage has been thoughtfully extended to house all of your recreational essentials with ease. Tranquility reigns supreme, ensuring peace & privacy at every turn, complete with a private drive gate & serene courtyard. Do not miss your opportunity to own this stunning home.

    Zillow last checked:

    Listing updated:

    Listed by:

    Kasey Fleming 480-236-2222,

    Platinum Living Realty

    Bought with:

    Pete Baldwin, BR537748000

    Platinum Realty Network

    Source: ARMLS,MLS#: 6695126MLS Logo

    Facts & features

    Interior

    Bedrooms & bathrooms
    • Bedrooms: 4
    • Bathrooms: 5
    Heating
    • Propane
    Cooling
    • Central Air, Programmable Thmstat
    Appliances
    • Included: Gas Cooktop
    Features
    • High Speed Internet, Double Vanity, Master Downstairs, Eat-in Kitchen, Breakfast Bar, 9+ Flat Ceilings, Kitchen Island, Pantry, Full Bth Master Bdrm, Separate Shwr & Tub
    • Flooring: Tile
    • Windows: Double Pane Windows
    • Has basement: No
    • Has fireplace: Yes
    • Fireplace features: Exterior Fireplace, Family Room, Living Room, Master Bedroom, Gas
    Interior area
    • Total structure area: 3,863
    • Total interior livable area: 3,863 sqft

    Property

    Parking
    • Total spaces: 8
    • Parking features: Garage Door Opener, Extended Length Garage
    • Garage spaces: 4
    • Uncovered spaces: 4
    Features
    • Stories: 1
    • Patio & porch: Covered, Patio
    • Exterior features: Balcony, Private Yard
    • Has private pool: Yes
    • Pool features: Heated
    • Has spa: Yes
    • Spa features: Heated, Private
    • Fencing: Wrought Iron
    • Has view: Yes
    • View description: City Lights
    Lot
    • Size: 3.00 Acres
    • Features: Desert Front
    Details
    • Parcel number: 21652023A
    • Horses can be raised: Yes

    Construction

    Type & style
    • Home type: SingleFamily
    • Architectural style: Ranch
    • Property subtype: Single Family Residence
    Materials
    • Stucco, Wood Frame, Painted
    • Roof: Tile
    Condition
    • Year built: 2020
    Details
    • Builder name: Morgan Taylor

    Utilities & green energy

    • Electric: 220 Volts in Kitchen
    • Sewer: Septic Tank
    • Water: City Water

    Community & neighborhood

    Security
    • Security features: Fire Sprinkler System
    Location
    • Region: Scottsdale
    • Subdivision: PINNACLE PEAK RANCHOS

    HOA & financial

    HOA
    • Has HOA: Yes
    • HOA fee: $250 annually
    • Services included: Other (See Remarks)
    • Association name: Pinnacle Peak Rancho
    • Association phone: 425-891-6553

    Other

    Other facts
    • Listing terms: Cash,Conventional,1031 Exchange,FHA,VA Loan
    • Ownership: Fee Simple

    Price history

    DateEventPrice
    8/7/2024Sold$2,400,000-5%$621/sqft
    Source: ARMLS #6695126 Report a problem
    6/7/2024Price change$2,525,000-8.2%$654/sqft
    Source: ARMLS #6695126 Report a problem
    5/7/2024Price change$2,750,000-6.8%$712/sqft
    Source: ARMLS #6695126 Report a problem
    4/22/2024Listed for sale$2,950,000+686.7%$764/sqft
    Source: ARMLS #6695126 Report a problem
    8/17/2018Sold$375,000-25%$97/sqft
    Source: Public Record Report a problem
    3/12/2010Listing removed$500,000$129/sqft
    Source: RE/MAX Excalibur Realty #2853280 Report a problem
    6/13/2009Listed for sale$500,000+259.7%$129/sqft
    Source: RE/MAX Excalibur Realty #2853280 Report a problem
    9/2/1994Sold$139,000$36/sqft
    Source: Public Record Report a problem

    Public tax history

    YearProperty taxesTax assessment
    2025$3,762 -12%$206,050 -1.1%
    2024$4,273 +1.6%$208,300 +169.7%
    2023$4,206 -2.6%$77,227 -31.2%
    2022$4,320 +165.4%$112,260 +9%
    2021$1,628 +3.1%$103,010 +189.8%
    2020$1,579 +2.8%$35,550 +31.6%
    2019$1,536 $27,015 -14.6%
    2018$1,536 +3.8%$31,650 +15.9%
    2017$1,479 -0.4%$27,300 -0.1%
    2016$1,485 -2.9%$27,315 -8.1%
    2015$1,529 $29,728 +10.7%
    2014-- $26,864 +24.8%
    2013-- $21,520 -65.5%
    2009-- $62,400 +14.8%
    2008-- $54,352 -68%
    2007-- $169,850 +416.6%
    2006-- $32,880 +19.8%
    2005-- $27,440
    2004-- $27,440 -25.3%
    2003-- $36,720

    Find assessor info on the county website

    Neighborhood: Pinnacle Peak Ranchos

    Nearby schools

    GreatSchools rating
    Schools provided by the listing agent
    • Elementary: Lone Mountain Elementary School
    • Middle: Sonoran Trails Middle School
    • High: Cactus Shadows High School
    • District: Cave Creek Unified District

    Source: ARMLS. This data may not be complete. We recommend contacting the local school district to confirm school assignments for this home.

    Get a cash offer in 3 minutes
    Find out how much your home could sell for in as little as 3 minutes with a no-obligation cash offer.
    Estimated market value
    $2,715,700
    Get a cash offer in 3 minutes
    Find out how much your home could sell for in as little as 3 minutes with a no-obligation cash offer.
    Estimated market value
    $2,715,700