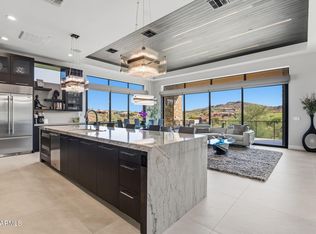
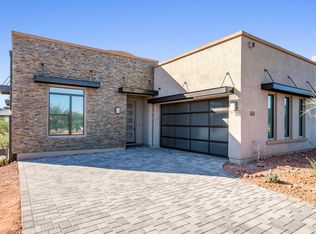
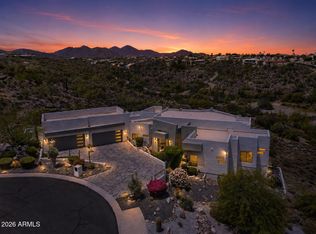
OWNER MAY CARRY! Experience luxury desert living in this exceptional 3 bed, 3.5 bath townhome located in the prestigious Overlook at Firerock community. This home's open-concept floor plan seamlessly connects indoor and outdoor living, featuring dramatic corner sliding glass doors that open to an expansive patio--perfect for entertaining or relaxing while taking in breathtaking views of the 18th hole at Firerock Country Club, surrounding mountains, and unforgettable sunsets. The main level offers a spacious primary suite with a luxurious bath and large walk-in closet, a hidden walk-in pantry, and a secondary bedroom with an en suite bath. The picturesque kitchen boasts high-end finishes, custom cabinetry, and elegant details throughout. Downstairs, the large living/game room with a wet bar and another set of sliding glass doors opens to a private spool (spa + pool) area overlooking the lush golf course. The lower level also features the third bedroom, the third bathroom, and a great "flex" room that could be used as an office or workout room, or even an additional bedroom (just without a window or closet). Additional highlights include two brand-new full HVAC systems (installed in 2025), premium materials and craftsmanship throughout, and thoughtful design that balances sophistication and comfort. This home truly has it all luxury, views, and an incredible location.
For sale
$1,799,000
15941 E RIDGESTONE Drive, Fountain Hills, AZ 85268
3beds
3,668sqft
Townhouse
Built in 2020
2,191 Square Feet Lot
$-- Zestimate®
$490/sqft
$416/mo HOA
What's special
Open-concept floor planHigh-end finishesHidden walk-in pantryThird bedroomExpansive patioElegant details throughoutWet bar
- 336 days
- 365
- 24
Zillow last checked:
Listing updated:
Listed by:
Perry Bergelt 480-272-3000,
Arizona Luxury Real Estate,
Jake Soule 480-229-1002,
Arizona Luxury Real Estate
Source: ARMLS,MLS#: 6946468
Facts & features
Interior
Bedrooms & bathrooms
- Bedrooms: 3
- Bathrooms: 4
- Full bathrooms: 3
- 1/2 bathrooms: 1
Heating
- Natural Gas
Cooling
- Central Air, Programmable Thmstat
Appliances
- Included: Water Softener Owned, Reverse Osmosis, Refrigerator, Built-in Microwave, Dishwasher, Disposal, Gas Cooktop
- Laundry: Inside
Features
- Pantry, Non-laminate Counter, High Speed Internet, Double Vanity, Breakfast Bar, 9+ Flat Ceilings, Roller Shields, Wet Bar, Kitchen Island, 3/4 Bath Master Bdrm
- Flooring: Tile
- Windows: Low Emissivity Windows, Double Pane Windows
- Basement: Walk-Out Access,Finished,Full
- Number of fireplaces: 1
- Fireplace features: Exterior Fireplace, Gas
- Common walls with other units/homes: 1 Common Wall,End Unit
Interior area
- Total structure area: 3,668
- Total interior livable area: 3,668 sqft
Property
Parking
- Total spaces: 2
- Parking features: Attached, Garage Door Opener, Direct Access, Side Vehicle Entry, Shared Driveway
- Attached garage spaces: 2
Features
- Stories: 2
- Patio & porch: Covered, Patio
- Exterior features: Balcony
- Has private pool: Yes
- Pool features: Outdoor Pool, Play Pool, Heated
- Spa features: None
- Fencing: Wrought Iron
- Has view: Yes
- View description: Golf Course, Mountain(s)
Lot
- Size: 2,191 Square Feet
- Features: East/West Exposure, Hillside Lot, Desert Front
Details
- Parcel number: 17611610
Construction
Type & style
- Home type: Townhouse
- Architectural style: Contemporary
- Property subtype: Townhouse
- Attached to another structure: Yes
Materials
- Stucco, Wood Frame, Painted, Stone
- Roof: Built-Up,Metal
Condition
- Under Construction
- New construction: No
- Year built: 2020
Details
- Builder name: Toll Brothers
Utilities & green energy
- Sewer: Public Sewer
- Water: Pvt Water Company
Green energy
- Energy efficient items: Multi-Zones
- Water conservation: Tankless Ht Wtr Heat
Community & HOA
Community
- Features: Golf, Pickleball, Gated, Guarded Entry
- Security: Fire Escape, Fire Sprinkler System, Security Guard
- Subdivision: FIREROCK CONDOMINIUM PARCEL B
HOA
- Has HOA: Yes
- Services included: Roof Repair, Insurance, Maintenance Grounds, Street Maint, Front Yard Maint, Trash, Roof Replacement, Maintenance Exterior
- HOA fee: $280 monthly
- HOA name: Overlook at Firerock
- HOA phone: 480-635-1133
- Second HOA fee: $408 quarterly
- Second HOA name: Firerock HOA
- Second HOA phone: 480-836-4323
Location
- Region: Fountain Hills
Financial & listing details
- Price per square foot: $490/sqft
- Tax assessed value: $1,353,300
- Annual tax amount: $3,718
- Date on market: 11/12/2025
- Cumulative days on market: 337 days
- Listing terms: Owner May Carry,Cash,Conventional
- Ownership: Condominium
Estimated market value
Not available
Estimated sales range
Not available
Not available
Price history
| Date | Event | Price |
|---|---|---|
| 2/13/2026 | Price change | $1,799,000-2.5%$490/sqft |
Source:  ARMLS #6946468 Report a problem ARMLS #6946468 Report a problem | ||
| 1/9/2026 | Price change | $1,845,000-0.3%$503/sqft |
Source: ARMLS #6946468 Report a problem | ||
| 11/13/2025 | Listed for sale | $1,850,000+78.6%$504/sqft |
Source: ARMLS #6946468 Report a problem | ||
| 9/30/2020 | Sold | $1,036,034-4.6%$282/sqft |
Source: ARMLS #6055560 Report a problem | ||
| 5/13/2020 | Pending sale | $1,085,995$296/sqft |
Source: Toll Brothers Real Estate #6055560 Report a problem | ||
| 5/2/2020 | Price change | $1,085,995+0.7%$296/sqft |
Source: Toll Brothers Report a problem | ||
| 2/26/2020 | Listed for sale | $1,077,995$294/sqft |
Source: Toll Brothers Report a problem | ||
Public tax history
| Year | Property taxes | Tax assessment |
|---|---|---|
| 2025 | $2,823 -2.2% | $135,330 -1.3% |
| 2024 | $2,885 +4.1% | $137,150 +104.4% |
| 2023 | $2,770 -19.3% | $67,098 -29.5% |
| 2022 | $3,434 +483.3% | $95,160 +6.3% |
| 2021 | $589 -1.7% | $89,500 +624.1% |
| 2020 | $599 +0.4% | $12,360 +5% |
| 2019 | $597 | $11,775 +7.5% |
| 2018 | $597 +3.9% | $10,950 |
| 2017 | $574 | $10,950 |
Find assessor info on the county website
Monthly payment
Est. payment
Payment breakdown
Explore the cost of this home by adjusting the details. Changes won't be saved.Climate risks
Neighborhood: Firerock
Nearby schools
Schools provided by the listing agent
- Elementary: McDowell Mountain Elementary School
- Middle: Fountain Hills Middle School
- High: Fountain Hills High School
- District: Fountain Hills Unified District
Source: ARMLS. This data may not be complete. We recommend contacting the local school district to confirm school assignments for this home.
- $2,395,0003 bd4 ba3.3k sqft15945 E Ridgestone Dr, Fountain Hills, AZ 85268For Sale
- $1,477,0003 bd3 ba3.4k sqft15933 E Ridgestone Dr, Fountain Hills, AZ 85268Off Market

- $1,669,6004 bd3 ba3.6k sqft15937 E Ridgestone Dr, Fountain Hills, AZ 85268Off Market
- $1,900,0004 bd5 ba3.4k sqft15949 E Ridgestone Dr, Fountain Hills, AZ 85268Sold

Similar homes
- $2,395,0003 bd4 ba3.3k sqft15945 E RIDGESTONE Drive, Fountain Hills, AZ 85268For SaleMLS ID #7089685, Emerald R Sopeland, Integra Homes and Land. ARMLS
- $2,150,0004 bd5 ba4.6k sqft15848 E PALOMINO Boulevard, Fountain Hills, AZ 85268For Sale
 MLS ID #6963666, Dori A Wittrig, RE/MAX Sun Properties. ARMLS
 - $2,498,0004 bd4 ba3.8k sqft15642 E PALATIAL Drive, Fountain Hills, AZ 85268For Sale
 MLS ID #7027755, Marcy Murphy, Berkshire Hathaway HomeServices Arizona Properties. ARMLS
 - $1,525,0004 bd3 ba3.1k sqft14925 E MAYAN Drive, Fountain Hills, AZ 85268For Sale
 MLS ID #7073537, Lisa Berry, Realty ONE Group. ARMLS
