Experience refined desert luxury in this spectacular, extensively upgraded Toll Brothers residence in coveted Adero Canyon, where breathtaking canyon views, resort-inspired outdoor living, and timeless craftsmanship define every space. Showcasing over $739,000 in premium builder upgrades and custom after-market enhancements, this thoughtfully designed split floorplan offers two private ensuite bedrooms plus a private executive office, providing the ideal balance of comfort, privacy, and flexibility. Chef's kitchen features Wolf appliances, 48'' Sub-Zero refrigerator, Taj Mahal quartzite waterfall island and countertops, ceiling-height full-overlay maple cabinetry, and a True dual-zone wine refrigerator. Elegant wide-plank hardwood flooring, a dramatic linear fireplace, 14.5 ft ceilings, solid-core doors, white interior framed Anderson windows, automated Lutron shades and lighting, ELAN whole-home automation, designer lighting, and integrated audio. The climate-controlled epoxy garage includes EV charging prewire. Outdoors, relax on the expansive covered patio with heated spa, custom lighting and water feature, pergola, built-in BBQ and cooktop, fire feature, outdoor entertainment, and wrought-iron view fencing designed to maximize spectacular canyon vistas. Every detail was thoughtfully selected to create a retreat that seamlessly blends timeless design, modern technology, and effortless Arizona indoor-outdoor living.
Enjoy direct access to Adero Canyon trailheads, proximity to world-class golf and Fountain Hills dining, and the option to join the Adero Resort & Spa for fitness, tennis, pickleball, and resort amenities.
Comprehensive list of luxury features listed in Documents Tab in MLS.
For sale
$1,700,000
14166 E HIGHLAND Avenue, Fountain Hills, AZ 85268
2beds
2,092sqft
:
Get pre-qualified$9,837/mo
Single Family Residence
Built in 2023
7,560 Square Feet Lot
$-- Zestimate®
$813/sqft
$267/mo HOA
What's special
Climate-controlled epoxy garageDramatic linear fireplaceThoughtfully designed split floorplanFire featureElan whole-home automationBreathtaking canyon viewsPrivate executive office
- 42 days |
- 371 |
- 15 |
Zillow last checked:
Listing updated:
Listed by:
Cari Dandy 480-980-3577,
Russ Lyon Sotheby's International Realty
Source: ARMLS,MLS#: 7048554
Facts & features
Interior
Bedrooms & bathrooms
- Bedrooms: 2
- Bathrooms: 3
- Full bathrooms: 2
- 1/2 bathrooms: 1
Heating
- Natural Gas
Cooling
- Central Air, Ceiling Fan(s), ENERGY STAR Qualified Equipment, Mini Split, Programmable Thmstat
Appliances
- Included: Dryer, Washer, Water Softener Owned, Built In Recycling, Refrigerator, Built-in Microwave, Dishwasher, Disposal, Electric Oven, Gas Cooktop
- Laundry: Gas Dryer Hookup
Features
- Non-laminate Counter, High Speed Internet, Smart Home, Double Vanity, 9+ Flat Ceilings, Central Vacuum, No Interior Steps, Kitchen Island, Pantry, Full Bth Master Bdrm, Separate Shwr & Tub
- Flooring: Tile, Wood
- Windows: Screens, Low Emissivity Windows, Double Pane Windows
- Has basement: No
- Number of fireplaces: 1
- Fireplace features: Fire Pit, Family Room, Gas
Interior area
- Total structure area: 2,092
- Total interior livable area: 2,092 sqft
Video & virtual tour
Property
Parking
- Total spaces: 4
- Parking features: Attached, Garage Door Opener, Direct Access, Side Vehicle Entry, Temp Controlled
- Attached garage spaces: 2
- Uncovered spaces: 2
Accessibility
- Accessibility features: Bath Roll-In Shower
Features
- Stories: 1
- Patio & porch: Covered, Patio
- Exterior features: Built-in Barbecue
- Has spa: Yes
- Spa features: Heated, Private
- Fencing: Back Yard,Block,Wrought Iron
- Has view: Yes
- View description: Desert, Panoramic
- Waterfront features: Wash
Lot
- Size: 7,560 Square Feet
- Features: Borders Common Area, North/South Exposure, Desert Back, Desert Front, Natural Desert Back, Gravel/Stone Front, Gravel/Stone Back, Auto Timer H2O Front, Auto Timer H2O Back
Details
- Additional structures: Gazebo
- Parcel number: 21769344
Construction
Type & style
- Home type: SingleFamily
- Architectural style: Contemporary
- Property subtype: Single Family Residence
Materials
- Spray Foam Insulation, Stucco, Wood Frame
- Foundation: Slab
- Roof: Foam
Condition
- Year built: 2023
Details
- Builder name: Toll Brothers
Utilities & green energy
- Sewer: Public Sewer
- Water: Pvt Water Company
Green energy
- Energy efficient items: Multi-Zones
- Water conservation: Tankless Ht Wtr Heat
Community & HOA
Community
- Features: Gated, Biking/Walking Path
- Security: Fire Sprinkler System, Security System Owned
- Subdivision: ADERO CANYON PARCEL 5 REPLAT
HOA
- Has HOA: Yes
- Services included: Maintenance Grounds
- HOA fee: $267 monthly
- HOA name: Adero Canyon
- HOA phone: 602-957-9191
Location
- Region: Fountain Hills
Financial & listing details
- Price per square foot: $813/sqft
- Tax assessed value: $1,013,800
- Annual tax amount: $2,340
- Date on market: 7/2/2026
- Cumulative days on market: 43 days
- Listing terms: Cash,Conventional,VA Loan
- Ownership: Fee Simple
- Road surface type: Asphalt
Estimated market value
Not available
Estimated sales range
Not available
Not available
Price history
| Date | Event | Price |
|---|---|---|
| 7/3/2026 | Listed for sale | $1,700,000+24.8%$813/sqft |
Source:  ARMLS #7048554 Report a problem ARMLS #7048554 Report a problem | ||
| 3/22/2023 | Sold | $1,361,740$651/sqft |
Source: Public Record Report a problem | ||
Public tax history
| Year | Property taxes | Tax assessment |
|---|---|---|
| 2025 | $1,807 -1.6% | $101,380 +27.4% |
| 2024 | $1,837 +3.6% | $79,560 +85.2% |
| 2023 | $1,773 +1029.1% | $42,950 +1184% |
| 2022 | $157 -45.2% | $3,345 -20.1% |
| 2021 | $286 | $4,185 |
Find assessor info on the county website
Monthly payment
Est. payment
Payment breakdown
Explore the cost of this home by adjusting the details. Changes won't be saved.Climate risks
Neighborhood: 85268
Getting around
3 / 100
Car-DependentNearby schools
GreatSchools rating
- 6/10Fountain Hills Middle SchoolGrades: 4-8Distance: 3.2 mi
- 5/10Fountain Hills High SchoolGrades: 9-12Distance: 2.3 mi
- 5/10McDowell Mountain Elementary SchoolGrades: PK-5Distance: 3.2 mi
Schools provided by the listing agent
- Elementary: McDowell Mountain Elementary School
- Middle: Fountain Hills Middle School
- High: Fountain Hills High School
- District: Fountain Hills Unified District
Source: ARMLS. This data may not be complete. We recommend contacting the local school district to confirm school assignments for this home.
- $1,575,0003 bd4 ba2.3k sqft14158 E Highland Ave, Fountain Hills, AZ 85268Sold
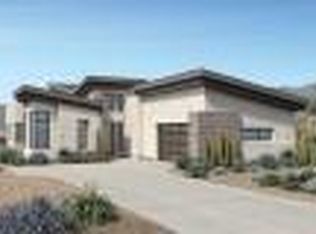
- $1,858,155-- bd-- ba-- sqft14174 E Highland Ave, Fountain Hills, AZ 85268Sold
- $1,485,5003 bd2 ba2.3k sqft14150 E Highland Ave, Fountain Hills, AZ 85268Off Market

- $1,609,9809,107 sqft14204 E Highland Ave, Fountain Hills, AZ 85268Sold
- $1,320,0003 bd4 ba2k sqft14165 E Highland Ave, Fountain Hills, AZ 85268Sold
- $1,625,0003 bd4 ba2k sqft14173 E Highland Ave, Fountain Hills, AZ 85268Sold
- $1,738,600-- bd-- ba2k sqft14142 E Highland Ave, Fountain Hills, AZ 85268Off Market
- $1,350,0004 bd5 ba2.9k sqft14153 E Highland Ave, Fountain Hills, AZ 85268Sold
A local agent can set up tours, give advice and negotiate with sellers.
Similar homes
- $2,100,0004 bd5 ba2.9k sqft14554 N VALENCIA Drive, Fountain Hills, AZ 85268For Sale
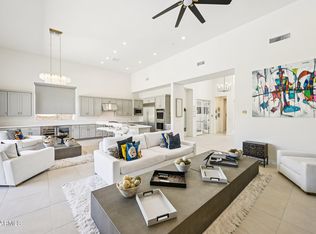 MLS ID #7007109, Somone Wilder, Jason Mitchell Real Estate. ARMLS
 - from $1,802,9953 bd4 ba2.9k sqftCatteau Plan, Toll Brothers at Adero Canyon - Adero Collection, Fountain Hills, AZ 85268New Construction
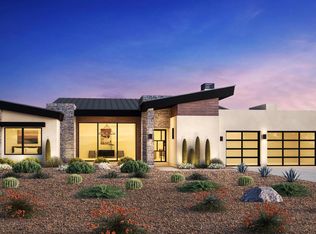 Toll Brothers Inc.
 - $1,699,9994 bd3 ba2.7k sqft10251 N 135TH Street, Scottsdale, AZ 85259For Sale
 MLS ID #7053788, Jim Steimer, Apex Residential. ARMLS
 - $1,200,0003 bd2 ba1.9k sqft15037 E RIDGEWAY Drive, Fountain Hills, AZ 85268For Sale
 MLS ID #7038717, Tina M. Nabers, Coldwell Banker Realty. ARMLS
 - $1,200,0004 bd2 ba2.7k sqft15832 N BOULDER Drive, Fountain Hills, AZ 85268For SaleMLS ID #7042945, Tanya Dawson, LPT Realty, LLC. ARMLS
- $1,299,0004 bd3 ba2.5k sqft10228 N NICKLAUS Drive, Fountain Hills, AZ 85268For SaleMLS ID #7018436, Donna Walkosz, eXp Realty. ARMLS
- $1,549,0004 bd3 ba2.8k sqft13647 E GERONIMO Road, Scottsdale, AZ 85259For SaleMLS ID #7022471, Roger A Malcolm, Realty Executives Arizona Territory. ARMLS
- $1,299,0005 bd4 ba2.8k sqft16829 E NICKLAUS Drive, Fountain Hills, AZ 85268For SaleMLS ID #7017238, Tarah Cook, American Freedom Realty. ARMLS
- $1,575,0004 bd3 ba2.9k sqft10766 E PALM RIDGE Drive, Scottsdale, AZ 85255For SaleMLS ID #7027913, Shawn M Shackelton, Real Broker. ARMLS
- $1,850,0004 bd3 ba3.1k sqft13144 E Lupine Avenue, Scottsdale, AZ 85259For SaleMLS ID #6997228, Bonnie Burke, RE/MAX Fine Properties. ARMLS
- $1,550,0004 bd3 ba2.3k sqft10572 E BELLA VISTA Drive, Scottsdale, AZ 85258For SaleMLS ID #7061224, Elizabeth Corti, The Ave Collective. ARMLS
- $1,500,0004 bd4 ba2.8k sqft12196 E CLINTON Street, Scottsdale, AZ 85259For SaleMLS ID #7063973, Lisa Roberts, Russ Lyon Sotheby's International Realty. ARMLS
- $1,575,0005 bd3 ba2.8k sqft7435 E CORRINE Road, Scottsdale, AZ 85260For SaleMLS ID #7061278, Michelle Meglio Macklin, Apex Residential. ARMLS
- $1,675,0004 bd4 ba2.6k sqft10198 E BAYVIEW Drive, Scottsdale, AZ 85258For SaleMLS ID #7043013, Patricia Collins, Realty ONE Group. ARMLS
- $1,435,0004 bd2 ba2.2k sqft9034 E HELM Drive, Scottsdale, AZ 85260For SaleMLS ID #7046752, Maggie Wu, Realty ONE Group. ARMLS
- $1,680,0003 bd3 ba3k sqft11144 E JUAN TABO Road, Scottsdale, AZ 85255For SaleMLS ID #6997883, Kristen Spayd, RE/MAX Fine Properties. ARMLS
- $1,595,0003 bd3 ba2.8k sqft1856 E CINNABAR Avenue, Phoenix, AZ 85020For SaleMLS ID #7057465, Preston Tribble, The Brokery. ARMLS
- $1,749,9994 bd3 ba2.7k sqft9025 N 83RD Place, Scottsdale, AZ 85258For SaleMLS ID #6983180, Gina McClain, AIG Realty LLC. ARMLS
- $1,799,0004 bd3 ba3k sqft5402 E ACOMA Drive, Scottsdale, AZ 85254For SaleMLS ID #7037013, Bailey Knoles, Compass. ARMLS
- $1,999,0004 bd4 ba2.1k sqft8262 E CORTEZ Drive, Scottsdale, AZ 85260For SaleMLS ID #7052089, Lauren Rosin, eXp Realty. ARMLS
