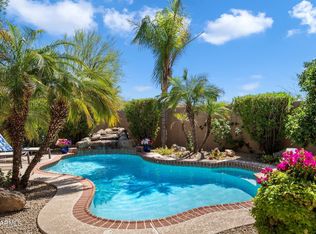
WOW! This stunning NEW remodel in the highly desirable neighborhood has been meticulously remodeled with elegant modern QUALITY finishes! Amazing open floor plan with high ceilings, custom cabinets with high-end GE CAFE appliances, beautiful quartz countertop, 10' kitchen island, luxury vinyl plank flooring, amazing accent walls, elegant modern bathrooms with large format tiles and beautiful vanities, & luxury LED lights! Primary bedroom suite has lavish walk-in shower with garden tub, & luxury custom closet shelves! Large backyard features a LAP pebble pool & hot tub, new turf, BBQ island & cover patio for entertaining family and friends!! Excellent schools nearby. Easy access to freeway 101 and north Scottsdale shopping and amenities. Hurry! Quality remodels like this won't last!
For sale
Price cut: $30K (8/5)
$1,435,000
9034 E HELM Drive, Scottsdale, AZ 85260
4beds
2,276sqft
:
Get pre-qualified$8,218/mo
Single Family Residence
Built in 1993
9,003 Square Feet Lot
$-- Zestimate®
$630/sqft
$45/mo HOA
What's special
Lap pebble poolAmazing open floor planElegant modern quality finishesElegant modern bathroomsHigh ceilingsPrimary bedroom suiteLarge backyard
- 49 days |
- 1,997 |
- 123 |
Likely to sell faster than
Zillow last checked:
Listing updated:
Listed by:
Maggie Wu 480-828-2010,
Realty ONE Group
Source: ARMLS,MLS#: 7046752
Facts & features
Interior
Bedrooms & bathrooms
- Bedrooms: 4
- Bathrooms: 2
- Full bathrooms: 2
Heating
- Natural Gas
Cooling
- Central Air
Appliances
- Included: Water Softener Owned, Refrigerator, Built-in Microwave, Dishwasher, Gas Range, Gas Oven
- Laundry: Gas Dryer Hookup
Features
- Quartz Countertops, High Speed Internet, Double Vanity, Eat-in Kitchen, 9+ Flat Ceilings, No Interior Steps, Vaulted Ceiling(s), Kitchen Island, Full Bth Master Bdrm, Separate Shwr & Tub
- Flooring: Vinyl, Tile
- Windows: Double Pane Windows
- Has basement: No
- Number of fireplaces: 1
- Fireplace features: Family Room
Interior area
- Total structure area: 2,276
- Total interior livable area: 2,276 sqft
Property
Parking
- Total spaces: 6
- Parking features: Garage Door Opener, Attch'd Gar Cabinets
- Garage spaces: 3
- Uncovered spaces: 3
Features
- Stories: 1
- Patio & porch: Covered
- Exterior features: Built-in Barbecue
- Has private pool: Yes
- Pool features: Variable Speed Pump, Play Pool, Lap
- Has spa: Yes
- Spa features: Above Ground, Private
- Fencing: Block
- Has view: Yes
- View description: Mountain(s)
Lot
- Size: 9,003 Square Feet
- Features: North/South Exposure, Borders Preserve/Public Land, Sprinklers In Rear, Sprinklers In Front, Desert Back, Desert Front, Cul-De-Sac, Synthetic Grass Back
Details
- Parcel number: 21715793
Construction
Type & style
- Home type: SingleFamily
- Property subtype: Single Family Residence
Materials
- Stucco, Wood Frame, Painted
- Roof: Tile
Condition
- Year built: 1993
Utilities & green energy
- Sewer: Public Sewer
- Water: City Water
Community & HOA
Community
- Features: Biking/Walking Path
- Security: Fire Sprinkler System
- Subdivision: DESERT ROSE LOT 1-167 TR A
HOA
- Has HOA: Yes
- Services included: Maintenance Grounds
- HOA fee: $45 monthly
- HOA name: Desert Rose HOA
- HOA phone: 602-957-9191
Location
- Region: Scottsdale
Financial & listing details
- Price per square foot: $630/sqft
- Tax assessed value: $724,800
- Annual tax amount: $3,004
- Date on market: 6/25/2026
- Cumulative days on market: 49 days
- Listing terms: Cash,Conventional,VA Loan
- Ownership: Fee Simple
Estimated market value
Not available
Estimated sales range
Not available
Not available
Price history
| Date | Event | Price |
|---|---|---|
| 8/5/2026 | Price change | $1,435,000-2%$630/sqft |
Source:  ARMLS #7046752 Report a problem ARMLS #7046752 Report a problem | ||
| 7/20/2026 | Price change | $1,465,000-2%$644/sqft |
Source: ARMLS #7046752 Report a problem | ||
| 6/26/2026 | Listed for sale | $1,495,000+70.9%$657/sqft |
Source: ARMLS #7046752 Report a problem | ||
| 10/24/2025 | Sold | $875,000-6.4%$384/sqft |
Source: ARMLS #6892515 Report a problem | ||
| 10/3/2025 | Pending sale | $935,000$411/sqft |
Source: ARMLS #6892515 Report a problem | ||
| 7/14/2025 | Listed for sale | $935,000+119.5%$411/sqft |
Source: ARMLS #6892515 Report a problem | ||
| 3/19/2013 | Sold | $426,000+2.7%$187/sqft |
Source: ARMLS #4876363 Report a problem | ||
| 1/18/2013 | Listed for sale | $414,900+73.6%$182/sqft |
Source: RE/MAX Excalibur Realty #4876363 Report a problem | ||
| 4/15/1997 | Sold | $239,000$105/sqft |
Source: Public Record Report a problem | ||
Public tax history
| Year | Property taxes | Tax assessment |
|---|---|---|
| 2025 | $2,969 +4.2% | $72,480 -6.7% |
| 2024 | $2,850 +2.2% | $77,720 +70.1% |
| 2023 | $2,788 +3.4% | $45,682 -6.5% |
| 2022 | $2,695 -7% | $48,880 +9.2% |
| 2021 | $2,897 +3% | $44,770 +6.2% |
| 2020 | $2,813 +2.4% | $42,170 +4.4% |
| 2019 | $2,748 | $40,410 +4.3% |
| 2018 | $2,748 +6% | $38,730 +0.8% |
| 2017 | $2,593 +6.1% | $38,430 +3.5% |
| 2016 | $2,444 +3.4% | $37,120 +5.1% |
| 2015 | $2,364 | $35,310 +19% |
| 2014 | -- | $29,670 +10.8% |
| 2013 | -- | $26,770 |
| 2012 | -- | $26,770 -9.8% |
| 2011 | -- | $29,680 -12% |
| 2010 | -- | $33,720 -17.4% |
| 2009 | -- | $40,830 -12.7% |
| 2008 | -- | $46,750 +10.5% |
| 2007 | -- | $42,300 +59.3% |
| 2006 | -- | $26,550 |
| 2005 | -- | $26,550 +9.3% |
| 2004 | -- | $24,300 |
| 2003 | -- | $24,300 +14.4% |
| 2002 | -- | $21,250 |
Find assessor info on the county website
Monthly payment
Est. payment
Payment breakdown
Explore the cost of this home by adjusting the details. Changes won't be saved.Climate risks
Neighborhood: 85260
Nearby schools
GreatSchools rating
- 9/10Redfield Elementary SchoolGrades: PK-6Distance: 0.4 mi
- 10/10Cheyenne Traditional Elementary SchoolGrades: PK-8Distance: 1.4 mi
- 10/10Desert Mountain High SchoolGrades: 9-12Distance: 5 mi
Schools provided by the listing agent
- Elementary: Redfield Elementary School
- Middle: Desert Canyon Middle School
- High: Desert Mountain High School
- District: Scottsdale Unified District
Source: ARMLS. This data may not be complete. We recommend contacting the local school district to confirm school assignments for this home.
- $922,900-- bd3 ba2.3k sqft9022 E Helm Dr, Scottsdale, AZ 85260Off Market
- $959,8005 bd3 ba2.8k sqft9041 E Butherus Dr, Scottsdale, AZ 85260Off Market

- $845,0003 bd2 ba2k sqft9059 E Butherus Dr, Scottsdale, AZ 85260Sold
- $833,5004 bd2 ba2.3k sqft9023 E Butherus Dr, Scottsdale, AZ 85260Off Market

- $950,900-- bd3 ba2.4k sqft9004 E Helm Dr, Scottsdale, AZ 85260Off Market
- $1,118,5004 bd3 ba2.8k sqft9077 E Butherus Dr, Scottsdale, AZ 85260Sold
- $938,9004 bd2 ba2.8k sqft14793 N 90th Pl, Scottsdale, AZ 85260Off Market
- $927,900-- bd3 ba2.3k sqft9033 E Helm Dr, Scottsdale, AZ 85260Off Market
A local agent can set up tours, give advice and negotiate with sellers.
Similar homes
- $1,150,0005 bd3 ba2.7k sqft9705 E PINE VALLEY Road, Scottsdale, AZ 85260For Sale
 MLS ID #7062611, Maxwell W Patton, Realty ONE Group. ARMLS
 - $1,399,0004 bd4 ba3.2k sqft8133 E CORTEZ Drive, Scottsdale, AZ 85260For Sale
 MLS ID #6971128, Samira Jafari, Realty ONE Group. ARMLS
 - $1,395,0004 bd3 ba2.6k sqft7720 E TURQUOISE Avenue, Scottsdale, AZ 85258For Sale
 MLS ID #7004883, Patricia D Kearney, Keller Williams Arizona Realty. ARMLS
 - $1,550,0004 bd3 ba2.3k sqft10572 E BELLA VISTA Drive, Scottsdale, AZ 85258For Sale
 MLS ID #7061224, Elizabeth Corti, The Ave Collective. ARMLS
 - $1,325,0004 bd2 ba2.1k sqft4948 E CORRINE Drive, Scottsdale, AZ 85254For SaleMLS ID #7059228, Andrew R Bloom, Keller Williams Realty Sonoran Living. ARMLS
- $1,029,0003 bd2 ba2.1k sqft5912 E Emile Zola Avenue, Scottsdale, AZ 85254For SaleMLS ID #7063571, JieJie Zeng, Russ Lyon Sotheby's International Realty. ARMLS
- $1,575,0004 bd3 ba2.9k sqft10766 E PALM RIDGE Drive, Scottsdale, AZ 85255For SaleMLS ID #7027913, Shawn M Shackelton, Real Broker. ARMLS
- $1,325,0004 bd2 ba2.5k sqft4941 E MARINO Drive, Scottsdale, AZ 85254For SaleMLS ID #7060389, Nick Pupa, HomeSmart. ARMLS
- $1,999,0004 bd4 ba2.1k sqft8262 E CORTEZ Drive, Scottsdale, AZ 85260For SaleMLS ID #7052089, Lauren Rosin, eXp Realty. ARMLS
- $1,370,0385 bd3 ba2.5k sqft17801 N 55TH Street, Scottsdale, AZ 85254For SaleMLS ID #7039191, Agata Kennedy, HomeSmart. ARMLS
- $1,150,0004 bd2 ba2.1k sqft5050 E PARADISE Drive, Scottsdale, AZ 85254For SaleMLS ID #7057260, Alexander Olson, Compass. ARMLS
- $1,200,0004 bd2 ba2.3k sqft5002 E KAREN Drive, Scottsdale, AZ 85254For SaleMLS ID #7034209, Alex Herzog, Real Broker. ARMLS
- $1,214,0003 bd2 ba2.1k sqft8604 E San Ardo Drive, Scottsdale, AZ 85258For SaleMLS ID #7031685, Roger A Malcolm, Realty Executives Arizona Territory. ARMLS
- $1,799,0004 bd3 ba3k sqft5402 E ACOMA Drive, Scottsdale, AZ 85254For SaleMLS ID #7037013, Bailey Knoles, Compass. ARMLS
- $1,095,0004 bd2 ba2.2k sqft5221 E PARADISE Lane, Scottsdale, AZ 85254For SaleMLS ID #7031691, Robert Mattisinko, Berkshire Hathaway HomeServices Arizona Properties. ARMLS
- $1,199,0004 bd3 ba2.3k sqft5426 E Sandra Terrace, Scottsdale, AZ 85254For SaleMLS ID #7016006, Jody Angel, HomeSmart. ARMLS
- $1,195,0003 bd3 ba1.9k sqft7163 N VIA DE AMIGOS --, Scottsdale, AZ 85258For SaleMLS ID #7058539, Katherine R Ortmeier, eXp Realty. ARMLS
- $1,275,0004 bd3 ba2.5k sqft4435 E KINGS Avenue, Phoenix, AZ 85032For SaleMLS ID #7015554, Tina A Harrison, ProSmart Realty. ARMLS
- $1,379,9994 bd3 ba2.7k sqft5936 E ADOBE Drive, Phoenix, AZ 85054For SaleMLS ID #7043338, Jill Cesky, Realty ONE Group. ARMLS
- $1,400,0004 bd3 ba2.7k sqft22036 N 59TH Way, Phoenix, AZ 85054For SaleMLS ID #7031662, Amy M. Miller Gilbert, Russ Lyon Sotheby's International Realty. ARMLS
