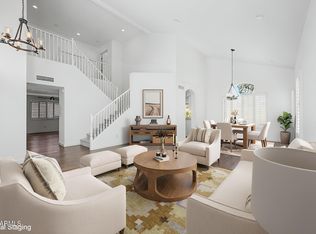
Welcome to this beautifully renovated Triple Crown home in the HEART of 85254. Situated less than 10 minutes from both Kierland AND PV Mall, get the best of both worlds in AZ's hottest zip code. Highlights of this remodel include hardwood floors throughout, white oak euro cabinetry, taj mahal quartz countertops, and a 12' slider to your brand new sparkling pool! Split floor plan, oversized primary suite, 3 car garage, and vaulted ceilings- this one checks all the boxes. Truly turnkey home in a well-maintained neighborhood, this is the ONE!
For sale
$1,325,000
4941 E MARINO Drive, Scottsdale, AZ 85254
4beds
2,504sqft
Single Family Residence
Built in 1996
8,361 Square Feet Lot
$-- Zestimate®
$529/sqft
$78/mo HOA
What's special
Brand new sparkling poolSplit floor planOversized primary suiteWhite oak euro cabinetryTaj mahal quartz countertopsVaulted ceilingsHardwood floors throughout
- 18 days |
- 1,780 |
- 184 |
Likely to sell faster than
Zillow last checked:
Listing updated:
Listed by:
Nick Pupa 619-368-0387,
HomeSmart
Source: ARMLS,MLS#: 7060389
Facts & features
Interior
Bedrooms & bathrooms
- Bedrooms: 4
- Bathrooms: 2
- Full bathrooms: 2
Heating
- Forced Air
Cooling
- Central Air
Appliances
- Included: Built-in Microwave, Disposal, Electric Range
- Laundry: Gas Dryer Hookup
Features
- Quartz Countertops, Double Vanity, Eat-in Kitchen, Vaulted Ceiling(s), Wet Bar, Full Bth Master Bdrm, Separate Shwr & Tub
- Flooring: Tile, Wood
- Windows: Double Pane Windows
- Has basement: No
- Number of fireplaces: 2
- Fireplace features: Insert, Family Room, Master Bedroom
Interior area
- Total structure area: 2,504
- Total interior livable area: 2,504 sqft
Property
Parking
- Total spaces: 6
- Parking features: Attached, Garage Door Opener
- Attached garage spaces: 3
- Uncovered spaces: 3
Features
- Stories: 1
- Exterior features: Rain Gutters
- Has private pool: Yes
- Pool features: Variable Speed Pump, Outdoor Pool, Play Pool
- Spa features: None
- Fencing: Back Yard,Block
Lot
- Size: 8,361 Square Feet
- Features: Desert Back, Desert Front, Synthetic Grass Back, Irrigation Back
Details
- Parcel number: 21511875
- Special conditions: Owner/Agent
Construction
Type & style
- Home type: SingleFamily
- Architectural style: Ranch
- Property subtype: Single Family Residence
Materials
- Stucco, Wood Frame, Painted
- Foundation: Slab
- Roof: Tile
Condition
- Year built: 1996
Details
- Builder name: Centex Homes
Utilities & green energy
- Electric: 220 Volts in Kitchen
- Sewer: Public Sewer
- Water: City Water
Community & HOA
Community
- Subdivision: TRIPLE CROWN
HOA
- Has HOA: Yes
- Services included: Maintenance Grounds
- HOA fee: $235 quarterly
- HOA name: Triple Crown
- HOA phone: 602-437-4777
Location
- Region: Scottsdale
Financial & listing details
- Price per square foot: $529/sqft
- Tax assessed value: $705,300
- Annual tax amount: $4,716
- Date on market: 7/30/2026
- Cumulative days on market: 18 days
- Listing terms: Cash,Conventional,FHA,VA Loan
- Ownership: Fee Simple
- Electric utility on property: Yes
Estimated market value
Not available
Estimated sales range
Not available
Not available
Price history
| Date | Event | Price |
|---|---|---|
| 7/30/2026 | Listed for sale | $1,325,000+65.6%$529/sqft |
Source:  ARMLS #7060389 Report a problem ARMLS #7060389 Report a problem | ||
| 3/6/2026 | Sold | $800,000$319/sqft |
Source: ARMLS #6987661 Report a problem | ||
| 2/21/2026 | Pending sale | $800,000$319/sqft |
Source: ARMLS #6987661 Report a problem | ||
| 2/20/2026 | Listed for sale | $800,000+315.4%$319/sqft |
Source: ARMLS #6987661 Report a problem | ||
| 6/26/1996 | Sold | $192,599$77/sqft |
Source: Public Record Report a problem | ||
Public tax history
| Year | Property taxes | Tax assessment |
|---|---|---|
| 2025 | $4,622 +3% | $70,530 -4.8% |
| 2024 | $4,488 +2.4% | $74,070 +57% |
| 2023 | $4,384 -0.8% | $47,184 +0% |
| 2022 | $4,419 +3.3% | $47,170 +8.4% |
| 2021 | $4,278 -0.1% | $43,500 +4.6% |
| 2020 | $4,284 +3.9% | $41,600 +7.1% |
| 2019 | $4,124 | $38,850 +4.5% |
| 2018 | $4,124 +5% | $37,170 +1.8% |
| 2017 | $3,928 +11.5% | $36,500 -1.6% |
| 2016 | $3,523 +7.5% | $37,110 -1.9% |
| 2015 | $3,279 | $37,830 +24.2% |
| 2014 | -- | $30,470 +10.2% |
| 2013 | -- | $27,650 -3% |
| 2012 | -- | $28,500 -6.8% |
| 2011 | -- | $30,580 -2.1% |
| 2010 | -- | $31,230 -26.7% |
| 2009 | -- | $42,610 -5.9% |
| 2008 | -- | $45,300 +7.5% |
| 2007 | -- | $42,150 +59.4% |
| 2006 | -- | $26,450 |
| 2005 | -- | $26,450 +22.5% |
| 2004 | -- | $21,600 |
| 2003 | -- | $21,600 +17.1% |
| 2002 | -- | $18,450 |
Find assessor info on the county website
Monthly payment
Est. payment
Payment breakdown
Explore the cost of this home by adjusting the details. Changes won't be saved.Climate risks
Neighborhood: 85254
Nearby schools
GreatSchools rating
- 10/10Copper Canyon Elementary SchoolGrades: PK-6Distance: 0.5 mi
- 7/10Horizon High SchoolGrades: 7-12Distance: 2 mi
- 6/10Sunrise Middle SchoolGrades: 5-8Distance: 2.2 mi
Schools provided by the listing agent
- Elementary: Copper Canyon Elementary School
- Middle: Sunrise Middle School
- High: Horizon High School
- District: Paradise Valley Unified District
Source: ARMLS. This data may not be complete. We recommend contacting the local school district to confirm school assignments for this home.
- $949,0004 bd2 ba2.1k sqft4935 E Marino Dr, Scottsdale, AZ 85254Sold

- $1,002,3004 bd3 ba2.3k sqft4947 E Marino Dr, Scottsdale, AZ 85254Off Market
- $929,0004 bd2 ba2.5k sqft4936 E Villa Rita Dr, Scottsdale, AZ 85254Sold

- $893,600-- bd3 ba2.3k sqft4942 E Villa Rita Dr, Scottsdale, AZ 85254Off Market
- $1,185,0003 bd2 ba2.1k sqft4931 E Marino Dr, Scottsdale, AZ 85254Sold
- $842,500-- bd2 ba2.1k sqft5003 E Marino Dr, Scottsdale, AZ 85254Off Market
- $1,266,6004 bd2 ba3.1k sqft4944 E Marino Dr, Scottsdale, AZ 85254Off Market
- $953,7004 bd2 ba3.1k sqft4944 E Marino, Phoenix, AZ 85254Off Market
A local agent can set up tours, give advice and negotiate with sellers.
Similar homes
- $1,325,0004 bd2 ba2.1k sqft4948 E CORRINE Drive, Scottsdale, AZ 85254For Sale
 MLS ID #7059228, Andrew R Bloom, Keller Williams Realty Sonoran Living. ARMLS
 - $1,139,0004 bd3 ba2.4k sqft17835 N 51st Way, Scottsdale, AZ 85254For Sale
 MLS ID #7038637, Laryn E. Callaway, Compass. ARMLS
 - $1,350,0004 bd3 ba2.2k sqft4915 E MARILYN Road, Scottsdale, AZ 85254For Sale
 MLS ID #7047008, Bo Cooper, Compass. ARMLS
 - $1,200,0004 bd2 ba2.3k sqft5002 E KAREN Drive, Scottsdale, AZ 85254For Sale
 MLS ID #7034209, Alex Herzog, Real Broker. ARMLS
 - $1,265,0004 bd4 ba2.6k sqft6002 E WINCHCOMB Drive, Scottsdale, AZ 85254For SaleMLS ID #7055238, Scott Morgan, eXp Realty. ARMLS
- $1,475,0004 bd2 ba2.2k sqft5851 E WALTANN Lane, Scottsdale, AZ 85254For SaleMLS ID #7027349, Sean Steimer, Apex Residential. ARMLS
- $1,089,9004 bd3 ba2.1k sqft5539 E SWEETWATER Avenue, Scottsdale, AZ 85254For SaleMLS ID #7023118, Rebecca Kennard, My Home Group Real Estate. ARMLS
- $1,197,0004 bd3 ba2.4k sqft7788 E PHANTOM Way, Scottsdale, AZ 85255For SaleMLS ID #7017606, Amer Mian, HomeSmart. ARMLS
- $1,099,0003 bd2 ba1.9k sqft6412 E Jean Drive, Scottsdale, AZ 85254For SaleMLS ID #7031681, Colby McMahon, Grayson Real Estate. ARMLS
- $1,125,0004 bd3 ba3.4k sqft19202 N 30th Street, Phoenix, AZ 85050For SaleMLS ID #7059908, Jana K Haren, Revinre. ARMLS
- $1,579,0003 bd3 ba2.3k sqft10671 E CARIBBEAN Lane, Scottsdale, AZ 85255For SaleMLS ID #7056227, James Kearns, HomeSmart. ARMLS
- $1,299,5004 bd3 ba2.6k sqft9098 E LUDLOW Drive, Scottsdale, AZ 85260For SaleMLS ID #7016756, Jonathan Mirmelli, My Home Group Real Estate. ARMLS
- $1,200,0004 bd3 ba2.5k sqft5415 E SKINNER Drive, Cave Creek, AZ 85331For SaleMLS ID #7048672, Susan Smeland, Delex Realty. ARMLS
- $1,300,0005 bd4 ba3k sqft13209 N 101ST Place, Scottsdale, AZ 85260For SaleMLS ID #7038062, Mara Benson, Bliss Realty & Investments. ARMLS
- $1,250,0004 bd3 ba2.2k sqft4546 N 86TH Street, Scottsdale, AZ 85251For SaleMLS ID #7062602, Eugene E Parker, Apex Residential. ARMLS
- $1,550,0004 bd3 ba2.3k sqft10572 E BELLA VISTA Drive, Scottsdale, AZ 85258For SaleMLS ID #7061224, Elizabeth Corti, The Ave Collective. ARMLS
- $1,185,0003 bd3 ba2.8k sqft9023 E PARAISO Drive, Scottsdale, AZ 85255For SaleMLS ID #7025834, Dave Pries, HomeSmart. ARMLS
- $1,359,0004 bd4 ba3.2k sqft9662 W JJ RANCH Road, Peoria, AZ 85383For SaleMLS ID #7064402, George Laughton, EveryPlace. ARMLS
- $1,277,0003 bd3 ba2.1k sqft3341 E COCHISE Drive, Phoenix, AZ 85028For SaleMLS ID #7056941, Burt Campbell, Delex Realty. ARMLS
- $1,095,0004 bd3 ba2.3k sqft14434 N 98TH Place, Scottsdale, AZ 85260For SaleMLS ID #7057001, Christopher Purvis, eXp Realty. ARMLS
