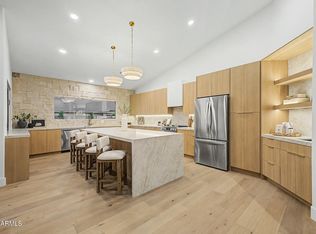
This home is a 10+! Completely remodeled in popular modern finishes, new roof, new Trane A/C, fresh paint inside & out - this home is ready for you to just move in and live. Everything has been done! Located in the desirable Triple Crown neighborhood on an interior lot & quiet street. Close to lots of the restaurants, shopping, entertainment & recreation that make living in Scottsdale so wonderful! Kierland, Scottsdale Quarter, PV Reimagined, Desert Ridge, Mayo, Scottsdale Airpark, hiking trails, etc are all just miles away. Plus some of the best schools in the Paradise Valley School District & quick 101 & 51 freeway access. Gorgeous kitchen with quartz & granite counters & stainless steel appliances. Refrigerator included! The chef in the family will love the gas range, abundant ... counter space to work & the large island with bar seating to mingle with family & friends while they cook. The eat-in kitchen is open to the large family room that features a built-in bar with wine fridge. Spacious living room & formal dining room with custom accent wall. This home is built for entertaining - inside & out back! You will love the new outdoor kitchen. Delight your family & friends with meals made poolside using the BBQ, flat top grill, & 2 cooktop burners. Sink & trash pull-out for convenience plus bar seating so others can hang out with the grill master! Resurfaced sparkling blue pebble tec HEATED play pool with removable fencing. Lots of room for play on the zero-maintenance artificial turf. Fire pit area off of the covered patio too. Remote controlled retractable shade on back patio. Inside the home, the soaring high ceilings & abundance of windows everywhere make it light & bright. You'll love the luxury plank vinyl, new baseboards, new light fixtures & ceiling fans throughout, & more! New roof (11/2024) with warranty. New 5 ton, 15 SEER Trane split gas system HVAC (4/2025). The garage is wired for an EV charger ($2,500). The home is equipped with a Zeta Rod water filtration system. Spacious interior laundry room (not one you walk through as you enter the home from the garage as in many AZ homes!). Triple Crown offers great neighborhood amenities including grassy parks, a children's playground, basketball courts, a volleyball court, free library kioske, etc! Tour today & you will want to call this house home!
Sold for $949,000
$949,000
4935 E Marino Drive, Scottsdale, AZ 85254
4beds
2,159sqft
Single Family Residence
Built in 1996
7,632 Square Feet Lot
$951,200 Zestimate®
$440/sqft
$3,291 Estimated rent
Home value
$951,200
$866,000 - $1.04M
$3,291/mo
Zestimate® history
Owner options
List your home for rent
$3,291/mo
Rent Zestimate®
Find your next renter with Zillow Rental Manager. Plus, with online applications, you can quickly screen prospective tenants – for free.
$3,291/mo
Rent Zestimate®
Refinance and save
$5,715/mo
Est. payment
Refinancing to a lower rate could help reduce your monthly payments and save thousands over the life of the loan.
$5,715/mo
Est. payment
Explore your selling options
Work with a Zillow partner agent
Leverage their expertise and Zillow's premium Showcase listings to get your home seen by more buyers.
Get startedList with your own agent
Get your home in front of millions of buyers by listing it on Zillow.
Learn how to do itSell it yourself
Take full control of how buyers see your home on Zillow by listing For Sale by Owner (FSBO).
List your homeWhat's special
Zero-maintenance artificial turfSoaring high ceilingsSpacious interior laundry roomNew baseboardsNew outdoor kitchenGas rangeStainless steel appliances
Zillow last checked:
Listing updated:
Listed by:
Kellie Parten 480-586-1687,
HomeSmart,
Vicki Best 480-888-6772,
HomeSmart
Bought with:
Charles D Sennett, BR684844000
Arizona Sunset Realty
Source: ARMLS,MLS#: 6957652
Facts & features
Interior
Bedrooms & bathrooms
- Bedrooms: 4
- Bathrooms: 2
- Full bathrooms: 2
Primary bedroom
- Area: 282.75
- Dimensions: 19.50 x 14.50
Bedroom 2
- Area: 130
- Dimensions: 13.00 x 10.00
Bedroom 3
- Area: 130
- Dimensions: 13.00 x 10.00
Bedroom 4
- Area: 130.63
- Dimensions: 13.75 x 9.50
Dining room
- Area: 116.44
- Dimensions: 17.25 x 6.75
Family room
- Area: 579.06
- Dimensions: 27.25 x 21.25
Kitchen
- Area: 141
- Dimensions: 12.00 x 11.75
Living room
- Area: 25875
- Dimensions: 1725.00 x 15.00
Other
- Area: 45.94
- Dimensions: 8.75 x 5.25
Heating
- Heat Pump, ENERGY STAR Qualified Equipment, Natural Gas
Cooling
- Ceiling Fan(s), ENERGY STAR Qualified Equipment, Programmable Thmstat, See Remarks
Appliances
- Included: Built In Recycling, Refrigerator, Built-in Microwave, Dishwasher, Disposal, Gas Range, Water Purifier
- Laundry: Inside, See Remarks
Features
- High Speed Internet, Granite Counters, Double Vanity, See Remarks, Eat-in Kitchen, Breakfast Bar, No Interior Steps, Vaulted Ceiling(s), Kitchen Island, Pantry, Full Bth Master Bdrm, Separate Shwr & Tub
- Flooring: Vinyl, Tile
- Windows: Double Pane Windows
- Has basement: No
Interior area
- Total structure area: 2,159
- Total interior livable area: 2,159 sqft
Property
Parking
- Total spaces: 3
- Parking features: Garage Door Opener, Attch'd Gar Cabinets, Electric Vehicle Charging Station(s)
- Attached garage spaces: 3
Features
- Stories: 1
- Patio & porch: Covered, Patio
- Exterior features: Private Yard, Storage, Built-in Barbecue
- Has private pool: Yes
- Pool features: Variable Speed Pump, Play Pool, Fenced, Heated
- Spa features: None
- Fencing: Block
Lot
- Size: 7,632 Square Feet
- Features: Sprinklers In Rear, Sprinklers In Front, Desert Front, Synthetic Grass Back, Auto Timer H2O Front, Auto Timer H2O Back
Details
- Parcel number: 21511874
Construction
Type & style
- Home type: SingleFamily
- Property subtype: Single Family Residence
Materials
- Stucco, Wood Frame, Painted
- Roof: Tile
Condition
- Year built: 1996
Details
- Builder name: Centex Homes
Utilities & green energy
- Sewer: Public Sewer
- Water: City Water
Green energy
- Water conservation: Recirculation Pump
Community & HOA
Community
- Features: Playground, Biking/Walking Path
- Subdivision: Triple Crown
HOA
- Has HOA: Yes
- Services included: Maintenance Grounds
- HOA fee: $235 quarterly
- HOA name: Triple Crown Assoc
- HOA phone: 602-437-4777
Location
- Region: Scottsdale
Financial & listing details
- Price per square foot: $440/sqft
- Tax assessed value: $701,800
- Annual tax amount: $4,582
- Date on market: 3/2/2026
- Cumulative days on market: 3 days
- Listing terms: Cash,Conventional,VA Loan
- Ownership: Fee Simple
Price history
| Date | Event | Price |
|---|---|---|
| 1/26/2026 | Sold | $949,000$440/sqft |
Source:  ARMLS #6957652 Report a problem ARMLS #6957652 Report a problem | ||
| 12/16/2025 | Pending sale | $949,000$440/sqft |
Source: ARMLS #6957652 Report a problem | ||
| 12/14/2025 | Listed for sale | $949,000-7.4%$440/sqft |
Source: ARMLS #6957652 Report a problem | ||
| 3/27/2024 | Sold | $1,025,000-2.4%$475/sqft |
Source: ARMLS #6667581 Report a problem | ||
| 2/27/2024 | Pending sale | $1,050,000$486/sqft |
Source: ARMLS #6667581 Report a problem | ||
| 2/22/2024 | Listed for sale | $1,050,000+70.7%$486/sqft |
Source: ARMLS #6667581 Report a problem | ||
| 11/10/2021 | Sold | $615,000+2.5%$285/sqft |
Source: Public Record Report a problem | ||
| 7/29/2021 | Sold | $600,000+81.8%$278/sqft |
Source: Public Record Report a problem | ||
| 8/7/2003 | Sold | $330,000+52.8%$153/sqft |
Source: Public Record Report a problem | ||
| 9/28/2001 | Sold | $216,000+8%$100/sqft |
Source: Public Record Report a problem | ||
| 10/17/1996 | Sold | $200,036$93/sqft |
Source: Public Record Report a problem | ||
Public tax history
| Year | Property taxes | Tax assessment |
|---|---|---|
| 2025 | $4,490 +3% | $70,180 -4.2% |
| 2024 | $4,359 +2.4% | $73,220 +59.2% |
| 2023 | $4,258 -0.8% | $45,989 -1% |
| 2022 | $4,292 +51% | $46,450 +67.3% |
| 2021 | $2,842 -0.4% | $27,770 |
| 2020 | $2,854 +17.7% | $27,770 |
| 2019 | $2,425 | $27,770 |
| 2018 | $2,425 +0.2% | $27,770 |
| 2017 | $2,421 +1.7% | $27,770 |
| 2016 | $2,379 +1.4% | $27,770 |
| 2015 | $2,346 | $27,770 |
| 2014 | -- | $27,770 +3% |
| 2013 | -- | $26,950 -3% |
| 2012 | -- | $27,770 -5.9% |
| 2011 | -- | $29,520 -1.3% |
| 2010 | -- | $29,920 -26.5% |
| 2009 | -- | $40,710 -4.9% |
| 2008 | -- | $42,800 +7.5% |
| 2007 | -- | $39,800 +58.6% |
| 2006 | -- | $25,100 |
| 2005 | -- | $25,100 +25.5% |
| 2004 | -- | $20,000 |
| 2003 | -- | $20,000 +17.3% |
| 2002 | -- | $17,050 |
Find assessor info on the county website
Neighborhood: 85254
Nearby homes
- $1,325,0004 bd2 ba2.5k sqft4941 E Marino Dr, Scottsdale, AZ 85254For Sale
- $1,185,0003 bd2 ba2.1k sqft4931 E Marino Dr, Scottsdale, AZ 85254Sold

- $929,0004 bd2 ba2.5k sqft4936 E Villa Rita Dr, Scottsdale, AZ 85254Sold

- $917,000-- bd3 ba2.4k sqft4932 E Villa Rita Dr, Scottsdale, AZ 85254Off Market
- $997,9004 bd2 ba2.4k sqft4925 E Marino Dr, Scottsdale, AZ 85254Off Market
- $1,002,3004 bd3 ba2.3k sqft4947 E Marino Dr, Scottsdale, AZ 85254Off Market
- $901,000-- bd3 ba2.3k sqft4942 E Villa Rita Dr, Scottsdale, AZ 85254Off Market
- $899,8004 bd2 ba2.4k sqft4938 E Marino Dr, Scottsdale, AZ 85254Off Market
Nearby schools
GreatSchools rating
- 10/10Copper Canyon Elementary SchoolGrades: PK-6Distance: 0.6 mi
- 7/10Horizon High SchoolGrades: 7-12Distance: 2 mi
- 6/10Sunrise Middle SchoolGrades: 5-8Distance: 2.2 mi
Schools provided by the listing agent
- Elementary: Copper Canyon Elementary School
- Middle: Explorer Middle School
- High: Pinnacle High School
- District: Paradise Valley Unified District
Source: ARMLS. This data may not be complete. We recommend contacting the local school district to confirm school assignments for this home.
Get a cash offer in 3 minutes
Find out how much your home could sell for in as little as 3 minutes with a no-obligation cash offer.
Estimated market value
$951,200
Get a cash offer in 3 minutes
Find out how much your home could sell for in as little as 3 minutes with a no-obligation cash offer.
Estimated market value
$951,200
- Arizona
- Maricopa County
- Scottsdale
- 85254
- 4935 E Marino Drive
Nearby cities
Nearby neighborhoods
Nearby zip codes
Other Scottsdale Topics
