Welcome to this beautifully reimagined Modern Santa Fe home on a premium elevated lot, featuring breathtaking panoramic views of the Continental Mountains and Black Mountain. Rare Lifestyle membership is available. This 4-bedroom ensuite masterpiece perfectly blends Southwest charm with contemporary flair. The open floor plan features a spacious great room and a brand-new gourmet kitchen, anchoring two downstairs master options. Retreat to the private upstairs casita to enjoy a view-deck with magnificent city lights. The resort-style backyard is an entertainer's dream, boasting a beautiful pool and spa, a full outdoor kitchen, and expansive patio space. Thoughtfully updated to modern standards, this home offers a winning combination of style, luxury, and sought after Arizona vistas.
For sale
$3,500,000
10295 E RISING SUN Drive, Scottsdale, AZ 85262
4beds
4,088sqft
Single Family Residence
Built in 1996
0.89 Acres Lot
$-- Zestimate®
$856/sqft
$308/mo HOA
What's special
Beautiful pool and spaOpen floor planTwo downstairs master optionsBrand-new gourmet kitchenExpansive patio spacePrivate upstairs casitaFull outdoor kitchen
- 25 days
- 627
- 26
Zillow last checked:
Listing updated:
Listed by:
Barry Conser 602-790-3313,
Russ Lyon Sotheby's International Realty,
Alan Surges 406-546-6796,
Russ Lyon Sotheby's International Realty
Source: ARMLS,MLS#: 7082778
Facts & features
Interior
Bedrooms & bathrooms
- Bedrooms: 4
- Bathrooms: 6
- Full bathrooms: 5
- 1/2 bathrooms: 1
Heating
- Forced Air, Natural Gas
Cooling
- Central Air, Ceiling Fan(s), Programmable Thmstat
Appliances
- Included: Dryer, Washer, Refrigerator, Built-in Microwave, Dishwasher, Disposal, Gas Range, Gas Oven, Gas Cooktop
- Laundry: Inside
Features
- Pantry, High Speed Internet, Double Vanity, Master Downstairs, Eat-in Kitchen, Breakfast Bar, Vaulted Ceiling(s), Kitchen Island, 2 Master Baths, Separate Shwr & Tub
- Flooring: Tile, Wood
- Windows: Screens, Skylight(s), Double Pane Windows
- Has basement: No
- Number of fireplaces: 3
- Fireplace features: Living Room, Master Bedroom, Gas
- Furnished: Yes
Interior area
- Total structure area: 4,088
- Total interior livable area: 4,088 sqft
Property
Parking
- Total spaces: 6
- Parking features: Garage Door Opener, Attch'd Gar Cabinets
- Garage spaces: 3
- Uncovered spaces: 3
Features
- Stories: 2
- Patio & porch: Covered, Patio
- Exterior features: Balcony, Built-in Barbecue
- Has private pool: Yes
- Pool features: Outdoor Pool, Heated
- Has spa: Yes
- Spa features: Heated, Private
- Fencing: Block
- Has view: Yes
- View description: Desert, Panoramic, City Lights, Mountain(s)
Lot
- Size: 0.89 Acres
- Features: North/South Exposure, Desert Back, Desert Front, Cul-De-Sac, Synthetic Grass Back, Auto Timer H2O Front, Auto Timer H2O Back, Irrigation Front, Irrigation Back
Details
- Parcel number: 21911912
- Special conditions: Owner/Agent
Construction
Type & style
- Home type: SingleFamily
- Architectural style: See Remarks
- Property subtype: Single Family Residence
Materials
- Stucco, Wood Frame, Painted
- Foundation: Slab
- Roof: Foam
Condition
- Year built: 1996
Utilities & green energy
- Sewer: Public Sewer
Community & HOA
Community
- Features: Pool, Golf, Pickleball, Gated, Community Spa Htd, Community Media Room, Guarded Entry, Concierge, Tennis Court(s), Playground, Biking/Walking Path, Fitness Center
- Security: Fire Sprinkler System, Security Guard
- Subdivision: DESERT MOUNTAIN
HOA
- Has HOA: Yes
- Services included: Maintenance Grounds, Street Maint
- HOA fee: $1,848 semi-annually
- HOA name: Desert Mountain
- HOA phone: 480-635-5600
Location
- Region: Scottsdale
Financial & listing details
- Price per square foot: $856/sqft
- Tax assessed value: $1,470,600
- Annual tax amount: $5,199
- Date on market: 9/22/2026
- Cumulative days on market: 25 days
- Listing terms: Cash,Conventional
- Ownership: Fee Simple
- Road surface type: Asphalt
Estimated market value
Not available
Estimated sales range
Not available
Not available
Price history
| Date | Event | Price |
|---|---|---|
| 9/22/2026 | Listed for sale | $3,500,000-5.4%$856/sqft |
Source:  ARMLS #7082778 Report a problem ARMLS #7082778 Report a problem | ||
| 7/15/2026 | Listing removed | $3,700,000$905/sqft |
Source: ARMLS #7009997 Report a problem | ||
| 4/8/2026 | Listed for sale | $3,700,000+117.6%$905/sqft |
Source: ARMLS #7009997 Report a problem | ||
| 2/20/2025 | Sold | $1,700,000-26.1%$416/sqft |
Source: ARMLS #6800119 Report a problem | ||
| 1/27/2025 | Price change | $2,300,000-11.5%$563/sqft |
Source: ARMLS #6800119 Report a problem | ||
| 1/4/2025 | Listed for sale | $2,600,000$636/sqft |
Source: ARMLS #6800119 Report a problem | ||
Public tax history
| Year | Property taxes | Tax assessment |
|---|---|---|
| 2025 | $4,614 +12% | $147,060 -3.6% |
| 2024 | $4,121 +1.8% | $152,550 +79.6% |
| 2023 | $4,047 -0.1% | $84,931 -17.8% |
| 2022 | $4,053 -8.5% | $103,380 +5.3% |
| 2021 | $4,430 +3.3% | $98,170 +9.9% |
| 2020 | $4,289 +3.1% | $89,360 +1.3% |
| 2019 | $4,162 | $88,220 +2.4% |
| 2018 | $4,162 +4.3% | $86,130 +9.3% |
| 2017 | $3,992 +5.8% | $78,810 +5.7% |
| 2016 | $3,773 +3.7% | $74,570 +4.8% |
| 2015 | $3,637 | $71,170 +19.1% |
| 2014 | -- | $59,770 +20.1% |
| 2013 | -- | $49,770 -4% |
| 2012 | -- | $51,850 -10% |
| 2011 | -- | $57,610 -40.9% |
| 2010 | -- | $97,520 -6.8% |
| 2009 | -- | $104,610 -12.8% |
| 2008 | -- | $119,950 +7.1% |
| 2007 | -- | $112,050 +21.3% |
| 2006 | -- | $92,400 |
| 2005 | -- | $92,400 -17.2% |
| 2004 | -- | $111,600 |
| 2003 | -- | $111,600 +19.2% |
| 2002 | -- | $93,600 |
Find assessor info on the county website
Monthly payment
Est. payment
Payment breakdown
Explore the cost of this home by adjusting the details. Changes won't be saved.Climate risks
Neighborhood: 85262
Nearby schools
Schools provided by the listing agent
- Elementary: Black Mountain Elementary School
- Middle: Cactus Shadows High School
- High: Cactus Shadows High School
- District: Cave Creek Unified District
Source: ARMLS. This data may not be complete. We recommend contacting the local school district to confirm school assignments for this home.
- $2,628,3001.05 acres10317 E Rising Sun Dr, Scottsdale, AZ 85262Off Market

- $1,416,6003 bd1 ba2.4k sqft10273 E Rising Sun Dr, Scottsdale, AZ 85262Off Market

- $3,199,7004 bd5 ba5.1k sqft10256 E Rising Sun Dr, Scottsdale, AZ 85262Off Market

- $3,150,7004 bd4 ba5.1k sqft10256 E Rising Sun Dr #338, Scottsdale, AZ 85262Off Market
Similar homes
- $3,645,0004 bd5 ba4.8k sqft39257 N 104TH Way, Scottsdale, AZ 85262For Sale
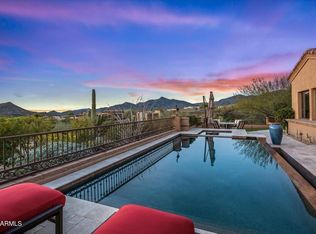 MLS ID #7083203, Lonnie Lopez, Russ Lyon Sotheby's International Realty. ARMLS
 - $3,995,0004 bd5 ba3.7k sqft39912 N 98TH Way, Scottsdale, AZ 85262For Sale
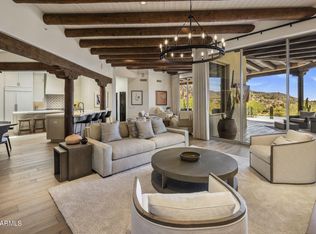 MLS ID #7089245, Amy Cook, Berkshire Hathaway HomeServices Arizona Properties. ARMLS
 - $3,495,0004 bd5 ba5.3k sqft29768 N 102ND Street, Scottsdale, AZ 85262For Sale
 MLS ID #7023241, Patrick Rice, Russ Lyon Sotheby's International Realty. ARMLS
 - $2,695,0004 bd6 ba4.2k sqft38400 N 94TH Way, Scottsdale, AZ 85262For Sale
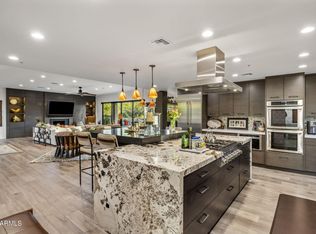 MLS ID #7082106, Kathleen Martz-Spidell, Compass. ARMLS
