This Santa Barbara style home on a cul-de-sac offers a very open and functional layout, with high quality craftsmanship, creating a warm and welcoming interior. Long up hill driveway to private gated motor court. the elevated home-site offers views of sunsets, mountains and city lights. The gourmet chef's kitchen is appointed with high end Wolf, Sub-Zero, and Bosch appliances along with ice maker and custom cabinetry, dual Taj Mahal quartz topped islands, walk in pantry, and a 250 bottle temp controlled wine wall. This residence has four ensuite bedrooms and a professional office. The expansive primary suite, featuring fireplace and customized classy closet, includes a spa- like primary bathroom with his & her separate water closets, and multi- spray shower. The outdoor living space features a custom built in barbecue station and fridge, plus fireplace and built in cabinetry. Patio heated pool has reverse negative-edge water fall and connected spa. Completing the home is an over sized heated and air conditioned three car garage. The third garage has separate entrance from the main, currently set up as a private exercise gym, easily turned back into garage. Multiple built- in garage cabinets. Lifestyle Membership available.
For sale
$3,645,000
39257 N 104TH Way, Scottsdale, AZ 85262
4beds
4,861sqft
Single Family Residence
Built in 2016
1.33 Acres Lot
$-- Zestimate®
$750/sqft
$332/mo HOA
What's special
Expansive primary suiteHigh quality craftsmanshipMultiple built-in garage cabinetsWalk in pantryProfessional officeIce makerPrivate gated motor court
- 59 days
- 206
- 16
Zillow last checked:
Listing updated:
Listed by:
Lonnie Lopez 480-688-4463,
Russ Lyon Sotheby's International Realty
Source: ARMLS,MLS#: 7083203
Facts & features
Interior
Bedrooms & bathrooms
- Bedrooms: 4
- Bathrooms: 5
- Full bathrooms: 4
- 1/2 bathrooms: 1
Heating
- Natural Gas
Cooling
- Central Air, Ceiling Fan(s), Programmable Thmstat
Appliances
- Included: Dryer, Washer, Water Softener Owned, Reverse Osmosis, Refrigerator, Built-in Microwave, Dishwasher, Disposal, Gas Range, Gas Cooktop, Built-In Electric Oven, Water Purifier
- Laundry: Inside
Features
- Pantry, Quartz Countertops, High Speed Internet, Double Vanity, Vaulted Ceiling(s), Kitchen Island, Full Bth Master Bdrm, Separate Shwr & Tub
- Flooring: Stone, Wood
- Windows: Double Pane Windows
- Has basement: No
- Number of fireplaces: 3
- Fireplace features: Exterior Fireplace, Living Room, Master Bedroom, Gas
Interior area
- Total structure area: 4,861
- Total interior livable area: 4,861 sqft
Property
Parking
- Total spaces: 5
- Parking features: Gated, Garage Door Opener, Attch'd Gar Cabinets, Temp Controlled
- Garage spaces: 3
- Uncovered spaces: 2
Accessibility
- Accessibility features: Bath Grab Bars
Features
- Stories: 1
- Patio & porch: Covered
- Exterior features: Private Street(s), Built-in Barbecue
- Has private pool: Yes
- Pool features: Outdoor Pool, Play Pool, Heated
- Has spa: Yes
- Spa features: Heated, Private, Bath
- Fencing: Perimeter
- Has view: Yes
- View description: City, City Lights, Mountain(s)
Lot
- Size: 1.33 Acres
- Features: East/West Exposure, Borders Preserve/Public Land, Desert Back, Desert Front, Cul-De-Sac, Synthetic Grass Back, Auto Timer H2O Front, Auto Timer H2O Back
Details
- Parcel number: 21956001
- Other equipment: Intercom
Construction
Type & style
- Home type: SingleFamily
- Architectural style: Santa Barbara/Tuscan
- Property subtype: Single Family Residence
Materials
- Stucco, Wood Frame
- Roof: Tile,Shake
Condition
- Year built: 2016
Details
- Builder name: Bryne Construction
Utilities & green energy
- Sewer: Public Sewer
Green energy
- Water conservation: Tankless Ht Wtr Heat
Community & HOA
Community
- Features: Pool, Golf, Pickleball, Gated, Community Spa, Community Spa Htd, Guarded Entry, Concierge, Tennis Court(s), Playground, Biking/Walking Path, Fitness Center
- Security: Fire Sprinkler System, Security System Owned
- Subdivision: DESERT MOUNTAIN
HOA
- Has HOA: Yes
- Services included: Maintenance Grounds
- HOA fee: $1,994 semi-annually
- HOA name: Desert Mountain
- HOA phone: 480-635-5600
Location
- Region: Scottsdale
Financial & listing details
- Price per square foot: $750/sqft
- Tax assessed value: $2,719,500
- Annual tax amount: $5,546
- Date on market: 9/21/2026
- Cumulative days on market: 59 days
- Listing terms: VA Loan,Cash,Conventional
- Ownership: Fee Simple
- Road surface type: Concrete
Estimated market value
Not available
Estimated sales range
Not available
Not available
Price history
| Date | Event | Price |
|---|---|---|
| 9/21/2026 | Listed for sale | $3,645,000-2.1%$750/sqft |
Source:  ARMLS #7083203 Report a problem | ||
| 6/5/2026 | Listing removed | $3,725,000$766/sqft |
Source: ARMLS #6964722 Report a problem | ||
| 1/7/2026 | Listed for sale | $3,725,000+73.3%$766/sqft |
Source: ARMLS #6964722 Report a problem | ||
| 9/15/2020 | Sold | $2,150,000-6.3%$442/sqft |
Source: ARMLS #6048433 Report a problem | ||
| 7/7/2020 | Pending sale | $2,295,000$472/sqft |
Source: Berkshire Hathaway HomeServices Arizona Properties #6048433 Report a problem | ||
| 3/10/2020 | Listed for sale | $2,295,000+16.2%$472/sqft |
Source: Berkshire Hathaway HomeServices Arizona Properties #6048433 Report a problem | ||
| 1/23/2017 | Listing removed | $1,975,000$406/sqft |
Source: Russ Lyon Sotheby's International Realty #5496106 Report a problem | ||
| 1/5/2017 | Sold | $1,975,000+364.7%$406/sqft |
Source: ARMLS #5496106 Report a problem | ||
| 9/7/2016 | Sold | $425,000-79.3%$87/sqft |
Source: Public Record Report a problem | ||
| 3/30/2016 | Listed for sale | $2,050,000-4.7%$422/sqft |
Source: Russ Lyon Sotheby's International Realty #5235898 Report a problem | ||
| 9/9/2015 | Listed for sale | $2,150,000+1150%$442/sqft |
Source: Russ Lyon Sotheby''s International Realty #5235898 Report a problem | ||
| 11/26/2013 | Sold | $172,000-13.8%$35/sqft |
Source: Public Record Report a problem | ||
| 8/20/2013 | Price change | $199,500-42.8%$41/sqft |
Source: Russ Lyon Sotheby's International Realty #4985577 Report a problem | ||
| 7/7/2013 | Listed for sale | $349,000+1.2%$72/sqft |
Source: Owner Report a problem | ||
| 6/22/2007 | Sold | $345,000+137.9%$71/sqft |
Source: Public Record Report a problem | ||
| 10/7/1993 | Sold | $145,000$30/sqft |
Source: Public Record Report a problem | ||
Public tax history
| Year | Property taxes | Tax assessment |
|---|---|---|
| 2025 | $5,152 -1.9% | $271,950 -4.3% |
| 2024 | $5,252 -1.8% | $284,110 +160.2% |
| 2023 | $5,347 -0.6% | $109,185 -19.7% |
| 2022 | $5,381 -17.4% | $136,010 -2.2% |
| 2021 | $6,515 +3.1% | $139,030 -0.4% |
| 2020 | $6,320 +16.6% | $139,610 +2% |
| 2019 | $5,418 | $136,850 +4.4% |
| 2018 | $5,418 +4.9% | $131,030 +3.9% |
| 2017 | $5,164 +294.2% | $126,160 +23.6% |
| 2016 | $1,310 +5.8% | $102,100 +413.4% |
| 2015 | $1,238 | $19,888 +19.4% |
| 2014 | -- | $16,656 +10.7% |
| 2013 | -- | $15,040 -81.6% |
| 2009 | -- | $81,680 +24.4% |
| 2008 | -- | $65,680 -7.6% |
| 2007 | -- | $71,120 +15% |
| 2006 | -- | $61,840 +13.8% |
| 2005 | -- | $54,320 -21.1% |
| 2004 | -- | $68,880 +79% |
| 2003 | -- | $38,480 |
| 2002 | -- | $38,480 |
Find assessor info on the county website
Monthly payment
Est. payment
Payment breakdown
Explore the cost of this home by adjusting the details. Changes won't be saved.Climate risks
Neighborhood: 85262
Nearby schools
Schools provided by the listing agent
- Elementary: Black Mountain Elementary School
- Middle: Sonoran Trails Middle School
- High: Cactus Shadows High School
- District: Cave Creek Unified District
Source: ARMLS. This data may not be complete. We recommend contacting the local school district to confirm school assignments for this home.


Similar homes
- $3,500,0004 bd6 ba4k sqft10295 E RISING SUN Drive, Scottsdale, AZ 85262For Sale
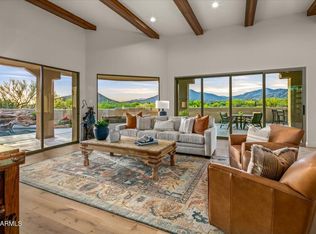 MLS ID #7082778, Barry Conser, Russ Lyon Sotheby's International Realty. ARMLS
- $3,650,0004 bd5 ba5.4k sqft9029 E COVEY Trail, Scottsdale, AZ 85262For Sale
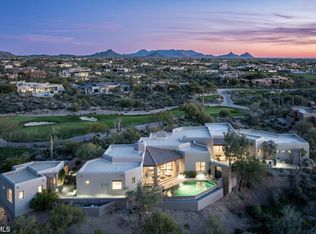 MLS ID #7094045, Kathleen Benoit, Russ Lyon Sotheby's International Realty. ARMLS
- $3,750,0004 bd5 ba5.6k sqft10649 E SUNDANCE Trail, Scottsdale, AZ 85262For Sale
 MLS ID #7098408, Patrick Rice, Russ Lyon Sotheby's International Realty. ARMLS
- $3,495,0004 bd6 ba5k sqft37387 N 104TH Place, Scottsdale, AZ 85262For Sale
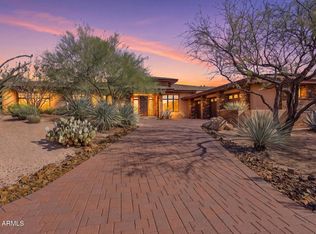 MLS ID #7098151, Connie L Edelman, Compass. ARMLS
