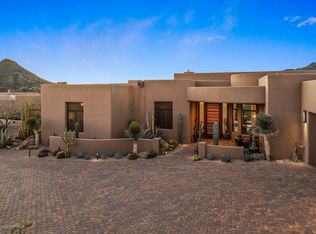
DESERT MOUNTAIN GOLF MEMBERSHIP AVAILABLE.- A stunning Mountain Skyline retreat offering seamless indoor-outdoor living, making the expansive 5,190 sq. ft. floor plan feel even more spacious. The grand front entry, featuring a striking glass-accented door, sets the stage for warmth and elegance. Enjoy breathtaking sunsets from the pool and multiple bedroom decks, each showcasing unique scenic orientations. The split master retreat provides privacy while ensuring a welcoming space for guests. Designed with warm contemporary finishes, the home boasts rich wood and tile flooring, accentuated by natural stone columns. Abundant natural light, cozy fireplace seating areas, a private pool and spa, a three-car garage with motor court parking make this a rare find. Crafted by renowned architect Lee Hutchison, this custom-designed masterpiece exudes quality and craftsmanship. Nestled on a secluded homesite, the 3-bedroom, 3.5-bath estate features high-end, one-of-a-kind finishes, including a Hearth Room with striking natural stone walls. A gracefully floating stairway adds architectural brilliance. As you exit to the covered patio enjoy an enchanting covered terrace with a kiva fireplace, pool, and spa for an extraordinary sanctuary unlike any other. Positioned mid-mountain, this home offers easy access to all of Desert Mountain's world-class amenities, including seven golf courses, seven clubhouses, tennis and pickleball courts, over 20 miles of hiking trails bordering the Tonto National Forest, and a short distance to the back gate for convenient access to nearby towns of Carefree, Cave Creek and all that Scottsdale has to offer! Experience unparalleled desert living in this one-of-a-kind retreat, where luxury, nature, and modern design converge in Desert Mountain's most distinguished address.
Accepting backups
$2,475,000
9962 E GROUNDCHERRY Lane, Scottsdale, AZ 85262
3beds
5,065sqft
Single Family Residence
Built in 1996
1.04 Acres Lot
$-- Zestimate®
$489/sqft
$326/mo HOA
What's special
- 569 days
- 235
- 11
Zillow last checked:
Listing updated:
Listed by:
Daniel Wolski 480-266-7557,
Russ Lyon Sotheby's International Realty,
Lonnie Lopez 480-688-4463,
Russ Lyon Sotheby's International Realty
Source: ARMLS,MLS#: 6821918
Facts & features
Interior
Bedrooms & bathrooms
- Bedrooms: 3
- Bathrooms: 4
- Full bathrooms: 3
- 1/2 bathrooms: 1
Heating
- Natural Gas
Cooling
- Central Air, Ceiling Fan(s)
Appliances
- Included: Dryer, Washer, Refrigerator, Built-in Microwave, Dishwasher, Disposal, Gas Cooktop, Water Purifier
- Laundry: Inside
Features
- Pantry, Granite Counters, Double Vanity, Master Downstairs, 9+ Flat Ceilings, Vaulted Ceiling(s), Wet Bar, Kitchen Island, Full Bth Master Bdrm, Separate Shwr & Tub
- Flooring: Carpet, Tile, Wood
- Windows: Skylight(s)
- Has basement: No
- Number of fireplaces: 3
- Fireplace features: Exterior Fireplace, Family Room, Living Room, Gas
Interior area
- Total structure area: 5,065
- Total interior livable area: 5,065 sqft
Property
Parking
- Total spaces: 6
- Parking features: Garage Door Opener, Circular Driveway, Storage
- Garage spaces: 3
- Uncovered spaces: 3
Features
- Stories: 2
- Patio & porch: Covered
- Exterior features: Balcony, Private Street(s), Private Yard, Built-in Barbecue
- Has private pool: Yes
- Pool features: Fenced, Heated
- Has spa: Yes
- Spa features: Heated, Private, Bath
- Fencing: Block,Wrought Iron
- Has view: Yes
- View description: Mountain(s)
Lot
- Size: 1.04 Acres
- Features: Sprinklers In Rear, Sprinklers In Front, Corner Lot, Desert Back, Desert Front, Cul-De-Sac, Auto Timer H2O Front, Auto Timer H2O Back
Details
- Parcel number: 21956472
Construction
Type & style
- Home type: SingleFamily
- Architectural style: Contemporary
- Property subtype: Single Family Residence
Materials
- Stucco, Wood Frame, Painted, Stone
- Roof: Built-Up
Condition
- Year built: 1996
Utilities & green energy
- Sewer: Public Sewer
- Water: City Water
Green energy
- Energy efficient items: Multi-Zones
Community & HOA
Community
- Features: Pool, Golf, Pickleball, Gated, Community Spa, Community Spa Htd, Guarded Entry, Concierge, Tennis Court(s), Biking/Walking Path, Fitness Center
- Security: Fire Sprinkler System, Security System Owned, Security Guard
- Subdivision: DESERT MOUNTAIN
HOA
- Has HOA: Yes
- Services included: Maintenance Grounds, Street Maint
- HOA fee: $1,958 semi-annually
- HOA name: DESERT MOUNTAIN
- HOA phone: 480-635-5600
Location
- Region: Scottsdale
Financial & listing details
- Price per square foot: $489/sqft
- Tax assessed value: $1,871,100
- Annual tax amount: $7,590
- Date on market: 2/17/2025
- Cumulative days on market: 570 days
- Listing terms: Cash,Conventional
- Ownership: Fee Simple
Estimated market value
Not available
Estimated sales range
Not available
Not available
Price history
| Date | Event | Price |
|---|---|---|
| 3/13/2026 | Price change | $2,475,000-13.9%$489/sqft |
Source:  ARMLS #6821918 Report a problem ARMLS #6821918 Report a problem | ||
| 10/31/2025 | Price change | $2,875,000-9.4%$568/sqft |
Source: ARMLS #6821918 Report a problem | ||
| 2/17/2025 | Listed for sale | $3,175,000+188.6%$627/sqft |
Source: ARMLS #6821918 Report a problem | ||
| 3/15/2012 | Sold | $1,100,000-4.3%$217/sqft |
Source: ARMLS #4693434 Report a problem | ||
| 12/29/2011 | Listed for sale | $1,150,000$227/sqft |
Source: Coldwell Banker Residential Brokerage #4693434 Report a problem | ||
Public tax history
| Year | Property taxes | Tax assessment |
|---|---|---|
| 2025 | $6,791 -1.8% | $187,110 -2.9% |
| 2024 | $6,916 +1.6% | $192,770 +54.2% |
| 2023 | $6,808 -2.6% | $125,006 +1% |
| 2022 | $6,993 -6.2% | $123,760 -1.3% |
| 2021 | $7,459 +3.1% | $125,410 +1.9% |
| 2020 | $7,235 +2.8% | $123,060 +1.3% |
| 2019 | $7,037 | $121,500 +11.9% |
| 2018 | $7,037 +3.8% | $108,610 +4.2% |
| 2017 | $6,777 +6.2% | $104,270 -10.2% |
| 2016 | $6,380 +5.9% | $116,070 +23.6% |
| 2015 | $6,024 | $93,910 +16.5% |
| 2014 | -- | $80,580 +1% |
| 2013 | -- | $79,760 -4% |
| 2012 | -- | $83,080 -10% |
| 2011 | -- | $92,320 -21.8% |
| 2010 | -- | $118,120 -14.9% |
| 2009 | -- | $138,760 +21.7% |
| 2008 | -- | $114,000 +11.8% |
| 2007 | -- | $102,000 -19.8% |
| 2006 | -- | $127,250 |
| 2005 | -- | $127,250 -3.9% |
| 2004 | -- | $132,450 |
| 2003 | -- | $132,450 +22.4% |
| 2002 | -- | $108,200 |
Find assessor info on the county website
Monthly payment
Est. payment
Payment breakdown
Explore the cost of this home by adjusting the details. Changes won't be saved.Climate risks
Neighborhood: 85262
Nearby schools
Schools provided by the listing agent
- Elementary: Black Mountain Elementary School
- Middle: Sonoran Trails Middle School
- High: Cactus Shadows High School
- District: Cave Creek Unified District
Source: ARMLS. This data may not be complete. We recommend contacting the local school district to confirm school assignments for this home.
- $2,581,6003 bd4 ba3.9k sqft9974 E Groundcherry Ln, Scottsdale, AZ 85262Off Market
- $507,8000.81 acres9950 E Groundcherry Ln, Scottsdale, AZ 85262Off Market

- $2,675,1003 bd4 ba4.2k sqft9963 E Groundcherry Ln, Scottsdale, AZ 85262Off Market
- $3,700,0004 bd5 ba4.6k sqft9985 E Palo Brea Dr, Scottsdale, AZ 85262Sold

Similar homes
- $2,495,0003 bd4 ba4k sqft40610 N 108TH Way, Scottsdale, AZ 85262For Sale
 MLS ID #7076703, Karen A Baldwin, Compass. ARMLS
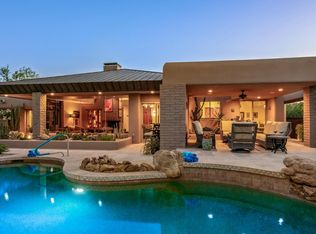
 - $2,400,0003 bd4 ba3k sqft11163 E GRAYTHORN Drive, Scottsdale, AZ 85262For Sale
 MLS ID #7071820, Tami Henderson, Russ Lyon Sotheby's International Realty. ARMLS
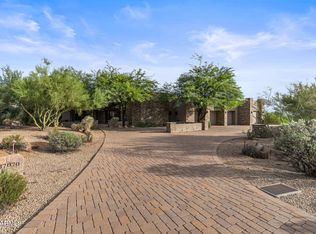
 - $2,295,0003 bd4 ba4.9k sqft37870 N 98TH Place, Scottsdale, AZ 85262For Sale
 MLS ID #7061919, Antonio Guerrero, RE/MAX Fine Properties. ARMLS
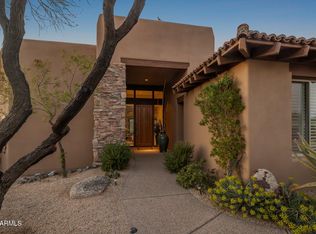
 - $2,150,0003 bd4 ba3.3k sqft9904 E LOOKOUT MOUNTAIN Drive, Scottsdale, AZ 85262For Sale
 MLS ID #7036534, Lonnie Lopez, Russ Lyon Sotheby's International Realty. ARMLS
