GOLF MEMBERSHIP AVAILABLE! Located in Desert Mountain, this authentic Southwestern home offers private courtyard living, mountain views, and timeless architectural detail throughout. Entry begins through a wooden arched gate leading to a tranquil courtyard with pool, creating a true indoor outdoor lifestyle. Tall hand carved front doors open to a large picture window framing the surrounding mountains. Interior features include terracotta tile flooring, exposed wood beams, brick ceilings, hand painted tile, custom wood doors, and arched hallways. The home offers six fireplaces, custom built ins, and multiple living spaces designed for comfort and character. The kitchen is spacious and well designed, offering an open feel while maintaining a sense of intimacy, ideal for everyday living and perfect for large family gatherings.
Accepting backups
$2,495,000
40610 N 108TH Way, Scottsdale, AZ 85262
3beds
4,023sqft
Single Family Residence
Built in 1992
1.02 Acres Lot
$-- Zestimate®
$620/sqft
$340/mo HOA
What's special
- 48 days
- 66
- 0
Zillow last checked:
Listing updated:
Listed by:
Karen A Baldwin 480-694-0098,
Compass,
Whitney St. Clair 949-397-7070,
Compass
Source: ARMLS,MLS#: 7076703
Facts & features
Interior
Bedrooms & bathrooms
- Bedrooms: 3
- Bathrooms: 4
- Full bathrooms: 3
- 1/2 bathrooms: 1
Heating
- Heat Pump
Cooling
- Central Air
Appliances
- Included: Dryer, Washer, Refrigerator, Built-in Microwave, Dishwasher, Disposal, Gas Range, Gas Oven, Built-In Gas Oven
- Laundry: Inside
Features
- High Speed Internet, Double Vanity, Full Bth Master Bdrm
- Flooring: Tile
- Windows: Double Pane Windows
- Has basement: No
- Number of fireplaces: 6
Interior area
- Total structure area: 4,023
- Total interior livable area: 4,023 sqft
Property
Parking
- Total spaces: 3
- Parking features: Garage
- Garage spaces: 3
Features
- Stories: 1
- Patio & porch: Covered
- Has private pool: Yes
- Pool features: Outdoor Pool
- Has spa: Yes
- Spa features: Private
- Fencing: See Remarks
- Has view: Yes
- View description: Desert, Mountain(s)
Lot
- Size: 1.02 Acres
- Features: Desert Back, Desert Front
Details
- Parcel number: 21956213
Construction
Type & style
- Home type: SingleFamily
- Architectural style: Territorial/Santa Fe
- Property subtype: Single Family Residence
Materials
- Stucco, Wood Frame, Painted, Adobe
- Roof: Foam
Condition
- Year built: 1992
Details
- Builder name: Carson Land
Utilities & green energy
- Sewer: Public Sewer
Community & HOA
Community
- Features: Pool, Golf, Pickleball, Gated, Community Spa, Guarded Entry, Tennis Court(s), Biking/Walking Path, Fitness Center
- Subdivision: DESERT MOUNTAIN PHASE 2 UNIT 6 LT 1-94 TR A B
HOA
- Has HOA: Yes
- Services included: Maintenance Grounds
- HOA fee: $2,039 semi-annually
- HOA name: Desert Mountain
- HOA phone: 480-635-5600
Location
- Region: Scottsdale
Financial & listing details
- Price per square foot: $620/sqft
- Tax assessed value: $1,541,600
- Annual tax amount: $6,958
- Date on market: 9/9/2026
- Cumulative days on market: 45 days
- Listing terms: Cash,Conventional,1031 Exchange
- Ownership: Fee Simple
Estimated market value
Not available
Estimated sales range
Not available
Not available
Price history
| Date | Event | Price |
|---|---|---|
| 9/9/2026 | Listed for sale | $2,495,000-9.3%$620/sqft |
Source:  ARMLS #7076703 Report a problem ARMLS #7076703 Report a problem | ||
| 7/21/2026 | Listing removed | $2,750,000$684/sqft |
Source: ARMLS #7017639 Report a problem | ||
| 5/8/2026 | Listed for sale | $2,750,000+197.3%$684/sqft |
Source: ARMLS #7017639 Report a problem | ||
| 8/25/1995 | Sold | $925,000$230/sqft |
Source: Public Record Report a problem | ||
Public tax history
| Year | Property taxes | Tax assessment |
|---|---|---|
| 2025 | $6,174 -1.8% | $154,160 -3% |
| 2024 | $6,289 +1.6% | $158,910 +39.8% |
| 2023 | $6,190 -2.6% | $113,663 +5% |
| 2022 | $6,359 -10.7% | $108,250 -4.7% |
| 2021 | $7,119 +3.1% | $113,530 +9.7% |
| 2020 | $6,906 -0.5% | $103,480 +5.4% |
| 2019 | $6,939 | $98,160 +0.6% |
| 2018 | $6,939 +3.8% | $97,610 -0.1% |
| 2017 | $6,683 +6.2% | $97,670 +6.1% |
| 2016 | $6,291 +5.9% | $92,030 -5.4% |
| 2015 | $5,940 | $97,270 +22.4% |
| 2014 | -- | $79,460 -12.6% |
| 2013 | -- | $90,950 -4% |
| 2012 | -- | $94,730 -10% |
| 2011 | -- | $105,270 -20.3% |
| 2010 | -- | $132,050 -21.8% |
| 2009 | -- | $168,900 +1.6% |
| 2008 | -- | $166,200 +11.8% |
| 2007 | -- | $148,700 +11.3% |
| 2006 | -- | $133,550 |
| 2005 | -- | $133,550 +13.3% |
| 2004 | -- | $117,850 |
| 2003 | -- | $117,850 +26% |
| 2002 | -- | $93,550 |
Find assessor info on the county website
Monthly payment
Est. payment
Payment breakdown
Explore the cost of this home by adjusting the details. Changes won't be saved.Climate risks
Neighborhood: 85262
Nearby schools
Schools provided by the listing agent
- Elementary: Black Mountain Elementary School
- Middle: Sonoran Trails Middle School
- High: Cactus Shadows High School
- District: Cave Creek Unified District
Source: ARMLS. This data may not be complete. We recommend contacting the local school district to confirm school assignments for this home.
- $2,995,0004 bd6 ba5.1k sqft40555 N 108th Way, Scottsdale, AZ 85262For Sale

- $4,810,300-- bd-- ba5.3k sqft40670 N 108th Way, Scottsdale, AZ 85262Off Market
- $3,005,5004 bd5 ba5.2k sqft10874 E Prospect Point Dr, Scottsdale, AZ 85262Off Market
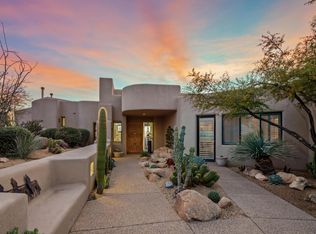
- $1,899,100-- bd4 ba3k sqft10908 E Prospect Point Dr, Scottsdale, AZ 85262Off Market
Similar homes
- $2,750,0004 bd5 ba5.7k sqft11306 E SALERO Drive, Scottsdale, AZ 85262For Sale
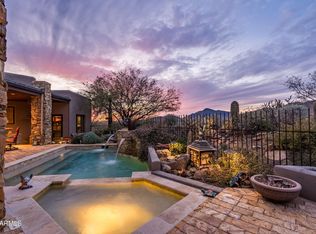 MLS ID #7096885, Daniel Wolski, Russ Lyon Sotheby's International Realty. ARMLS
 - $2,399,9995 bd6 ba4.9k sqft39024 N BOULDER VIEW Drive, Scottsdale, AZ 85262For Sale
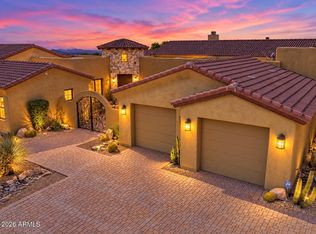 MLS ID #7095696, Robert Babineau, Jason Mitchell Real Estate. ARMLS
 - $2,450,0003 bd5 ba4.3k sqft9533 E COVEY Trail, Scottsdale, AZ 85262For Sale
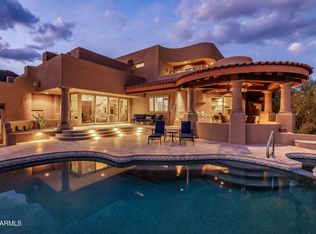 MLS ID #7078857, Leon Gavartin, My Home Group Real Estate. ARMLS
 - $2,995,0004 bd6 ba5.1k sqft40555 N 108TH Way, Scottsdale, AZ 85262For SaleMLS ID #7090283, Bee M Francis, Russ Lyon Sotheby's International Realty. ARMLS
