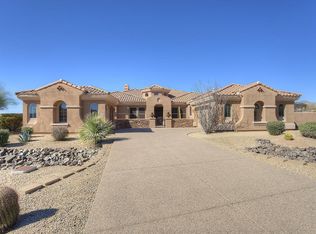
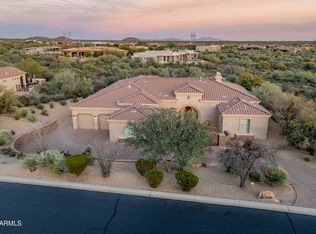
Experience unparalleled luxury at 10938 E Siena Way, a meticulously maintained masterpiece situated within a private gated community in North Scottsdale Presented in model-like condition by its original owner, this 4460 -square-foot residence features four bedrooms, five bathrooms, and high- end finishes throughout.
The interior boasts an open-concept design highlighted by travertine floors, recessed lighting, and elegant stepped ceilings with crown moulding. Sophisticated living spaces include a formal living area with a fireplace, a private den, and a bonus room currently utilized as a home theater. The primary suite serves as a true retreat with its own fireplace, while two additional guest bedrooms offer ensuite bathrooms. A separate attached casita and a three-car garage with a private entry provide exceptional convenience for guests and owners alike.
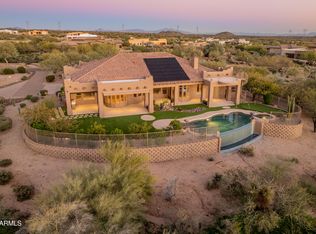
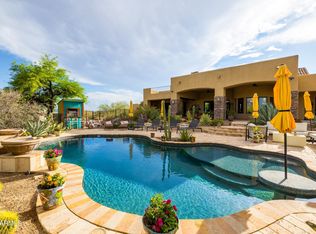
The resort-quality backyard is designed for premier outdoor living, featuring multiple conversation areas perfect for entertaining. Beyond the community's tennis amenities, you are perfectly positioned near some of the region's best recreation. Enjoy the scenic desert vistas at Brown's Ranch Trailhead and Pinnacle Peak Park, or spend the afternoon at the prestigious Troon North Golf Club. This home offers a rare opportunity for the discerning buyer seeking a sophisticated lifestyle in one of Scottsdale's most coveted encloaves.
For sale
$1,779,000
10938 E Siena Way, Scottsdale, AZ 85262
4beds
4,544sqft
:
Get pre-qualified$10,174/mo
Single Family Residence
Built in 2005
0.8 Acres Lot
$-- Zestimate®
$392/sqft
$160/mo HOA
What's special
Attached casitaThird car garageResort quality amenitiesDen or studyHighly customized homeBest finishesMultiple conversation areas
- 265 days |
- 407 |
- 19 |
Zillow last checked:
Listing updated:
Listed by:
Norbert Gegner 602-388-7667,
Nouveau Real Estate
Source: ARMLS,MLS#: 6944769
Facts & features
Interior
Bedrooms & bathrooms
- Bedrooms: 4
- Bathrooms: 5
- Full bathrooms: 4
- 1/2 bathrooms: 1
Heating
- Forced Air, Natural Gas
Cooling
- Central Air, Ceiling Fan(s), Programmable Thmstat
Appliances
- Included: Water Softener Owned, Reverse Osmosis, Refrigerator, Built-in Microwave, Dishwasher, Disposal, Induction Cooktop, Gas Cooktop, Built-In Electric Oven
- Laundry: Gas Dryer Hookup, Engy Star (See Rmks)
Features
- Pantry, High Speed Internet, Granite Counters, Double Vanity, Eat-in Kitchen, Breakfast Bar, 9+ Flat Ceilings, Central Vacuum, Wet Bar, Kitchen Island, Separate Shwr & Tub
- Flooring: Carpet, Stone
- Windows: Screens, Skylight(s), Low Emissivity Windows, Double Pane Windows
- Has basement: No
- Number of fireplaces: 2
- Fireplace features: Insert, Fire Pit, Living Room, Master Bedroom, Gas
Interior area
- Total structure area: 4,544
- Total interior livable area: 4,544 sqft
Property
Parking
- Total spaces: 5
- Parking features: Attached, Garage Door Opener, Attch'd Gar Cabinets, Side Vehicle Entry
- Attached garage spaces: 3
- Uncovered spaces: 2
Accessibility
- Accessibility features: Accessible Hallway(s)
Features
- Stories: 1
- Patio & porch: Covered
- Exterior features: Rain Gutters, Private Street(s), Built-in Barbecue
- Has private pool: Yes
- Pool features: Outdoor Pool, Fenced
- Has spa: Yes
- Spa features: Heated, Private, Bath
- Fencing: Block,Wrought Iron
- Has view: Yes
- View description: Desert, Mountain(s)
Lot
- Size: 0.8 Acres
- Features: North/South Exposure, Sprinklers In Rear, Sprinklers In Front, Desert Back, Desert Front, Cul-De-Sac, Auto Timer H2O Front, Auto Timer H2O Back
Details
- Parcel number: 21960559
- Special conditions: Owner/Agent
- Other equipment: Intercom
Construction
Type & style
- Home type: SingleFamily
- Architectural style: Santa Barbara/Tuscan
- Property subtype: Single Family Residence
Materials
- Stucco, Wood Frame, Blown Cellulose, Painted, Stone
- Foundation: Slab
- Roof: Tile,Concrete
Condition
- Year built: 2005
Details
- Builder name: Toll Brothers
Utilities & green energy
- Electric: 220 Volts in Kitchen
- Sewer: Public Sewer
- Water: City Water
Green energy
- Water conservation: Tankless Ht Wtr Heat, Recirculation Pump
Community & HOA
Community
- Features: Pickleball, Gated, Tennis Court(s), Biking/Walking Path
- Security: Fire Sprinkler System, Security System Owned
- Subdivision: TREVISO
HOA
- Has HOA: Yes
- Services included: Maintenance Grounds, Street Maint
- HOA fee: $160 monthly
- HOA name: Treviso HOA
- HOA phone: 480-345-0046
Location
- Region: Scottsdale
Financial & listing details
- Price per square foot: $392/sqft
- Tax assessed value: $1,258,700
- Annual tax amount: $3,634
- Date on market: 11/8/2025
- Cumulative days on market: 265 days
- Listing terms: Cash,Conventional
- Ownership: Fee Simple
- Electric utility on property: Yes
- Road surface type: Asphalt
Estimated market value
Not available
Estimated sales range
Not available
Not available
Price history
| Date | Event | Price |
|---|---|---|
| 2/16/2026 | Price change | $1,779,000-1.1%$392/sqft |
Source:  ARMLS #6944769 Report a problem ARMLS #6944769 Report a problem | ||
| 11/8/2025 | Listed for sale | $1,799,000+95.8%$396/sqft |
Source: ARMLS #6944769 Report a problem | ||
| 11/15/2005 | Sold | $918,587$202/sqft |
Source: Public Record Report a problem | ||
Public tax history
| Year | Property taxes | Tax assessment |
|---|---|---|
| 2025 | $3,439 +0.4% | $125,870 -2.8% |
| 2024 | $3,425 +1.8% | $129,510 +83.4% |
| 2023 | $3,365 -0.1% | $70,601 -1.9% |
| 2022 | $3,369 -8.5% | $71,960 -3.8% |
| 2021 | $3,682 +3.3% | $74,800 +2.5% |
| 2020 | $3,565 +3.1% | $72,980 +2.2% |
| 2019 | $3,460 | $71,430 +6.1% |
| 2018 | $3,460 +4.3% | $67,300 -3.5% |
| 2017 | $3,319 +5.8% | $69,720 |
| 2016 | $3,136 +6% | $69,720 +24.9% |
| 2015 | $2,958 | $55,820 +22.7% |
| 2014 | -- | $45,510 -7.9% |
| 2013 | -- | $49,400 |
| 2012 | -- | $49,400 -10% |
| 2011 | -- | $54,880 -4.6% |
| 2010 | -- | $57,500 -18.9% |
| 2009 | -- | $70,920 -15.7% |
| 2008 | -- | $84,100 +2.4% |
| 2007 | -- | $82,150 +268.1% |
| 2006 | -- | $22,320 +111.4% |
| 2005 | -- | $10,558 |
Find assessor info on the county website
Monthly payment
Est. payment
Payment breakdown
Explore the cost of this home by adjusting the details. Changes won't be saved.Climate risks
Neighborhood: 85262
Nearby schools
GreatSchools rating
- 8/10Black Mountain Elementary SchoolGrades: PK-6Distance: 6.7 mi
- 10/10Cactus Shadows High SchoolGrades: 8-12Distance: 6.8 mi
- 4/10Sonoran Trails Middle SchoolGrades: 6-8Distance: 9 mi
Schools provided by the listing agent
- Elementary: Black Mountain Elementary School
- Middle: Sonoran Trails Middle School
- High: Cactus Shadows High School
- District: Cave Creek Unified District
Source: ARMLS. This data may not be complete. We recommend contacting the local school district to confirm school assignments for this home.
- $5,0004 bd5 ba4.8k sqft36651 N Porta Nuova Rd, Scottsdale, AZ 85262For Rent

- $1,539,8003 bd4 ba4.1k sqft10904 E Siena Way, Scottsdale, AZ 85262Off Market
- $1,491,9004 bd5 ba4.4k sqft10937 E La Verna Way, Scottsdale, AZ 85262Off Market
- $1,413,3004 bd5 ba4.8k sqft10935 E Siena Way, Scottsdale, AZ 85262Off Market
- $1,517,7004 bd5 ba4.8k sqft10905 E La Verna Way, Scottsdale, AZ 85262Off Market
- $1,650,0004 bd4 ba4.1k sqft36701 N Porta Nuova Rd, Scottsdale, AZ 85262Sold
- $1,375,0004 bd4 ba4k sqft10903 E Siena Way, Scottsdale, AZ 85262Sold
- $1,575,0005 bd5 ba4k sqft36625 N Porta Nuova Rd, Scottsdale, AZ 85262For Sale
A local agent can set up tours, give advice and negotiate with sellers.
Similar homes
- $1,575,0005 bd5 ba4k sqft36625 N PORTA NUOVA Road, Scottsdale, AZ 85262For Sale
 MLS ID #6985740, Rebecca Joy Holt, RE/MAX Fine Properties. ARMLS
 - $1,895,0004 bd4 ba4k sqft37958 N Boulder View Drive, Scottsdale, AZ 85262For Sale
 MLS ID #6970544, Brad A Goddes, Goddes Homes. ARMLS
 - $1,725,0005 bd4 ba4.1k sqft10958 E SUTHERLAND Way, Scottsdale, AZ 85262For Sale
 MLS ID #7050304, Laura Lucky, Russ Lyon Sotheby's International Realty. ARMLS
 - $1,549,9004 bd6 ba4.3k sqft34710 N 140th Street, Scottsdale, AZ 85262For Sale
 MLS ID #7043744, Bonnie Burke, RE/MAX Fine Properties. ARMLS
 - $1,399,0004 bd3 ba3.3k sqft37319 N 97TH Way, Scottsdale, AZ 85262For SaleMLS ID #7044201, Phillip J Bogat, HomeSmart. ARMLS
- $1,599,0004 bd4 ba4.3k sqft14021 E MILTON Court, Scottsdale, AZ 85262For SaleMLS ID #6939841, Diana Mettille, Realty ONE Group. ARMLS
- $2,222,0004 bd5 ba4.2k sqft34302 N 86TH Place N, Scottsdale, AZ 85266For SaleMLS ID #7033782, Russ Kort, Berkshire Hathaway HomeServices Arizona Properties. ARMLS
- $1,495,0004 bd3 ba3.3k sqft11374 E DALE Lane, Scottsdale, AZ 85262For SaleMLS ID #7041722, Amy Cook, Berkshire Hathaway HomeServices Arizona Properties. ARMLS
- $1,595,0004 bd4 ba3.4k sqft3654 E Sierra Way, Cave Creek, AZ 85331For SaleMLS ID #7057193, Lauren Strait, Realty ONE Group. ARMLS
- $2,199,0005 bd6 ba4.3k sqft9784 E MIRAMONTE Drive, Scottsdale, AZ 85262For SaleMLS ID #6795814, Grant Van Dyke, The Griffin. ARMLS
- $1,775,0004 bd4 ba3.7k sqft33242 N 68TH Place, Scottsdale, AZ 85266For SaleMLS ID #7024108, Robert Lontkowski, Sonoran Properties Associates. ARMLS
- $2,295,0004 bd5 ba4.8k sqft40934 N 109TH Place, Scottsdale, AZ 85262For SaleMLS ID #6952412, Vikki Gorman, Fathom Realty Elite. ARMLS
- $2,450,0005 bd5 ba5.5k sqft9817 E WINTER SUN Drive, Scottsdale, AZ 85262For SaleMLS ID #7034205, Max Shadle, Redfin Corporation. ARMLS
- $2,299,0003 bd4 ba5k sqft37870 N 98TH Place, Scottsdale, AZ 85262For SaleMLS ID #6816485, Antonio Guerrero, RE/MAX Fine Properties. ARMLS
- $1,924,0004 bd5 ba4.5k sqft8944 E LAZYWOOD Place, Carefree, AZ 85377For SaleMLS ID #7055837, Nicola Morton, Realty ONE Group. ARMLS
- $1,425,0004 bd3 ba3.1k sqft34545 N 99TH Street, Scottsdale, AZ 85262For SaleMLS ID #7003059, Yvonne Short, Realty ONE Group. ARMLS
- $1,399,0005 bd4 ba4k sqft13919 E QUAIL TRACK Road, Scottsdale, AZ 85262For SaleMLS ID #7029956, Andrew R Bloom, Keller Williams Realty Sonoran Living. ARMLS
- $899,9005 bd3 ba3.3k sqft13849 E HAWKNEST Road, Scottsdale, AZ 85262For SaleMLS ID #7055925, Brian K Lynch, West USA Realty. ARMLS
- $2,250,0004 bd5 ba4.3k sqft14904 E LOWDEN Court, Scottsdale, AZ 85262For SaleMLS ID #6962702, Adele J Kinney, HomeSmart. ARMLS
- $1,760,0005 bd3 ba4.1k sqft27033 N 64TH Street, Scottsdale, AZ 85266For SaleMLS ID #6974804, Emiliano Mendoza, West USA Realty. ARMLS
