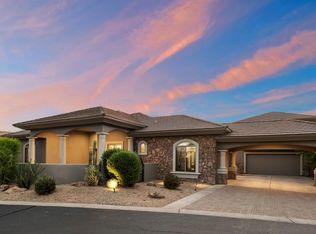
This 5135 square foot single family home has 5 bedrooms and 5.0 bathrooms. This home is located at 33010 N 53rd Pl, Cave Creek, AZ 85331.
Pre-foreclosure
Est. $1,037,700
33010 N 53rd Pl, Cave Creek, AZ 85331
5beds
5,135sqft
SingleFamily
Built in 2006
0.52 Acres Lot
$-- Zestimate®
$202/sqft
$120/mo HOA
Overview
- 325 days
- 136
- 6
Facts & features
Interior
Bedrooms & bathrooms
- Bedrooms: 5
- Bathrooms: 5
- Full bathrooms: 4
- 1/2 bathrooms: 1
Heating
- Forced air, Heat pump, Other, Gas
Cooling
- Refrigerator
Appliances
- Included: Garbage disposal, Microwave, Range / Oven, Refrigerator, Washer
- Laundry: Inside Laundry, Wshr/Dry HookUp Only, 220 V Dryer Hookup
Features
- Flooring: Tile
- Basement: None
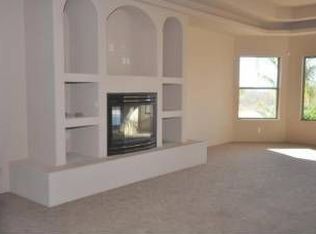
- Has fireplace: Yes
Interior area
- Total interior livable area: 5,135 sqft
Property
Parking
- Total spaces: 7
- Parking features: Garage - Attached, Off-street
Features
- Exterior features: Stone, Stucco
- Fencing: Concrete Panel, Partial, Block, Wrought Iron
- Has view: Yes
- View description: Mountain
Lot
- Size: 0.52 Acres
Details
- Parcel number: 21132015
Construction
Type & style
- Home type: SingleFamily
Materials
- Roof: Tile
Condition
- Year built: 2006
Utilities & green energy
- Sewer: Sewer - Public
- Utilities for property: APS, SW Gas
Community & HOA
HOA
- Has HOA: Yes
- HOA fee: $120 monthly
Location
- Region: Cave Creek
Financial & listing details
- Price per square foot: $202/sqft
- Tax assessed value: $1,037,700
- Annual tax amount: $3,287
- Ownership: Fee Simple
Foreclosure details
Estimated market value
Not available
Estimated sales range
Not available
$6,341/mo
Price history
| Date | Event | Price |
|---|---|---|
| 9/24/2026 | Listing removed | $1,249,000$243/sqft |
Source:  ARMLS #6967643 Report a problem ARMLS #6967643 Report a problem | ||
| 8/31/2026 | Price change | $1,249,000-3.8%$243/sqft |
Source: ARMLS #6967643 Report a problem | ||
| 4/20/2026 | Price change | $1,299,000-3.7%$253/sqft |
Source: ARMLS #6967643 Report a problem | ||
| 4/6/2026 | Price change | $1,349,000-1.9%$263/sqft |
Source: ARMLS #6967643 Report a problem | ||
| 3/17/2026 | Price change | $1,374,999-1.7%$268/sqft |
Source: ARMLS #6967643 Report a problem | ||
| 2/21/2026 | Price change | $1,399,000-3.5%$272/sqft |
Source: ARMLS #6967643 Report a problem | ||
| 2/3/2026 | Price change | $1,449,000-6.5%$282/sqft |
Source: ARMLS #6967643 Report a problem | ||
| 1/26/2026 | Price change | $1,549,000-2.3%$302/sqft |
Source: ARMLS #6967643 Report a problem | ||
| 1/13/2026 | Listed for sale | $1,585,000+95.7%$309/sqft |
Source: ARMLS #6967643 Report a problem | ||
| 1/7/2021 | Sold | $810,000-2.4%$158/sqft |
Source: ARMLS #6158998 Report a problem | ||
| 12/9/2020 | Pending sale | $830,000$162/sqft |
Source: HomeSmart #6158998 Report a problem | ||
| 11/28/2020 | Listed for sale | $830,000-1.2%$162/sqft |
Source: HomeSmart #6158998 Report a problem | ||
| 9/21/2020 | Sold | $840,000-2.3%$164/sqft |
Source: ARMLS #5913704 Report a problem | ||
| 4/9/2020 | Listed for sale | $860,000-2.3%$167/sqft |
Source: North & Co #5913704 Report a problem | ||
| 10/4/2019 | Price change | $880,000-2.2%$171/sqft |
Source: North & Co #5913704 Report a problem | ||
| 4/19/2019 | Price change | $900,000-4.2%$175/sqft |
Source: Coldwell Banker Residential Brokerage - North Scottsdale #5913704 Report a problem | ||
| 1/11/2019 | Listed for sale | $939,900-1.1%$183/sqft |
Source: HomeSmart #5742798 Report a problem | ||
| 3/27/2018 | Listed for sale | $949,900$185/sqft |
Source: HomeSmart #5742798 Report a problem | ||
Public tax history
| Year | Property taxes | Tax assessment |
|---|---|---|
| 2025 | $3,287 +10.9% | $103,770 -1.3% |
| 2024 | $2,963 -27.3% | $105,170 +51.9% |
| 2023 | $4,074 -0.6% | $69,248 +5% |
| 2022 | $4,100 -18% | $65,950 +2.6% |
| 2021 | $5,002 +1.8% | $64,300 +2.9% |
| 2020 | $4,916 +3.7% | $62,480 +0.4% |
| 2019 | $4,738 | $62,260 +2.8% |
| 2018 | $4,738 +3.5% | $60,580 +1.1% |
| 2017 | $4,577 +12% | $59,900 -1% |
| 2016 | $4,086 +7% | $60,480 +7.3% |
| 2015 | $3,817 | $56,380 +18.9% |
| 2014 | -- | $47,410 +0.7% |
| 2013 | -- | $47,100 +2.5% |
| 2012 | -- | $45,950 -7% |
| 2011 | -- | $49,400 -19.7% |
| 2010 | -- | $61,520 -31.2% |
| 2009 | -- | $89,400 -9.4% |
| 2008 | -- | $98,700 +436.4% |
| 2007 | -- | $18,400 +15% |
| 2006 | -- | $16,000 +20.5% |
| 2005 | -- | $13,280 |
| 2004 | -- | $13,280 |
Find assessor info on the county website
Monthly payment
Climate risks
Neighborhood: Desert View
Nearby schools
Schools provided by the listing agent
- Elementary: Black Mountain Elementary School
- Middle: Sonoran Trails Middle School
- High: Cactus Shadows High School
- District: Cave Creek Unified District (093)
Source: The MLS. This data may not be complete. We recommend contacting the local school district to confirm school assignments for this home.
Similar homes
- $1,375,0006 bd5 ba4.8k sqft33306 N 53RD Place, Cave Creek, AZ 85331For Sale
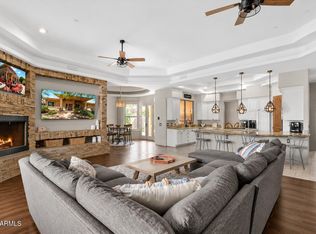 MLS ID #7074133, Josh Hintzen, Real Broker. ARMLS
 - $899,0004 bd3 ba3.4k sqft32644 N 40TH Place, Cave Creek, AZ 85331For Sale
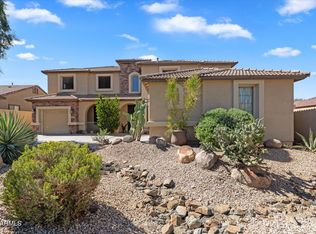 MLS ID #7088761, Andrew R Bloom, Keller Williams Realty Sonoran Living. ARMLS
 - $944,9954 bd3 ba3.1k sqft4429 E HAPPY COYOTE Trail, Cave Creek, AZ 85331For Sale
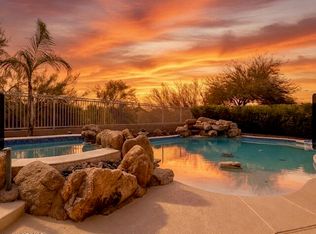 MLS ID #6992805, Jarrod Batchelder, Scottsdale Summit Realty. ARMLS
 - $949,0004 bd3 ba2.6k sqft4728 E SPUR Drive, Cave Creek, AZ 85331For Sale
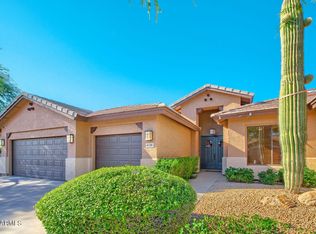 MLS ID #7081008, Tom Benetos, HomeSmart. ARMLS
 - $995,0004 bd4 ba3.1k sqft6615 W Leiber Pl, Glendale, AZ 85310For Sale
 MLS ID #262972, Alissa Pratt, West USA Realty - Pinetop. WMAOR
