Turnkey Cochise Ridge home offers an ideal blend of comfort, privacy, and views. BRING OFFERS! Two generously sized primary suites--each with its own en-suite bath--create a flexible layout for everyday living and hosting. The third bedroom/office is also ensuite . All bedrooms have privacy and outstanding views.
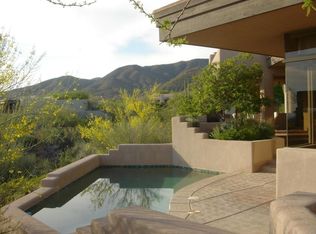
Step outside to an expansive, south-facing wraparound patio designed for true Arizona indoor/outdoor living. Take in sweeping mountain, golf course, and sparkling city-light views while enjoying the outdoor gas fireplace, built-in BBQ, and heated in-ground spa--perfect for sunset dinners or quiet evenings under the stars. Desert Mountain Club membership is not included. Buyers may join the waitlist for membership.Current owners never moved in, so home is in pristine condition.
Pending
$1,695,000
10598 E TAMARISK Way, Scottsdale, AZ 85262
3beds
3,325sqft
:
Get pre-qualified$9,820/mo
Single Family Residence
Built in 1996
0.41 Acres Lot
$-- Zestimate®
$510/sqft
$279/mo HOA
What's special
Outdoor gas fireplaceHeated in-ground spaExpansive south-facing wraparound patioBuilt-in bbq
- 160 days |
- 224 |
- 2 |
Zillow last checked:
Listing updated:
Listed by:
Karen A Baldwin 480-694-0098,
Compass,
Courtney Hoover 480-818-3720,
Compass
Source: ARMLS,MLS#: 6982626
Facts & features
Interior
Bedrooms & bathrooms
- Bedrooms: 3
- Bathrooms: 4
- Full bathrooms: 3
- 1/2 bathrooms: 1
Heating
- Natural Gas
Cooling
- HVAC SEER Rating, Central Air, ENERGY STAR Qualified Equipment
Appliances
- Included: Dryer, Washer, Water Softener Owned, Refrigerator, Dishwasher, Disposal, Gas Range, Gas Oven, Gas Cooktop
- Laundry: Inside
Features
- High Speed Internet, Granite Counters, Double Vanity, Eat-in Kitchen, Breakfast Bar, Vaulted Ceiling(s), Wet Bar, Kitchen Island, Pantry, Full Bth Master Bdrm, Separate Shwr & Tub
- Flooring: Carpet, Stone
- Windows: Skylight(s), Double Pane Windows, Vinyl Frame
- Has basement: No
- Number of fireplaces: 3
- Fireplace features: Exterior Fireplace, Family Room, Master Bedroom, Gas
Interior area
- Total structure area: 3,325
- Total interior livable area: 3,325 sqft
Property
Parking
- Total spaces: 2
- Parking features: Shared Driveway, Electric Vehicle Charging Station(s)
- Garage spaces: 2
Features
- Stories: 1
- Patio & porch: Covered, Patio
- Exterior features: Private Street(s), Built-in Barbecue
- Has spa: Yes
- Spa features: Heated, Private, Bath
- Fencing: Block
- Has view: Yes
- View description: City Lights, Mountain(s)
Lot
- Size: 0.41 Acres
- Features: North/South Exposure, Desert Back, Desert Front, Synthetic Grass Back
Details
- Parcel number: 21947288
Construction
Type & style
- Home type: SingleFamily
- Architectural style: Other,Contemporary
- Property subtype: Single Family Residence
Materials
- Stucco, Wood Frame, Painted
- Roof: Concrete,Foam
Condition
- Year built: 1996
Details
- Builder name: Price Woods
Utilities & green energy
- Electric: 220 Volts in Kitchen
- Sewer: Public Sewer
- Water: City Water
Green energy
- Water conservation: Tankless Ht Wtr Heat, Recirculation Pump
Community & HOA
Community
- Features: Pool, Golf, Gated, Community Spa Htd, Guarded Entry, Tennis Court(s), Playground, Biking/Walking Path
- Security: Fire Sprinkler System, Security Guard
- Subdivision: DESERT MOUNTAIN
HOA
- Has HOA: Yes
- Services included: Maintenance Grounds, Street Maint
- HOA fee: $1,673 semi-annually
- HOA name: Desert Mountain HOA
- HOA phone: 480-635-5600
Location
- Region: Scottsdale
Financial & listing details
- Price per square foot: $510/sqft
- Tax assessed value: $1,225,800
- Annual tax amount: $3,688
- Date on market: 2/20/2026
- Cumulative days on market: 160 days
- Listing terms: Cash,Conventional
- Ownership: Fee Simple
- Electric utility on property: Yes
Estimated market value
Not available
Estimated sales range
Not available
Not available
Price history
| Date | Event | Price |
|---|---|---|
| 7/28/2026 | Pending sale | $1,695,000$510/sqft |
Source:  ARMLS #6982626 Report a problem ARMLS #6982626 Report a problem | ||
| 2/21/2026 | Listed for sale | $1,695,000+2.7%$510/sqft |
Source: ARMLS #6982626 Report a problem | ||
| 4/30/2025 | Sold | $1,650,000-5.7%$496/sqft |
Source: ARMLS #6761634 Report a problem | ||
| 3/14/2025 | Pending sale | $1,749,000$526/sqft |
Source: ARMLS #6761634 Report a problem | ||
| 10/9/2024 | Listed for sale | $1,749,000-2.8%$526/sqft |
Source: ARMLS #6761634 Report a problem | ||
| 7/22/2024 | Listing removed | $1,799,000$541/sqft |
Source: ARMLS #6643577 Report a problem | ||
| 3/21/2024 | Price change | $1,799,000-2.8%$541/sqft |
Source: ARMLS #6643577 Report a problem | ||
| 1/2/2024 | Listed for sale | $1,850,000+42.9%$556/sqft |
Source: ARMLS #6643577 Report a problem | ||
| 5/22/2008 | Listing removed | $1,295,000$389/sqft |
Source: TourFactory #2868150 Report a problem | ||
| 3/8/2008 | Price change | $1,295,000-5.8%$389/sqft |
Source: TourFactory Report a problem | ||
| 2/2/2008 | Listed for sale | $1,375,000+46.9%$414/sqft |
Source: TourFactory #2868150 Report a problem | ||
| 10/14/2005 | Sold | $936,000+10.1%$282/sqft |
Source: ARMLS #2322190 Report a problem | ||
| 7/30/1999 | Sold | $850,000+8.3%$256/sqft |
Source: Public Record Report a problem | ||
| 3/17/1995 | Sold | $784,993$236/sqft |
Source: Public Record Report a problem | ||
Public tax history
| Year | Property taxes | Tax assessment |
|---|---|---|
| 2025 | $3,426 +0.4% | $122,580 -9.2% |
| 2024 | $3,412 +1.8% | $135,020 +92% |
| 2023 | $3,351 -0.1% | $70,322 -2.3% |
| 2022 | $3,356 -8.5% | $72,010 +12% |
| 2021 | $3,668 +3.3% | $64,270 +1.7% |
| 2020 | $3,551 +3.1% | $63,220 -12.8% |
| 2019 | $3,446 | $72,510 +0.4% |
| 2018 | $3,446 +4.3% | $72,220 +1.5% |
| 2017 | $3,305 +5.8% | $71,150 +5.2% |
| 2016 | $3,124 +6% | $67,620 +15.3% |
| 2015 | $2,946 | $58,660 +29.4% |
| 2014 | -- | $45,330 +6.5% |
| 2013 | -- | $42,550 -4% |
| 2012 | -- | $44,310 -10% |
| 2011 | -- | $49,230 -36% |
| 2010 | -- | $76,870 -28.2% |
| 2009 | -- | $107,030 +42.3% |
| 2008 | -- | $75,200 +11.7% |
| 2007 | -- | $67,300 +7.4% |
| 2006 | -- | $62,650 |
| 2005 | -- | $62,650 -21.5% |
| 2004 | -- | $79,800 |
| 2003 | -- | $79,800 -0.3% |
| 2002 | -- | $80,050 |
Find assessor info on the county website
Monthly payment
Est. payment
Payment breakdown
Explore the cost of this home by adjusting the details. Changes won't be saved.Climate risks
Neighborhood: 85262
Nearby schools
GreatSchools rating
- 8/10Black Mountain Elementary SchoolGrades: PK-6Distance: 7.7 mi
- 10/10Cactus Shadows High SchoolGrades: 8-12Distance: 7.9 mi
- 4/10Sonoran Trails Middle SchoolGrades: 6-8Distance: 10.8 mi
Schools provided by the listing agent
- Elementary: Black Mountain Elementary School
- Middle: Sonoran Trails Middle School
- High: Cactus Shadows High School
- District: Cave Creek Unified District
Source: ARMLS. This data may not be complete. We recommend contacting the local school district to confirm school assignments for this home.
- $1,491,2002 bd2 ba2.5k sqft10610 E Tamarisk Way, Scottsdale, AZ 85262Off Market
- $2,008,800-- bd4 ba3.3k sqft10586 E Tamarisk Way, Scottsdale, AZ 85262Off Market
- $1,300,0002 bd3 ba2.9k sqft10622 E Tamarisk Way, Scottsdale, AZ 85262Sold
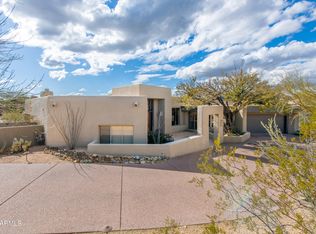
- $2,067,300-- bd4 ba3.3k sqft10593 E Tamarisk Way, Scottsdale, AZ 85262Off Market
- $2,477,8004 bd4 ba3.8k sqft10617 E Tamarisk Way, Scottsdale, AZ 85262Off Market
- $3,770,1004 bd4 ba4.2k sqft10581 E Tamarisk Way, Scottsdale, AZ 85262Off Market
- $1,216,6002 bd2 ba2.5k sqft10634 E Tamarisk Way, Scottsdale, AZ 85262Off Market
- $2,034,3003 bd4 ba3.5k sqft10574 E Tamarisk Way, Scottsdale, AZ 85262Off Market
A local agent can set up tours, give advice and negotiate with sellers.
Similar homes
- $1,750,0002 bd3 ba2.5k sqft41509 N 106th Street, Scottsdale, AZ 85262For Sale
 MLS ID #7038746, Kathleen Benoit, Russ Lyon Sotheby's International Realty. ARMLS
 - $1,825,0003 bd3 ba3.4k sqft10448 E SKINNER Drive, Scottsdale, AZ 85262For Sale
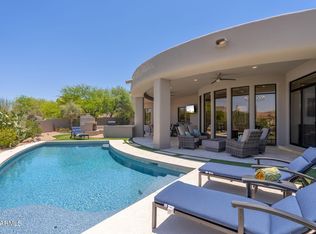 MLS ID #7053049, Laura Lucky, Russ Lyon Sotheby's International Realty. ARMLS
 - $1,749,0003 bd3 ba2.3k sqft11175 E PROSPECT POINT Drive, Scottsdale, AZ 85262For Sale
 MLS ID #7031864, John T Landry, Shift Phx Real Estate. ARMLS
 - $1,725,0005 bd4 ba4.1k sqft10958 E SUTHERLAND Way, Scottsdale, AZ 85262For Sale
 MLS ID #7050304, Laura Lucky, Russ Lyon Sotheby's International Realty. ARMLS
 - $2,400,0003 bd4 ba3k sqft41327 N 106TH Street, Scottsdale, AZ 85262For SaleMLS ID #6936806, Barry Conser, Russ Lyon Sotheby's International Realty. ARMLS
- $1,495,0004 bd3 ba3.1k sqft34545 N 99TH Street, Scottsdale, AZ 85262For SaleMLS ID #7003059, Yvonne Short, Realty ONE Group. ARMLS
- $1,997,9004 bd5 ba4.5k sqft38793 N 107TH Place, Scottsdale, AZ 85262For SaleMLS ID #7034034, Gregory Tanner, Fathom Realty Elite. ARMLS
- $2,150,0003 bd4 ba3.3k sqft9904 E LOOKOUT MOUNTAIN Drive, Scottsdale, AZ 85262For SaleMLS ID #7036534, Lonnie Lopez, Russ Lyon Sotheby's International Realty. ARMLS
- $1,549,9004 bd6 ba4.3k sqft34710 N 140th Street, Scottsdale, AZ 85262For SaleMLS ID #7043744, Bonnie Burke, RE/MAX Fine Properties. ARMLS
- $2,295,0004 bd5 ba4.8k sqft40934 N 109TH Place, Scottsdale, AZ 85262For SaleMLS ID #6952412, Vikki Gorman, Fathom Realty Elite. ARMLS
- $1,599,0004 bd4 ba4.3k sqft14021 E MILTON Court, Scottsdale, AZ 85262For SaleMLS ID #6939841, Diana Mettille, Realty ONE Group. ARMLS
- $2,295,0003 bd3 ba3.8k sqft9917 E FILAREE Lane, Scottsdale, AZ 85262For SaleMLS ID #6683190, Karen A Baldwin, Compass. ARMLS
- $1,650,0003 bd3 ba2.6k sqft33430 N 71ST Street, Scottsdale, AZ 85266For SaleMLS ID #7048859, Chad M Schreiner, RMA-Mountain Properties. ARMLS
- $1,095,0003 bd3 ba2.2k sqft10095 E GRAYTHORN Drive, Scottsdale, AZ 85262For SaleMLS ID #7044578, Michelle O'Neill, Russ Lyon Sotheby's International Realty. ARMLS
- $1,275,0003 bd3 ba2.7k sqft34726 N 93RD Place, Scottsdale, AZ 85262For SaleMLS ID #7039701, Robert F. Long, West USA Realty. ARMLS
- $1,995,0003 bd3 ba2.3k sqft29311 N 156TH Street, Scottsdale, AZ 85262For SaleMLS ID #7040284, Barbara Davis, Compass. ARMLS
- $1,175,0003 bd3 ba2.9k sqft31009 N 155th Place, Scottsdale, AZ 85262For SaleMLS ID #7052608, Bonnie Burke, RE/MAX Fine Properties. ARMLS
- $1,400,0003 bd4 ba2.9k sqft10575 E RISING SUN Drive, Scottsdale, AZ 85262For SaleMLS ID #6932276, Lonnie Lopez, Russ Lyon Sotheby's International Realty. ARMLS
- $1,250,0003 bd3 ba3.2k sqft28713 N 148TH Street, Scottsdale, AZ 85262For SaleMLS ID #7045424, Janelle N Flaherty, First Team Real Estate. ARMLS
- $1,535,0003 bd4 ba2.6k sqft33142 N 71ST Street, Scottsdale, AZ 85266For SaleMLS ID #7042484, Robert Lontkowski, Sonoran Properties Associates. ARMLS
