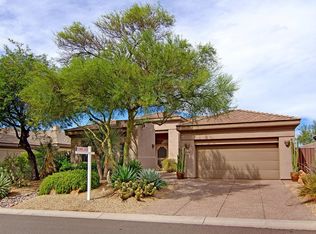
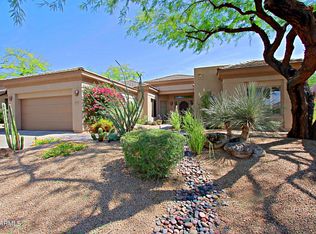
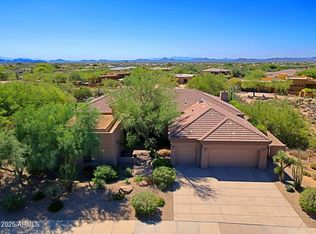
TERRAVITA STELLA MODEL ON ONE OF THE COMMUNITY'S MOST PRIVATE PREMIUM LOTS! Perfectly positioned overlooking the 12th hole with breathtaking golf course and black mountain views, this exceptional home offers privacy, beauty, and seamless indoor-outdoor living.
Featuring 3 bedrooms, 2.5 baths, a den, and a spacious 3-car garage, the home welcomes you with flagstone entry, custom stained-glass accents, and spectacular oversized bay windows that frame the surrounding desert and mountain vistas. The open great room and dining area are filled with natural light, while an entire wall of sliding glass doors opens to the backyard, creating a true resort-style living experience. The chef's kitchen features a large granite island, stacked-stone backsplash, gas cooktop, double ovens, built-in microwave, beverage center with wine cooler, glass-front cabinetry, and a cozy breakfast nook. The spacious laundry room includes abundant cabinetry, a utility sink, pantry, and room for an additional refrigerator.
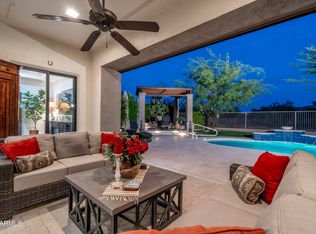
Step outside to an entertainer's dream featuring multiple paver patios and inviting outdoor living spaces designed to take full advantage of the panoramic views and remarkable privacy. Three natural gas stub-outs provide endless possibilities for an outdoor kitchen, fire features, patio heaters, outdoor misting system, or additional entertaining amenities. Relax in the spa while enjoying uninterrupted golf course, black mountain, and desert scenery.
Additional highlights include a fully owned solar system, custom window treatments, stacked-stone fireplace, and a location that is widely considered one of the finest and most private in Terravita.
This is a rare opportunity to own a beautifully upgraded home where luxury, privacy, and unforgettable views come together in one extraordinary setting.
For sale
$1,650,000
33430 N 71ST Street, Scottsdale, AZ 85266
3beds
2,642sqft
Single Family Residence
Built in 1995
9,727 Square Feet Lot
$-- Zestimate®
$625/sqft
$452/mo HOA
What's special
Stacked-stone fireplaceGas cooktopDouble ovensSpectacular oversized bay windowsCustom window treatmentsPanoramic viewsBuilt-in microwave
- 71 days
- 356
- 16
Zillow last checked:
Listing updated:
Listed by:
Chad M Schreiner 480-489-0491,
RMA-Mountain Properties
Source: ARMLS,MLS#: 7048859
Facts & features
Interior
Bedrooms & bathrooms
- Bedrooms: 3
- Bathrooms: 3
- Full bathrooms: 2
- 1/2 bathrooms: 1
Heating
- Natural Gas
Cooling
- Central Air, Ceiling Fan(s), Programmable Thmstat
Appliances
- Included: Dryer, Washer, Refrigerator, Built-in Microwave, Dishwasher, Disposal, Water Softener Rented, Gas Cooktop
- Laundry: Inside
Features
- High Speed Internet, Granite Counters, Double Vanity, Eat-in Kitchen, 9+ Flat Ceilings, No Interior Steps, Kitchen Island, Pantry, Full Bth Master Bdrm, Separate Shwr & Tub
- Flooring: Carpet, Tile
- Windows: Skylight(s), Double Pane Windows
- Has basement: No
- Number of fireplaces: 1
- Fireplace features: Fire Pit, Family Room, Gas
Interior area
- Total structure area: 2,642
- Total interior livable area: 2,642 sqft
Video & virtual tour
Property
Parking
- Total spaces: 3
- Parking features: Garage Door Opener, Direct Access, Attch'd Gar Cabinets, Golf Cart Garage
- Garage spaces: 3
Features
- Stories: 1
- Patio & porch: Covered, Patio
- Exterior features: Built-in Barbecue
- Has spa: Yes
- Spa features: Heated, Private
- Fencing: Block,Wrought Iron
- Has view: Yes
- View description: Mountain(s)
Lot
- Size: 9,727 Square Feet
- Features: Sprinklers In Rear, Sprinklers In Front, Desert Back, Desert Front, On Golf Course, Auto Timer H2O Front, Auto Timer H2O Back
Details
- Parcel number: 21649311
Construction
Type & style
- Home type: SingleFamily
- Architectural style: Ranch
- Property subtype: Single Family Residence
Materials
- Stucco, Wood Frame, Painted
- Roof: Tile,Built-Up
Condition
- Year built: 1995
Details
- Builder name: Del Webb
Utilities & green energy
- Sewer: Public Sewer
- Water: City Water
Green energy
- Energy efficient items: Multi-Zones
Community & HOA
Community
- Features: Pool, Golf, Pickleball, Gated, Community Spa Htd, Guarded Entry, Concierge, Tennis Court(s), Biking/Walking Path, Fitness Center
- Security: Fire Sprinkler System, Security Guard
- Subdivision: Terravita
HOA
- Has HOA: Yes
- Services included: Maintenance Grounds, Street Maint
- HOA fee: $305 monthly
- HOA name: TCC
- HOA phone: 480-488-3456
- Second HOA fee: $441 quarterly
- Second HOA name: CCMC
- Second HOA phone: 480-575-7533
Location
- Region: Scottsdale
Financial & listing details
- Price per square foot: $625/sqft
- Tax assessed value: $961,200
- Annual tax amount: $3,658
- Date on market: 7/1/2026
- Cumulative days on market: 71 days
- Listing terms: Cash,Conventional,VA Loan
- Ownership: Fee Simple
Estimated market value
Not available
Estimated sales range
Not available
Not available
Price history
| Date | Event | Price |
|---|---|---|
| 7/1/2026 | Listed for sale | $1,650,000+15.8%$625/sqft |
Source:  ARMLS #7048859 Report a problem ARMLS #7048859 Report a problem | ||
| 6/20/2024 | Sold | $1,425,000$539/sqft |
Source: ARMLS #6690614 Report a problem | ||
| 5/11/2024 | Contingent | $1,425,000$539/sqft |
Source: ARMLS #6690614 Report a problem | ||
| 5/10/2024 | Listed for sale | $1,425,000+322.4%$539/sqft |
Source: ARMLS #6690614 Report a problem | ||
| 11/16/1995 | Sold | $337,323$128/sqft |
Source: Public Record Report a problem | ||
Public tax history
| Year | Property taxes | Tax assessment |
|---|---|---|
| 2025 | $3,147 +0.4% | $96,120 +0.4% |
| 2024 | $3,135 +1.8% | $95,760 +48.2% |
| 2023 | $3,079 -0.1% | $64,607 +5% |
| 2022 | $3,083 -10.3% | $61,530 +5% |
| 2021 | $3,438 -0.9% | $58,600 +2.9% |
| 2020 | $3,469 +2.9% | $56,950 +0.8% |
| 2019 | $3,370 | $56,510 -2.3% |
| 2018 | $3,370 +4.3% | $57,860 +0.2% |
| 2017 | $3,232 +5.8% | $57,770 +5.3% |
| 2016 | $3,055 +4.7% | $54,870 +15.6% |
| 2015 | $2,916 | $47,480 +1.9% |
| 2014 | -- | $46,580 +15.6% |
| 2013 | -- | $40,300 |
| 2012 | -- | $40,300 -3% |
| 2011 | -- | $41,530 -22.6% |
| 2010 | -- | $53,650 -1.8% |
| 2009 | -- | $54,610 -4.6% |
| 2008 | -- | $57,250 +13.5% |
| 2007 | -- | $50,450 +42.7% |
| 2006 | -- | $35,350 |
| 2005 | -- | $35,350 -7.6% |
| 2004 | -- | $38,250 |
| 2003 | -- | $38,250 +4.7% |
| 2002 | -- | $36,550 |
Find assessor info on the county website
Monthly payment
Est. payment
Payment breakdown
Explore the cost of this home by adjusting the details. Changes won't be saved.Climate risks
Neighborhood: 85266
Nearby schools
Schools provided by the listing agent
- Elementary: Black Mountain Elementary School
- Middle: Sonoran Trails Middle School
- High: Cactus Shadows High School
- District: Cave Creek Unified District
Source: ARMLS. This data may not be complete. We recommend contacting the local school district to confirm school assignments for this home.

Similar homes
- $1,650,0003 bd4 ba2.7k sqft33263 N 71ST Street, Scottsdale, AZ 85266For Sale
 MLS ID #7064075, Ryan Gaertner, Our Community Real Estate LLC. ARMLS
 - $1,299,0003 bd3 ba2.4k sqft33111 N 71ST Way, Scottsdale, AZ 85266For Sale
 MLS ID #7076588, Chelsea N Vetsch, The Ave Collective. ARMLS
 - $1,535,0003 bd4 ba2.6k sqft33142 N 71ST Street, Scottsdale, AZ 85266For Sale
 MLS ID #7042484, Robert Lontkowski, Sonoran Properties Associates. ARMLS
 - $1,775,0004 bd4 ba3.7k sqft33242 N 68TH Place, Scottsdale, AZ 85266For Sale
 MLS ID #7024108, Robert Lontkowski, Sonoran Properties Associates. ARMLS
