The Boulders Luxury Golf Retreat.
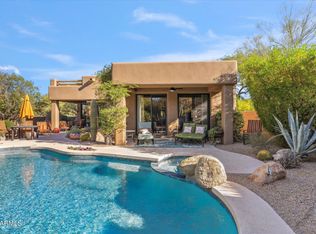
Premium location in The Boulders in North Scottsdale, set along the 10th fairway of one of two 18-hole championship courses designed by Jay Morrish for The Boulders Resort. This 3-bedroom, 3-bath, single-level, single-family, desert home is surrounded by native vegetation, towering saguaros, and spectacular 12-million-year-old boulders. Features include a detached guest casita, 2-car garage with Tesla charger, private in-ground spa, Kiva fireplace, and breathtaking views of the fairway, Black Mountain, sunsets, and ancient rock formations. An ideal lock-and-leave retreat or full-time residence, offering privacy, serenity, and the best of Arizona living.
For sale
$1,190,000
7500 E BOULDERS Parkway #12, Scottsdale, AZ 85266
3beds
1,841sqft
Single Family Residence
Built in 1988
6,211 Square Feet Lot
$-- Zestimate®
$646/sqft
$281/mo HOA
What's special
Kiva fireplacePrivate in-ground spaDetached guest casitaTowering saguarosSurrounded by native vegetation
- 3 days
- 309
- 13
Likely to sell faster than
Zillow last checked:
Listing updated:
Listed by:
Jonathan Greenlee 480-621-6183,
Superlative Realty
Source: ARMLS,MLS#: 7072241
Facts & features
Interior
Bedrooms & bathrooms
- Bedrooms: 3
- Bathrooms: 3
- Full bathrooms: 3
Heating
- ENERGY STAR Qualified Equipment, Electric
Cooling
- Central Air, Ceiling Fan(s), ENERGY STAR Qualified Equipment
Appliances
- Included: Dryer, Washer, Water Softener Owned, Refrigerator, Built-in Microwave, Dishwasher, Disposal, Electric Range, Electric Oven, Electric Cooktop, Built-In Electric Oven, Water Purifier
- Laundry: Inside
Features
- Non-laminate Counter, High Speed Internet, Double Vanity, Breakfast Bar, 9+ Flat Ceilings, No Interior Steps, Vaulted Ceiling(s), Kitchen Island, Pantry, Bidet, Full Bth Master Bdrm, Separate Shwr & Tub
- Flooring: Carpet, Tile, Wood
- Windows: Screens, Skylight(s), Solar Screens, Double Pane Windows, Mechanical Sun Shds
- Has basement: No
- Number of fireplaces: 2
- Fireplace features: Exterior Fireplace, Living Room, Gas
Interior area
- Total structure area: 1,841
- Total interior livable area: 1,841 sqft
Property
Parking
- Total spaces: 4
- Parking features: Attached, Direct Access, Electric Vehicle Charging Station(s)
- Attached garage spaces: 2
- Uncovered spaces: 2
Accessibility
- Accessibility features: Zero-Grade Entry
Features
- Stories: 1
- Patio & porch: Covered, Patio
- Exterior features: Private Street(s), Private Yard, Built-in Barbecue
- Has spa: Yes
- Spa features: Heated, Private
- Fencing: Perimeter,Back Yard,Block,Wrought Iron
- Has view: Yes
- View description: Desert, Golf Course, Panoramic, Red Rocks/Boulders, Mountain(s)
Lot
- Size: 6,211 Square Feet
- Features: Rural, Desert Back, Desert Front, On Golf Course, Cul-De-Sac, Auto Timer H2O Front, Auto Timer H2O Back
Details
- Additional structures: Guest House
- Parcel number: 21648125
Construction
Type & style
- Home type: SingleFamily
- Architectural style: Pueblo
- Property subtype: Single Family Residence
Materials
- Painted, Block
- Foundation: Concrete Perimeter
- Roof: Tile,Foam
Condition
- Year built: 1988
Details
- Builder name: Malouf
Utilities & green energy
- Electric: 220 Volts in Kitchen
- Sewer: Public Sewer
- Water: City Water
Community & HOA
Community
- Features: Pool, Racquetball, Golf, Pickleball, Gated, Community Spa, Community Spa Htd, Community Media Room, Guarded Entry, Concierge, Tennis Court(s), Biking/Walking Path, Fitness Center
- Security: Fire Sprinkler System, Security Guard
- Subdivision: FIFTH GREEN LOT 1-81 TR A-NP-W
HOA
- Has HOA: Yes
- Services included: Maintenance Grounds, Front Yard Maint
- HOA fee: $500 quarterly
- HOA name: OABS
- HOA phone: 480-575-8655
- Second HOA fee: $341 quarterly
- Second HOA name: Fifth Green
- Second HOA phone: 480-575-8655
Location
- Region: Scottsdale
Financial & listing details
- Price per square foot: $646/sqft
- Tax assessed value: $732,500
- Annual tax amount: $2,496
- Date on market: 8/28/2026
- Cumulative days on market: 4 days
- Listing terms: Cash,Conventional,1031 Exchange,FHA,VA Loan
- Ownership: Fee Simple
- Electric utility on property: Yes
- Road surface type: Paved
Estimated market value
Not available
Estimated sales range
Not available
Not available
Price history
| Date | Event | Price |
|---|---|---|
| 8/27/2026 | Listed for sale | $1,190,000+22.1%$646/sqft |
Source:  ARMLS #7072241 Report a problem ARMLS #7072241 Report a problem | ||
| 2/14/2023 | Sold | $975,000-1.4%$530/sqft |
Source: ARMLS #6505725 Report a problem | ||
| 1/26/2023 | Pending sale | $989,000$537/sqft |
Source: ARMLS #6505725 Report a problem | ||
| 1/10/2023 | Listed for sale | $989,000+42.3%$537/sqft |
Source: ARMLS #6505725 Report a problem | ||
| 4/7/2020 | Sold | $695,000$378/sqft |
Source: ARMLS #6048539 Report a problem | ||
| 3/10/2020 | Listed for sale | $695,000+46.3%$378/sqft |
Source: Coldwell Banker Realty #6048539 Report a problem | ||
| 2/20/2018 | Listing removed | $6,000$3/sqft |
Source: Coldwell Banker Residential Brokerage - Scottsdale Carefree #5550701 Report a problem | ||
| 1/24/2017 | Listed for rent | $6,000$3/sqft |
Source: Coldwell Banker Residential Brokerage #5550701 Report a problem | ||
| 6/26/2003 | Sold | $475,000+23.4%$258/sqft |
Source: Public Record Report a problem | ||
| 10/29/1998 | Sold | $385,000$209/sqft |
Source: Public Record Report a problem | ||
Public tax history
| Year | Property taxes | Tax assessment |
|---|---|---|
| 2025 | $2,319 +0.4% | $73,250 -6.6% |
| 2024 | $2,309 +1.8% | $78,400 +64.7% |
| 2023 | $2,268 -14.8% | $47,595 -0.7% |
| 2022 | $2,663 -13.3% | $47,910 +11% |
| 2021 | $3,070 -1.1% | $43,170 -2.9% |
| 2020 | $3,103 +0.3% | $44,450 +0.8% |
| 2019 | $3,093 | $44,110 +2.4% |
| 2018 | $3,093 +3.8% | $43,080 +0.1% |
| 2017 | $2,979 +6.2% | $43,050 -0.2% |
| 2016 | $2,804 +3.8% | $43,150 +1.7% |
| 2015 | $2,702 | $42,410 +9.1% |
| 2014 | -- | $38,870 +20.7% |
| 2013 | -- | $32,200 |
| 2012 | -- | $32,200 -7.2% |
| 2011 | -- | $34,680 -18.7% |
| 2010 | -- | $42,680 -3.3% |
| 2009 | -- | $44,150 -17.7% |
| 2008 | -- | $53,650 +13.4% |
| 2007 | -- | $47,300 +49.7% |
| 2006 | -- | $31,600 |
| 2005 | -- | $31,600 -3.7% |
| 2004 | -- | $32,800 |
| 2003 | -- | $32,800 +18.8% |
| 2002 | -- | $27,600 |
Find assessor info on the county website
Monthly payment
Est. payment
Payment breakdown
Explore the cost of this home by adjusting the details. Changes won't be saved.Climate risks
Neighborhood: 85266
Nearby schools
Schools provided by the listing agent
- Elementary: Black Mountain Elementary School
- Middle: Sonoran Trails Middle School
- High: Cactus Shadows High School
- District: Cave Creek Unified District
Source: ARMLS. This data may not be complete. We recommend contacting the local school district to confirm school assignments for this home.
- $1,200,0002 bd3 ba2k sqft7500 E Boulders Pkwy #11, Scottsdale, AZ 85266Sold

- $1,250,0003 bd3 ba2k sqft7500 E Boulders Pkwy #10, Scottsdale, AZ 85266Sold

- $1,300,0002 bd3 ba2k sqft7500 E Boulders Pkwy #17, Scottsdale, AZ 85266Sold

- $12,0003 bd3 ba2.2k sqft7500 E Boulders Pkwy UNIT 77, Scottsdale, AZ 85266For Rent
Similar homes
- $1,300,0003 bd4 ba2.7k sqft7700 E EVENING GLOW Drive, Scottsdale, AZ 85266For Sale
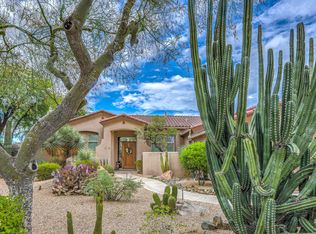 MLS ID #7059767, Steven J Klemow, Fathom Realty Elite. ARMLS
 - $1,250,0003 bd3 ba2k sqft7083 E WHISPERING MESQUITE Trail, Scottsdale, AZ 85266For Sale
 MLS ID #7048385, Randy Bos, AZ-REP. ARMLS
 - $1,400,0004 bd4 ba2.5k sqft30382 N PALO BREA Drive, Scottsdale, AZ 85266For Sale
 MLS ID #7073760, Arthur Thompson, Momentum Brokers LLC. ARMLS
 - $1,250,0003 bd3 ba2.5k sqft27644 N 74TH Street, Scottsdale, AZ 85266For Sale
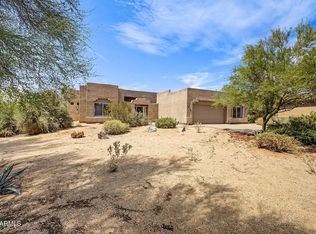 MLS ID #7072609, Melissa O'Donnell, Arrowpoint Realty, Inc.. ARMLS
