Tucked in the foothills of North Scottsdale, behind the guard-gate of the Terravita Golf and Country Club community is this highly desirable single-level Crista floor plan. Featuring an office/den that can be used as a third bedroom. Boasting a private cul-de-sac setting and updates throughout. Soaring ceilings and new contemporary flooring create a fresh open environment. The thoughtfully designed layout seamlessly blends indoor and outdoor living. The backyard oasis offers a large, covered patio, tranquil waterfall, and a fireplace for alfresco entertaining or intimate dining. Relax in the open and airy living room or indulge your appetite in the dining room. A social eat-in kitchen and a casual family room adjacent to the private patio create an inviting atmosphere for both cooking and gathering. The luxurious primary suite offers a serene sanctuary with a spa-inspired bath, an oversized shower, dual vanities and a custom-fitted closet.
Additional living spaces and amenities include a guest bedroom, updated guest bath, a well-appointed laundry room with cabinetry, interior walk-in storage closets, and an air conditioned two-car garage with built in storage.
Spanning across 823-acres and approximately 2,300ft above sea-level, the Terravita Golf and Country Club offers a full resort lifestyle. The clubhouse is the heart of Terravita's vibrant social scene. Residents enjoy fine dining experiences with breathtaking views of the golf course and surrounding mountains. The community hosts numerous social events and art classes fostering a strong sense of camaraderie among residents.
For sale
$775,000
7130 E SIENNA BOUQUET Place, Scottsdale, AZ 85266
2beds
1,991sqft
Single Family Residence
Built in 1995
6,059 Square Feet Lot
$751,800 Zestimate®
$389/sqft
$477/mo HOA
What's special
New contemporary flooringSingle-level crista floor planSoaring ceilingsUpdated guest bathDining roomTranquil waterfallSpa-inspired bath
- 2 days |
- 157 |
- 12 |
Likely to sell faster than
Zillow last checked:
Listing updated:
Listed by:
Tami Henderson 480-341-2815,
Russ Lyon Sotheby's International Realty,
Boden Bridge 253-344-8472,
Russ Lyon Sotheby's International Realty
Source: ARMLS,MLS#: 7070120
Facts & features
Interior
Bedrooms & bathrooms
- Bedrooms: 2
- Bathrooms: 2
- Full bathrooms: 2
Heating
- Natural Gas
Cooling
- Central Air, Ceiling Fan(s), Programmable Thmstat
Appliances
- Included: Dryer, Washer, Water Softener Owned, Reverse Osmosis, Refrigerator, Built-in Microwave, Dishwasher, Disposal, Gas Range, Gas Oven, Gas Cooktop
Features
- High Speed Internet, Granite Counters, Double Vanity, Other, See Remarks, Eat-in Kitchen, 9+ Flat Ceilings, No Interior Steps, Kitchen Island, Full Bth Master Bdrm
- Flooring: Carpet, Vinyl, Tile
- Windows: Skylight(s), Double Pane Windows
- Has basement: No
- Number of fireplaces: 2
- Fireplace features: Exterior Fireplace, Family Room, Gas
Interior area
- Total structure area: 1,991
- Total interior livable area: 1,991 sqft
Property
Parking
- Total spaces: 4
- Parking features: Attached, Garage Door Opener, Direct Access, Attch'd Gar Cabinets, Temp Controlled
- Attached garage spaces: 2
- Uncovered spaces: 2
Accessibility
- Accessibility features: Mltpl Entries/Exits, Hard/Low Nap Floors
Features
- Stories: 1
- Patio & porch: Covered, Patio
- Exterior features: Private Street(s)
- Spa features: None
- Fencing: Block,Wrought Iron
- Has view: Yes
- View description: Desert, Trees/Woods, Mountain(s)
- Waterfront features: Wash
Lot
- Size: 6,059 Square Feet
- Features: North/South Exposure, Sprinklers In Rear, Sprinklers In Front, Corner Lot, Desert Back, Desert Front, Cul-De-Sac
Details
- Parcel number: 21650556
Construction
Type & style
- Home type: SingleFamily
- Architectural style: Contemporary,Ranch,Territorial/Santa Fe
- Property subtype: Single Family Residence
Materials
- Stucco, Wood Frame, Painted
- Roof: See Remarks,Tile
Condition
- Year built: 1995
Details
- Builder name: Del Webb
Utilities & green energy
- Sewer: Public Sewer
- Water: City Water
Community & HOA
Community
- Features: Pool, Golf, Pickleball, Gated, Community Spa, Community Spa Htd, Guarded Entry, Tennis Court(s), Biking/Walking Path, Fitness Center
- Security: Fire Sprinkler System, Security System Owned, Security Guard
- Subdivision: TERRAVITA
HOA
- Has HOA: Yes
- Services included: Maintenance Grounds, Other (See Remarks), Street Maint
- HOA fee: $321 monthly
- HOA name: TCC
- HOA phone: 480-488-3456
- Second HOA fee: $468 quarterly
- Second HOA name: TCA
- Second HOA phone: 480-595-7533
Location
- Region: Scottsdale
Financial & listing details
- Price per square foot: $389/sqft
- Tax assessed value: $646,600
- Annual tax amount: $2,281
- Date on market: 8/21/2026
- Listing terms: Cash,Conventional
- Ownership: Fee Simple
Estimated market value
$751,800
$714,000 - $789,000
$3,325/mo
Price history
| Date | Event | Price |
|---|---|---|
| 8/22/2026 | Listed for sale | $775,000+14.8%$389/sqft |
Source:  ARMLS #7070120 Report a problem ARMLS #7070120 Report a problem | ||
| 5/27/2021 | Sold | $675,000+105.5%$339/sqft |
Source: ARMLS #6219399 Report a problem | ||
| 5/21/2004 | Sold | $328,500+60.5%$165/sqft |
Source: ARMLS #2112181 Report a problem | ||
| 7/3/1995 | Sold | $204,732$103/sqft |
Source: Public Record Report a problem | ||
Public tax history
| Year | Property taxes | Tax assessment |
|---|---|---|
| 2025 | $2,119 +0.4% | $64,660 -6.2% |
| 2024 | $2,111 +1.8% | $68,920 +58.4% |
| 2023 | $2,073 -0.1% | $43,504 +2.3% |
| 2022 | $2,076 -8.5% | $42,520 +7% |
| 2021 | $2,269 +0.7% | $39,730 +5.7% |
| 2020 | $2,254 +3.1% | $37,580 +0.8% |
| 2019 | $2,187 | $37,300 -2.9% |
| 2018 | $2,187 +4.3% | $38,410 +0.9% |
| 2017 | $2,098 +5.8% | $38,050 +5.5% |
| 2016 | $1,983 +4.4% | $36,070 +19.4% |
| 2015 | $1,900 | $30,210 +0.8% |
| 2014 | -- | $29,960 +13.7% |
| 2013 | -- | $26,360 |
| 2012 | -- | $26,360 -3% |
| 2011 | -- | $27,180 -23.9% |
| 2010 | -- | $35,700 -1.6% |
| 2009 | -- | $36,270 -5.3% |
| 2008 | -- | $38,300 +13.5% |
| 2007 | -- | $33,750 +49% |
| 2006 | -- | $22,650 |
| 2005 | -- | $22,650 +3.2% |
| 2004 | -- | $21,950 |
| 2003 | -- | $21,950 +1.6% |
| 2002 | -- | $21,600 |
Find assessor info on the county website
Monthly payment
Est. payment
Payment breakdown
Explore the cost of this home by adjusting the details. Changes won't be saved.Climate risks
Neighborhood: 85266
Nearby schools
GreatSchools rating
- 8/10Black Mountain Elementary SchoolGrades: PK-6Distance: 1.7 mi
- 10/10Cactus Shadows High SchoolGrades: 8-12Distance: 1.7 mi
- 4/10Sonoran Trails Middle SchoolGrades: 6-8Distance: 4.1 mi
Schools provided by the listing agent
- Elementary: Black Mountain Elementary School
- Middle: Sonoran Trails Middle School
- High: Cactus Shadows High School
- District: Cave Creek Unified District
Source: ARMLS. This data may not be complete. We recommend contacting the local school district to confirm school assignments for this home.
- $676,7002 bd2 ba1.4k sqft7118 E Sienna Bouquet Pl, Scottsdale, AZ 85266Off Market
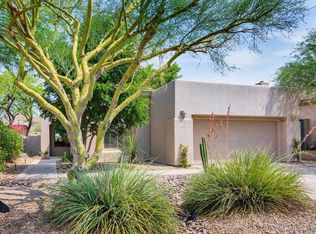
- $1,015,0003 bd3 ba1.9k sqft7106 E Sienna Bouquet Pl, Scottsdale, AZ 85266Sold

- $695,200-- bd2 ba1.6k sqft7117 E Hibiscus Way, Scottsdale, AZ 85266Off Market
- $746,7002 bd2 ba1.6k sqft7129 E Hibiscus Way, Scottsdale, AZ 85266Off Market

- $859,0002 bd2 ba1.9k sqft7105 E Hibiscus Way, Scottsdale, AZ 85266For Sale
- $787,0003 bd2 ba2k sqft7147 E Sienna Bouquet Pl, Scottsdale, AZ 85266Off Market
- $760,7003 bd3 ba1.9k sqft7135 E Sienna Bouquet Pl, Scottsdale, AZ 85266Off Market
- $750,0002 bd2 ba1.6k sqft7123 E Sienna Bouquet Pl, Scottsdale, AZ 85266Sold
A local agent can set up tours, give advice and negotiate with sellers.
Similar homes
- $885,0003 bd2 ba1.8k sqft7216 E AURORA --, Scottsdale, AZ 85266For Sale
 MLS ID #7040950, Lesa Silva, HomeSmart. ARMLS
 - $750,0003 bd2 ba1.7k sqft5016 E ROBIN Lane, Phoenix, AZ 85054For Sale
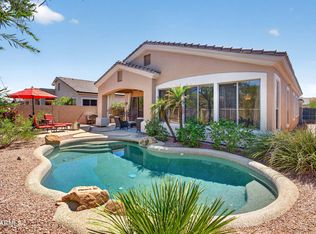 MLS ID #7070300, James Albera, LPT Realty, LLC. ARMLS
 - $950,0003 bd2 ba1.9k sqft5447 E TERRY Drive, Scottsdale, AZ 85254For Sale
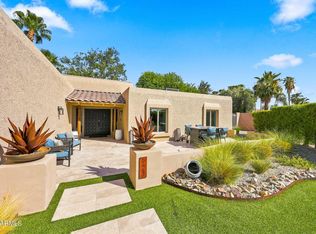 MLS ID #7068907, Heidi A Stevens, Distinct Real Estate Services. ARMLS
 - $830,0004 bd3 ba2.7k sqft2045 E RUBY Lane, Phoenix, AZ 85024For Sale
 MLS ID #7069609, Christina Catalano, Real Broker. ARMLS
 - $759,9004 bd3 ba2.5k sqft3713 W ABRAMS Drive, New River, AZ 85087For SaleMLS ID #7070019, Abdulhafiz Almaoui, eXp Realty. ARMLS
- $810,0004 bd3 ba2.6k sqft5138 E Duane Lane, Cave Creek, AZ 85331For SaleMLS ID #7046857, Joanna Ptak, Realty ONE Group. ARMLS
- $875,0004 bd2 ba2.1k sqft7526 E DE LA O Road, Scottsdale, AZ 85255For SaleMLS ID #7037368, Kelly Cook, Real Broker. ARMLS
- $889,0004 bd3 ba2.2k sqft7516 E CHRISTMAS CHOLLA Drive, Scottsdale, AZ 85255For SaleMLS ID #7043109, Marissa Gomez, My Home Group Real Estate. ARMLS
- $749,9004 bd2 ba2k sqft46208 N 37TH Avenue, New River, AZ 85087For SaleMLS ID #7058275, Angela Horga, Century 21 Northwest. ARMLS
- $624,5002 bd2 ba1.6k sqft21320 N 56th Street #1116, Phoenix, AZ 85054For SaleMLS ID #7069427, Mary Jo Santistevan, SERHANT.. ARMLS
- $659,9993 bd2 ba1.3k sqft23866 N 72ND Place, Scottsdale, AZ 85255For SaleMLS ID #7055122, Joseph C LaCombe, The Brokery. ARMLS
- $749,0003 bd2 ba1.4k sqft5811 E CROCUS Drive, Scottsdale, AZ 85254For SaleMLS ID #7031381, Janine N Clark, HomeSmart. ARMLS
- $795,0003 bd4 ba2.6k sqft31615 N 20TH Avenue, Phoenix, AZ 85085For SaleMLS ID #7043669, Katie Baccus, Compass. ARMLS
- $895,0004 bd2 ba2k sqft10018 E KAREN Drive, Scottsdale, AZ 85260For SaleMLS ID #7066631, Judith Valles, Russ Lyon Sotheby's International Realty. ARMLS
- $775,0003 bd3 ba2.3k sqft7475 E Paraiso Drive, Scottsdale, AZ 85255For SaleMLS ID #7018449, Mia Wagner, HomeSmart. ARMLS
- $775,0003 bd2 ba1.8k sqft20750 N 87TH Street #2092, Scottsdale, AZ 85255For SaleMLS ID #7001874, Alison Guelker, Local Luxury Christie's International Real Estate. ARMLS
- $899,0003 bd2 ba2k sqft18607 E HIERRO Circle, Rio Verde, AZ 85263For SaleMLS ID #7064036, Gary Loving, Realty ONE Group. ARMLS
- $729,9003 bd2 ba1.7k sqft15257 E PALOMINO Boulevard, Fountain Hills, AZ 85268For SaleMLS ID #7060403, Richard F Barker, Keller Williams Arizona Realty. ARMLS
- $799,5003 bd2 ba1.5k sqft7917 E VIA DE BELLEZA --, Scottsdale, AZ 85258For SaleMLS ID #7041165, Pat Carleton, Russ Lyon Sotheby's International Realty. ARMLS
- $1,050,0003 bd3 ba2.6k sqft24035 N 74TH Street, Scottsdale, AZ 85255For SaleMLS ID #7063992, Beth M Rider, Keller Williams Arizona Realty. ARMLS
