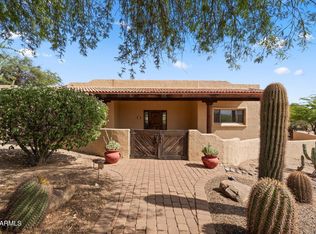
BY FAR THE BEST LOCATION IN THE PUEBLOS. Experience unparalleled luxury & a sophisticated lifestyle at The Boulders Resort & Spa. Situated on a COVETED GOLF COURSE LOT & SET BACK FROM THE 18TH FAIRWAY, this stunning FULLY FURNISHED, TURNKEY villa is a rare gem that PROVIDES IMMEDIATE INCOME while combining elegance, comfort & the warmth of home. Whether you're looking for a primary residence, a vacation getaway, or an investment property w/ current residential income potential, this beautifully appointed residence offers the perfect sanctuary for relaxation, entertaining and creating unforgettable memories. Your villa comes tastefully outfitted w/ everything needed to unwind, including ALL furnishings, artwork & household items. Luxurious features & finishes include a gourmet kitchen, an open-concept great room showcasing soaring ceilings w/ vega beams walls of windows & a gas fireplace. 3BR's/3BA's (two are primary suites) provide spa-like ensuites. The outdoor living area includes a covered patio, outdoor dining space, and a second level sun deck, perfect for taking in the beautiful Arizona sunsets. Enjoy exclusive access to The Boulders Resort amenities, including the enclave's private community pool, golf courses, spa services, dining, and trails. Don't miss the opportunity to make this stunning villa your own!
For sale
$1,250,000
9220 E WHITETHORN Circle, Scottsdale, AZ 85266
3beds
2,672sqft
:
Get pre-qualified$7,450/mo
Townhouse
Built in 1993
6,368 Square Feet Lot
$-- Zestimate®
$468/sqft
$330/mo HOA
What's special
Covered patioGas fireplaceOutdoor dining spaceBeautiful arizona sunsetsFully furnished turnkey villaWalls of windowsGourmet kitchen
- 575 days |
- 377 |
- 8 |
Zillow last checked:
Listing updated:
Listed by:
Renee' Merritt 480-522-6135,
Merritt Estates
Source: ARMLS,MLS#: 7055109
Facts & features
Interior
Bedrooms & bathrooms
- Bedrooms: 3
- Bathrooms: 3
- Full bathrooms: 3
Heating
- Electric
Cooling
- Central Air, Programmable Thmstat
Appliances
- Included: Dryer, Washer, Refrigerator, Built-in Microwave, Dishwasher, Disposal, Electric Cooktop
- Laundry: Inside
Features
- High Speed Internet, Granite Counters, Double Vanity, Master Downstairs, Upstairs, 9+ Flat Ceilings, Vaulted Ceiling(s), Wet Bar, 2 Master Baths, Full Bth Master Bdrm, Separate Shwr & Tub
- Flooring: Carpet, Stone
- Windows: Skylight(s), Double Pane Windows
- Has basement: No
- Number of fireplaces: 1
- Fireplace features: Living Room, Gas
- Common walls with other units/homes: 1 Common Wall,End Unit
Interior area
- Total structure area: 2,672
- Total interior livable area: 2,672 sqft
Property
Parking
- Total spaces: 2
- Parking features: Direct Access
- Garage spaces: 1
- Carport spaces: 1
- Covered spaces: 2
Features
- Stories: 2
- Patio & porch: Covered, Patio
- Exterior features: Balcony, Private Street(s)
- Spa features: None
- Fencing: None
- Has view: Yes
- View description: Golf Course, Mountain(s)
Lot
- Size: 6,368 Square Feet
- Features: Sprinklers In Rear, Sprinklers In Front, Desert Back, Desert Front, On Golf Course
Details
- Parcel number: 21648012
- Special conditions: Owner/Agent
Construction
Type & style
- Home type: Townhouse
- Architectural style: Territorial/Santa Fe
- Property subtype: Townhouse
- Attached to another structure: Yes
Materials
- Stucco, Wood Frame, Painted
- Roof: Tile,Built-Up
Condition
- Year built: 1993
Utilities & green energy
- Sewer: Public Sewer
- Water: City Water
Green energy
- Energy efficient items: Multi-Zones
Community & HOA
Community
- Features: Pool, Golf, Pickleball, Gated, Community Spa, Community Spa Htd, Guarded Entry, Concierge, Tennis Court(s), Biking/Walking Path, Fitness Center
- Security: Fire Sprinkler System, Security Guard
- Subdivision: BOULDERS CAREFREE UNIT 14
HOA
- Has HOA: Yes
- Services included: Maintenance Grounds, Street Maint, Front Yard Maint
- HOA fee: $490 quarterly
- HOA name: Pueblo Owners Assoc
- HOA phone: 480-575-8655
- Second HOA fee: $500 quarterly
- Second HOA name: OABS
- Second HOA phone: 480-575-8655
Location
- Region: Scottsdale
Financial & listing details
- Price per square foot: $468/sqft
- Tax assessed value: $1,077,300
- Annual tax amount: $4,379
- Date on market: 1/10/2025
- Cumulative days on market: 575 days
- Listing terms: Cash,Conventional,1031 Exchange,VA Loan
- Ownership: Fee Simple
Estimated market value
Not available
Estimated sales range
Not available
Not available
Price history
| Date | Event | Price |
|---|---|---|
| 7/16/2026 | Listed for sale | $1,250,000$468/sqft |
Source:  ARMLS #7055109 Report a problem ARMLS #7055109 Report a problem | ||
| 7/11/2026 | Listing removed | $1,250,000$468/sqft |
Source: ARMLS #6777879 Report a problem | ||
| 9/18/2025 | Listed for sale | $1,250,000-1.2%$468/sqft |
Source: ARMLS #6777879 Report a problem | ||
| 7/12/2025 | Listing removed | $1,265,000$473/sqft |
Source: ARMLS #6777879 Report a problem | ||
| 5/1/2025 | Price change | $1,265,000-0.8%$473/sqft |
Source: ARMLS #6777879 Report a problem | ||
| 1/20/2025 | Price change | $1,275,000-1.5%$477/sqft |
Source: ARMLS #6777879 Report a problem | ||
| 10/31/2024 | Listed for sale | $1,295,000-5.8%$485/sqft |
Source: ARMLS #6777879 Report a problem | ||
| 8/31/2024 | Listing removed | $1,375,000$515/sqft |
Source: ARMLS #6673735 Report a problem | ||
| 3/7/2024 | Listed for sale | $1,375,000+120%$515/sqft |
Source: ARMLS #6673735 Report a problem | ||
| 12/5/2002 | Sold | $625,000$234/sqft |
Source: ARMLS #1874932 Report a problem | ||
Public tax history
| Year | Property taxes | Tax assessment |
|---|---|---|
| 2025 | $3,886 -1.8% | $107,730 +2.8% |
| 2024 | $3,958 +1.6% | $104,750 +46.4% |
| 2023 | $3,896 -2.6% | $71,530 +3.8% |
| 2022 | $4,002 -10.4% | $68,880 +6.2% |
| 2021 | $4,467 +3.1% | $64,880 -4.5% |
| 2020 | $4,333 +2.8% | $67,920 +1.3% |
| 2019 | $4,214 | $67,050 +14.3% |
| 2018 | $4,214 -3.4% | $58,660 -2.3% |
| 2017 | $4,364 -7.1% | $60,070 -7.7% |
| 2016 | $4,698 +5.9% | $65,070 -3.9% |
| 2015 | $4,435 | $67,730 +14.2% |
| 2014 | -- | $59,330 -0.2% |
| 2013 | -- | $59,450 +9.4% |
| 2012 | -- | $54,350 -3.8% |
| 2011 | -- | $56,500 -24.6% |
| 2010 | -- | $74,900 +11% |
| 2009 | -- | $67,450 -16.1% |
| 2008 | -- | $80,350 +15.3% |
| 2007 | -- | $69,700 +8.9% |
| 2006 | -- | $64,000 |
| 2005 | -- | $64,000 +27.6% |
| 2004 | -- | $50,150 |
| 2003 | -- | $50,150 +27.1% |
| 2002 | -- | $39,450 |
Find assessor info on the county website
Monthly payment
Est. payment
Payment breakdown
Explore the cost of this home by adjusting the details. Changes won't be saved.Climate risks
Neighborhood: 85266
Nearby schools
GreatSchools rating
- 8/10Black Mountain Elementary SchoolGrades: PK-6Distance: 2.3 mi
- 10/10Cactus Shadows High SchoolGrades: 8-12Distance: 2.4 mi
- 4/10Sonoran Trails Middle SchoolGrades: 6-8Distance: 5.2 mi
Schools provided by the listing agent
- Elementary: Black Mountain Elementary School
- Middle: Sonoran Trails Middle School
- High: Cactus Shadows High School
- District: Cave Creek Unified District
Source: ARMLS. This data may not be complete. We recommend contacting the local school district to confirm school assignments for this home.
- $1,260,4003 bd3 ba2.6k sqft9218 E Whitethorn Cir, Scottsdale, AZ 85266Off Market
- $1,257,9003 bd4 ba2.3k sqft9224 E Whitethorn Cir, Scottsdale, AZ 85266Off Market
- $1,060,6003 bd3 ba2.4k sqft9226 E Whitethorn Cir, Scottsdale, AZ 85266Off Market
- $962,200-- bd3 ba2.1k sqft9216 E Whitethorn Cir, Scottsdale, AZ 85266Off Market
- $1,109,600-- bd3 ba2.1k sqft9228 E Whitethorn Cir, Scottsdale, AZ 85266Off Market
- $1,205,700-- bd4 ba2.7k sqft9214 E Whitethorn Cir, Scottsdale, AZ 85266Off Market
- $1,114,900-- bd4 ba2.6k sqft9212 E Whitethorn Cir, Scottsdale, AZ 85266Off Market
- $945,0002 bd2 ba1.9k sqft9221 E Whitethorn Cir, Scottsdale, AZ 85266Sold
A local agent can set up tours, give advice and negotiate with sellers.
Similar homes
- $1,200,0004 bd2 ba2.6k sqft7030 E CARRIAGE TRAILS Drive, Scottsdale, AZ 85266For Sale
 MLS ID #7059906, Allyson A Allan, West USA Realty. ARMLS
 - $1,535,0003 bd4 ba2.6k sqft33142 N 71ST Street, Scottsdale, AZ 85266For Sale
 MLS ID #7042484, Robert Lontkowski, Sonoran Properties Associates. ARMLS
 - $825,0002 bd2 ba1.6k sqft9223 E WHITETHORN Circle #667, Scottsdale, AZ 85266For Sale
 MLS ID #6966216, Bill Nelson, R & R Properties of Arizona, LLC. ARMLS
 - $1,140,0003 bd2 ba2.5k sqft36601 N STARDUST Lane, Carefree, AZ 85377For Sale
 MLS ID #7062021, Kathy Kate Harris, Russ Lyon Sotheby's International Realty. ARMLS
 - $1,275,0003 bd3 ba2.7k sqft34726 N 93RD Place, Scottsdale, AZ 85262For SaleMLS ID #7039701, Robert F. Long, West USA Realty. ARMLS
- $1,650,0003 bd3 ba2.6k sqft33430 N 71ST Street, Scottsdale, AZ 85266For SaleMLS ID #7048859, Chad M Schreiner, RMA-Mountain Properties. ARMLS
- $1,499,0002 bd3 ba2.4k sqft6249 E AMBER SUN Drive, Scottsdale, AZ 85266For SaleMLS ID #7032003, Robert Lontkowski, Sonoran Properties Associates. ARMLS
- $1,190,0004 bd3 ba2.2k sqft7676 E NONCHALANT Avenue, Carefree, AZ 85377For SaleMLS ID #7032520, Nicola Morton, Realty ONE Group. ARMLS
- $875,0002 bd2 ba1.9k sqft6755 E NIGHTINGALE STAR Circle, Scottsdale, AZ 85266For SaleMLS ID #7037236, Joanna Wilkins, Russ Lyon Sotheby's International Realty. ARMLS
- $1,125,0002 bd2 ba1.7k sqft8502 E CAVE CREEK Road #57, Carefree, AZ 85377For SaleMLS ID #7029454, Lonnie Lopez, Russ Lyon Sotheby's International Realty. ARMLS
- $1,295,0003 bd4 ba2.9k sqft9427 E HERE TO THERE Drive, Carefree, AZ 85377For SaleMLS ID #7032714, Nicola Morton, Realty ONE Group. ARMLS
- $1,300,0004 bd4 ba3.5k sqft6523 E LONESOME Trail, Cave Creek, AZ 85331For SaleMLS ID #7051353, Jamie L Wong, RE/MAX Fine Properties. ARMLS
- $1,125,0003 bd3 ba2.8k sqft5429 E LAS PIEDRAS Way, Cave Creek, AZ 85331For SaleMLS ID #7058913, Leslie McDonnell, RE/MAX Fine Properties. ARMLS
- $1,070,0002 bd2 ba1.9k sqft32651 N 70TH Street, Scottsdale, AZ 85266For SaleMLS ID #6976116, Robert Lontkowski, Sonoran Properties Associates. ARMLS
- $949,5003 bd3 ba1.9k sqft6943 E HIBISCUS Way, Scottsdale, AZ 85266For SaleMLS ID #6999520, Robert Lontkowski, Sonoran Properties Associates. ARMLS
- $1,095,0003 bd3 ba2.2k sqft10095 E GRAYTHORN Drive, Scottsdale, AZ 85262For SaleMLS ID #7044578, Michelle O'Neill, Russ Lyon Sotheby's International Realty. ARMLS
- $1,095,0003 bd3 ba2k sqft8502 E Cave Creek Road #38, Carefree, AZ 85377For SaleMLS ID #7021813, Andreas W Schmalz, Success Property Brokers. ARMLS
- $1,425,0004 bd3 ba3.1k sqft34545 N 99TH Street, Scottsdale, AZ 85262For SaleMLS ID #7003059, Yvonne Short, Realty ONE Group. ARMLS
- $1,100,0004 bd3 ba2.7k sqft6114 E EGRET Street, Cave Creek, AZ 85331For SaleMLS ID #7046239, Denise Pruitt, Arizona Best Real Estate. ARMLS
- $1,250,0004 bd3 ba2.9k sqft15309 E RED BIRD Road, Scottsdale, AZ 85262For SaleMLS ID #7003191, Peggy Sala, Berkshire Hathaway HomeServices Arizona Properties. ARMLS
