A rare opportunity to own one of the few all en suite 3-bedroom patio homes located in the SkyRanch at Carefree gated community. The third bedroom has exterior access from the patio. Extensively remodeled 2019-2023 including all kitchen and baths, quartz countertops, interior/exterior paint and stucco, HOA mandated exposed metal garage door and gates, updated LED lighting, and all new hardware. The north facing covered patio was remodeled to include AZ cool decking and a gas/wood fired masonry pizza oven. It features a vista that includes the airport runway at distance with an unobstructed view of Continental Mountain as a backdrop. Community amenities include a heated swimming pool and spa, tennis court, dog park and new asphalt roads updated 2025. There is nothing left to do but move in.
For sale
$1,095,000
8502 E Cave Creek Road #38, Carefree, AZ 85377
3beds
2,031sqft
Single Family Residence
Built in 1995
0.53 Acres Lot
$1,047,300 Zestimate®
$539/sqft
$301/mo HOA
What's special
Az cool deckingNorth facing covered patio
- 165 days
- 518
- 24
Zillow last checked:
Listing updated:
Listed by:
Andreas W Schmalz 480-231-5870,
Success Property Brokers
Source: ARMLS,MLS#: 7021813
Facts & features
Interior
Bedrooms & bathrooms
- Bedrooms: 3
- Bathrooms: 3
- Full bathrooms: 3
Primary bedroom
- Area: 262.5
- Dimensions: 21.00 x 12.50
Bedroom 2
- Area: 115.5
- Dimensions: 11.00 x 10.50
Bedroom 3
- Area: 182.25
- Dimensions: 13.50 x 13.50
Dining room
- Area: 114
- Dimensions: 12.00 x 9.50
Kitchen
- Area: 55
- Dimensions: 10.00 x 5.50
Living room
- Area: 209.25
- Dimensions: 15.50 x 13.50
Other
- Area: 360.75
- Dimensions: 18.50 x 19.50
Heating
- Heat Pump, Forced Air, Electric
Cooling
- Heat Pump, Central Air, Ceiling Fan(s), Programmable Thmstat, Wall/Window Unit(s)
Appliances
- Included: Dryer, Washer, Water Softener Owned, Refrigerator, Built-in Microwave, Dishwasher, Disposal, Induction Cooktop, Electric Range, Electric Oven, Water Purifier
- Laundry: In Garage
Features
- Non-laminate Counter, Quartz Countertops, High Speed Internet, Double Vanity, Eat-in Kitchen, 9+ Flat Ceilings, Pantry, 3/4 Bath Master Bdrm
- Flooring: Carpet, Tile, Wood
- Windows: Screens, Skylight(s), Double Pane Windows, Tinted Windows
- Has basement: No
- Number of fireplaces: 1
- Fireplace features: Living Room, Gas
Interior area
- Total structure area: 2,031
- Total interior livable area: 2,031 sqft
Property
Parking
- Total spaces: 4
- Parking features: Off Street, Attached, Unassigned, Garage Door Opener, Direct Access, Storage
- Attached garage spaces: 2
- Uncovered spaces: 2
Features
- Stories: 1
- Patio & porch: Covered, Patio
- Exterior features: Other, Private Street(s), Private Yard
- Spa features: None
- Fencing: Front Yard,Back Yard,Block,Wrought Iron
- Has view: Yes
- View description: Mountain(s)
Lot
- Size: 0.53 Acres
- Features: Borders Common Area, North/South Exposure, Desert Back, Desert Front, Cul-De-Sac, Gravel/Stone Front, Gravel/Stone Back, Auto Timer H2O Front, Auto Timer H2O Back, Irrigation Front, Irrigation Back
Details
- Parcel number: 21626369
Construction
Type & style
- Home type: SingleFamily
- Architectural style: Territorial/Santa Fe
- Property subtype: Single Family Residence
- Attached to another structure: Yes
Materials
- Stucco, Wood Frame, Painted
- Foundation: Slab
- Roof: Built-Up,Foam
Condition
- Year built: 1995
Details
- Builder name: Wood Brothers
Utilities & green energy
- Electric: 220 Volts in Kitchen
- Sewer: Private Sewer
- Water: Pvt Water Company
Green energy
- Water conservation: Recirculation Pump
Community & HOA
Community
- Features: Pool, Gated, Community Spa, Community Spa Htd, Tennis Court(s)
- Subdivision: SKYRANCH AT CAREFREE PHASE 2 LOT 9-60 TR G-L
HOA
- Has HOA: Yes
- Services included: Insurance, Maintenance Grounds, Street Maint, Front Yard Maint, Trash
- HOA fee: $902 quarterly
- HOA name: SkyRanch at Carefree
- HOA phone: 480-994-4479
Location
- Region: Carefree
Financial & listing details
- Price per square foot: $539/sqft
- Tax assessed value: $774,800
- Annual tax amount: $2,270
- Date on market: 5/1/2026
- Cumulative days on market: 165 days
- Listing terms: Cash,Conventional
- Ownership: Fee Simple
- Electric utility on property: Yes
- Road surface type: Asphalt
Estimated market value
$1,047,300
$995,000 - $1.10M
$4,003/mo
Price history
| Date | Event | Price |
|---|---|---|
| 5/1/2026 | Listed for sale | $1,095,000+234.9%$539/sqft |
Source:  ARMLS #7021813 Report a problem ARMLS #7021813 Report a problem | ||
| 5/31/2011 | Sold | $327,000-36.9%$161/sqft |
Source: Public Record Report a problem | ||
| 1/4/2006 | Sold | $518,000+75.6%$255/sqft |
Source: Public Record Report a problem | ||
| 4/29/2002 | Sold | $295,000+26.6%$145/sqft |
Source: Public Record Report a problem | ||
| 11/2/1999 | Sold | $233,000-28.3%$115/sqft |
Source: Public Record Report a problem | ||
| 8/26/1997 | Sold | $325,000$160/sqft |
Source: Public Record Report a problem | ||
Public tax history
| Year | Property taxes | Tax assessment |
|---|---|---|
| 2025 | $1,965 -2.8% | $77,480 -0.6% |
| 2024 | $2,021 +2% | $77,970 +75.7% |
| 2023 | $1,982 -5.6% | $44,384 -11.8% |
| 2022 | $2,100 -6.8% | $50,310 +5.9% |
| 2021 | $2,253 +2.9% | $47,500 +12.6% |
| 2020 | $2,189 +3.5% | $42,170 +6.5% |
| 2019 | $2,115 | $39,610 +3.8% |
| 2018 | $2,115 +3.3% | $38,150 +0.7% |
| 2017 | $2,047 +6.7% | $37,870 +0.5% |
| 2016 | $1,919 +7.6% | $37,670 +16.8% |
| 2015 | $1,783 | $32,260 +12.8% |
| 2014 | -- | $28,610 -4.2% |
| 2013 | -- | $29,850 -30.7% |
| 2008 | -- | $43,050 +13.1% |
| 2007 | -- | $38,050 +34.2% |
| 2006 | -- | $28,350 |
| 2005 | -- | $28,350 +12.1% |
| 2004 | -- | $25,300 |
| 2003 | -- | $25,300 +16.6% |
| 2002 | -- | $21,700 |
Find assessor info on the county website
Monthly payment
Est. payment
Payment breakdown
Explore the cost of this home by adjusting the details. Changes won't be saved.Climate risks
Neighborhood: 85377
Nearby schools
Schools provided by the listing agent
- Elementary: Black Mountain Elementary School
- Middle: Sonoran Trails Middle School
- High: Cactus Shadows High School
- District: Cave Creek Unified District
Source: ARMLS. This data may not be complete. We recommend contacting the local school district to confirm school assignments for this home.
- $1,145,0002 bd2 ba1.9k sqft8502 E Cave Creek Rd APT 39, Carefree, AZ 85377Sold
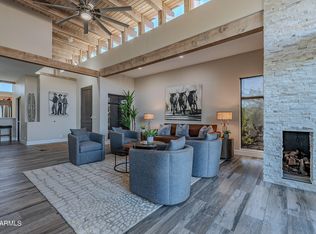
- $1,125,0002 bd2 ba1.9k sqft8502 E Cave Creek Rd APT 31, Carefree, AZ 85377For Sale

- $2,923,000-- bd4 ba5.5k sqft8710 E Autoplane Dr, Carefree, AZ 85377Off Market
- $1,050,0002 bd2 ba1.9k sqft8502 E Cave Creek Rd APT 45, Carefree, AZ 85377Sold

Similar homes
- $1,125,0003 bd2 ba2.5k sqft36601 N STARDUST Lane, Carefree, AZ 85377For Sale
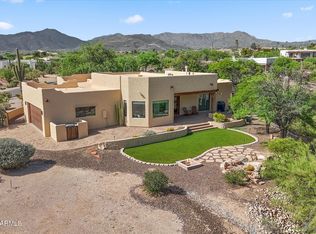 MLS ID #7062021, Kathy Kate Harris, Russ Lyon Sotheby's International Realty. ARMLS
 - $1,080,0004 bd3 ba2.2k sqft7676 E NONCHALANT Avenue, Carefree, AZ 85377For Sale
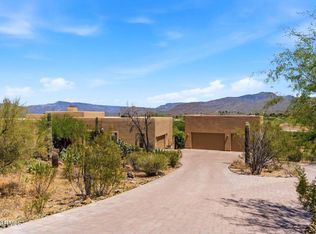 MLS ID #7032520, Nicola Morton, Realty ONE Group. ARMLS
 - $1,085,0002 bd2 ba1.7k sqft8502 E CAVE CREEK Road #57, Carefree, AZ 85377For Sale
 MLS ID #7029454, Lonnie Lopez, Russ Lyon Sotheby's International Realty. ARMLS
 - $1,125,0002 bd2 ba1.9k sqft8502 E Cave Creek Road #31, Carefree, AZ 85377For SaleMLS ID #7087715, Deborah Beede, Russ Lyon Sotheby's International Realty. ARMLS
