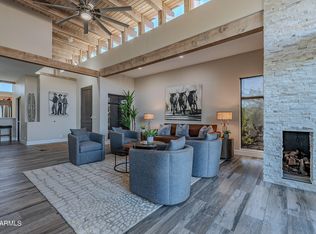
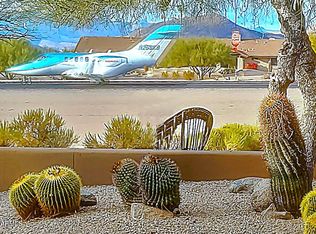
Located on the Carefree Airport runway within the highly sought-after Skyranch community, this beautifully remodeled home showcases an open, airy floor plan highlighted by a stylish kitchen with new stainless steel appliances, a spacious great room, and a generous primary suite with a sitting area. Other features include abundant natural, wood plank ceilings and skylights throughout. A private front courtyard offers inviting charm and seclusion. Enjoy Arizona outdoor living with multiple patios, sitting areas, a fire pit, all-new landscaping, and an updated view deck capturing sweeping vistas. This distinctive gated community features a pool, spa, tennis courts, and dog park. Furnishings, décor, and housewares available on a separate bill of sale.
For sale
$1,125,000
8502 E Cave Creek Road #31, Carefree, AZ 85377
2beds
1,927sqft
Townhouse
Built in 1991
650 Square Feet Lot
$-- Zestimate®
$584/sqft
$301/mo HOA
What's special
All-new landscapingOpen airy floor planBeautifully remodeled homeWood plank ceilingsSkylights throughoutFire pitSpacious great room
- 12 days
- 209
- 17
Likely to sell faster than
Zillow last checked:
Listing updated:
Listed by:
Deborah Beede 602-373-6353,
Russ Lyon Sotheby's International Realty,
Donna Taylor 480-980-7508,
Russ Lyon Sotheby's International Realty
Source: ARMLS,MLS#: 7087715
Facts & features
Interior
Bedrooms & bathrooms
- Bedrooms: 2
- Bathrooms: 2
- Full bathrooms: 2
Heating
- Electric
Cooling
- Central Air, Ceiling Fan(s)
Appliances
- Included: Dryer, Washer, Water Softener Owned, Reverse Osmosis, Refrigerator, Built-in Microwave, Dishwasher, Disposal, Electric Range, Electric Oven, Water Purifier
- Laundry: Inside
Features
- High Speed Internet, Granite Counters, Double Vanity, 9+ Flat Ceilings, Full Bth Master Bdrm, Separate Shwr & Tub
- Flooring: Carpet, Tile
- Windows: Double Pane Windows, Mechanical Sun Shds
- Has basement: No
- Number of fireplaces: 1
- Fireplace features: Fire Pit, Living Room, Gas
Interior area
- Total structure area: 1,927
- Total interior livable area: 1,927 sqft
Property
Parking
- Total spaces: 4
- Parking features: Attached, Garage Door Opener, Direct Access, Attch'd Gar Cabinets
- Attached garage spaces: 2
- Uncovered spaces: 2
Features
- Stories: 1
- Patio & porch: Covered Deck, Covered, Patio
- Exterior features: Balcony, Private Street(s), Private Yard, Built-in Barbecue
- Spa features: None
- Fencing: Front Yard,Back Yard,Block,Partial
- Has view: Yes
- View description: Mountain(s)
Lot
- Size: 650 Square Feet
- Features: North/South Exposure, Sprinklers In Rear, Sprinklers In Front, Desert Back, Desert Front, Auto Timer H2O Front, Auto Timer H2O Back
Details
- Parcel number: 21626362
Construction
Type & style
- Home type: Townhouse
- Architectural style: Territorial/Santa Fe
- Property subtype: Townhouse
- Attached to another structure: Yes
Materials
- Stucco, Wood Frame, Painted
- Roof: Built-Up
Condition
- Year built: 1991
Details
- Builder name: Wood Bros
Utilities & green energy
- Sewer: Public Sewer
Green energy
- Water conservation: Recirculation Pump
Community & HOA
Community
- Features: Pool, Gated, Community Spa, Airport/Runway, Community Spa Htd, Tennis Court(s)
- Subdivision: SKYRANCH AT CAREFREE
HOA
- Has HOA: Yes
- Services included: Maintenance Grounds, Street Maint, Trash
- HOA fee: $902 quarterly
- HOA name: HOAMCO
- HOA phone: 480-994-4479
Location
- Region: Carefree
Financial & listing details
- Price per square foot: $584/sqft
- Tax assessed value: $733,100
- Annual tax amount: $2,238
- Date on market: 10/1/2026
- Cumulative days on market: 12 days
- Listing terms: Cash,Conventional
- Ownership: Fee Simple
Estimated market value
Not available
Estimated sales range
Not available
Not available
Price history
| Date | Event | Price |
|---|---|---|
| 10/1/2026 | Listed for sale | $1,125,000-5.9%$584/sqft |
Source:  ARMLS #7087715 Report a problem ARMLS #7087715 Report a problem | ||
| 4/27/2026 | Listing removed | $1,195,000$620/sqft |
Source: ARMLS #6972316 Report a problem | ||
| 3/23/2026 | Price change | $1,195,000-2.4%$620/sqft |
Source: ARMLS #6972316 Report a problem | ||
| 2/20/2026 | Price change | $1,225,000-5.4%$636/sqft |
Source: ARMLS #6972316 Report a problem | ||
| 1/22/2026 | Price change | $1,295,000+1.6%$672/sqft |
Source: ARMLS #6972316 Report a problem | ||
| 12/17/2025 | Listed for sale | $1,275,000+60.4%$662/sqft |
Source: Owner Report a problem | ||
| 12/8/2023 | Sold | $795,000-2.5%$413/sqft |
Source: ARMLS #6567025 Report a problem | ||
| 12/3/2023 | Pending sale | $815,000$423/sqft |
Source: ARMLS #6567025 Report a problem | ||
| 12/1/2023 | Price change | $815,000-2.4%$423/sqft |
Source: ARMLS #6567025 Report a problem | ||
| 11/3/2023 | Price change | $835,000-1.2%$433/sqft |
Source: ARMLS #6567025 Report a problem | ||
| 10/29/2023 | Listed for sale | $845,000$439/sqft |
Source: ARMLS #6567025 Report a problem | ||
| 10/20/2023 | Pending sale | $845,000$439/sqft |
Source: ARMLS #6567025 Report a problem | ||
| 9/15/2023 | Listed for sale | $845,000+2.4%$439/sqft |
Source: ARMLS #6567025 Report a problem | ||
| 8/12/2023 | Listing removed | -- |
Source:  HomeSmart Report a problem HomeSmart Report a problem | ||
| 7/24/2023 | Price change | $825,000-1.8%$428/sqft |
Source: ARMLS #6567025 Report a problem | ||
| 7/6/2023 | Price change | $840,000-4%$436/sqft |
Source: ARMLS #6567025 Report a problem | ||
| 6/25/2023 | Price change | $875,000-5.4%$454/sqft |
Source: ARMLS #6567025 Report a problem | ||
| 6/14/2023 | Listed for sale | $925,000+825%$480/sqft |
Source: ARMLS #6567025 Report a problem | ||
| 3/7/1997 | Sold | $100,000-71%$52/sqft |
Source: Public Record Report a problem | ||
| 5/15/1996 | Sold | $345,000$179/sqft |
Source: Public Record Report a problem | ||
Public tax history
| Year | Property taxes | Tax assessment |
|---|---|---|
| 2025 | $1,936 -2.8% | $73,310 -2.9% |
| 2024 | $1,993 +20.4% | $75,510 +72.6% |
| 2023 | $1,656 -3.2% | $43,748 -9% |
| 2022 | $1,710 -9.6% | $48,100 +4.8% |
| 2021 | $1,892 +3.1% | $45,900 +13.2% |
| 2020 | $1,835 +3.9% | $40,530 +3.5% |
| 2019 | $1,766 | $39,160 +2.5% |
| 2018 | $1,766 +3.7% | $38,220 +4.8% |
| 2017 | $1,702 +6.3% | $36,470 +3.4% |
| 2016 | $1,602 +8.1% | $35,270 +15.7% |
| 2015 | $1,482 | $30,480 +8.1% |
| 2014 | -- | $28,200 |
| 2013 | -- | $28,200 -32.4% |
| 2008 | -- | $41,700 +13.2% |
| 2007 | -- | $36,850 +28.6% |
| 2006 | -- | $28,650 |
| 2005 | -- | $28,650 +7.9% |
| 2004 | -- | $26,550 |
| 2003 | -- | $26,550 +17.5% |
| 2002 | -- | $22,600 |
Find assessor info on the county website
Monthly payment
Est. payment
Payment breakdown
Explore the cost of this home by adjusting the details. Changes won't be saved.Climate risks
Neighborhood: 85377
Nearby schools
Schools provided by the listing agent
- Elementary: Black Mountain Elementary School
- Middle: Sonoran Trails Middle School
- High: Cactus Shadows High School
- District: Cave Creek Unified District
Source: ARMLS. This data may not be complete. We recommend contacting the local school district to confirm school assignments for this home.
- $1,145,0002 bd2 ba1.9k sqft8502 E Cave Creek Rd APT 39, Carefree, AZ 85377Sold
- $1,095,0003 bd3 ba2k sqft8502 E Cave Creek Rd APT 38, Carefree, AZ 85377For Sale

- $1,050,0002 bd2 ba1.9k sqft8502 E Cave Creek Rd APT 45, Carefree, AZ 85377Sold

- $2,680,300-- bd-- ba3.6k sqft8636 E Autoplane Dr, Carefree, AZ 85377Off Market
Similar homes
- $1,085,0002 bd2 ba1.7k sqft8502 E CAVE CREEK Road #57, Carefree, AZ 85377For Sale
 MLS ID #7029454, Lonnie Lopez, Russ Lyon Sotheby's International Realty. ARMLS
 - $885,0002 bd2 ba1.6k sqft8502 E CAVE CREEK Road #10, Carefree, AZ 85377For Sale
 MLS ID #7089293, Preston C. Westmoreland, Russ Lyon Sotheby's International Realty. ARMLS
 - $1,095,0003 bd3 ba2k sqft8502 E Cave Creek Road #38, Carefree, AZ 85377For SaleMLS ID #7021813, Andreas W Schmalz, Success Property Brokers. ARMLS
- $810,0002 bd3 ba1.9k sqft36601 N MULE TRAIN Road #D15, Carefree, AZ 85377For Sale
 MLS ID #7088803, Tanner Pike, My Home Group Real Estate. ARMLS
