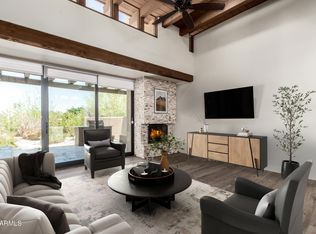
Nestled in the desirable Skyranch at Carefree gated community, this beautifully designed home greets you with 15' high beamed ceilings, clerestory windows and a stunning desert/mountain vista. The old-growth bamboo floors and gas fireplace add ambience to the living and dining areas. The kitchen includes a Subzero refrigerator and a granite island area perfect for coffee or cocktails, with nearby display shelves and bar storage.
The oversized primary suite is a master retreat with its own fireplace and sitting area. The guest room offers access to a private courtyard with a fountain, that is also a perfectly enclosed play space for pets. The extended outside patio features a landscape of specimen desert plants, dramatically lighted at night. A relaxing spa and built-in banquette - afford the ideal spot to entertain, unwind or watch the sunset. Additional highlights include a private sauna in the garage along with 220V service for an electric vehicle. This exceptional home combines comfort, style and tranquility surroundings in a remarkable package. Community amenities include a heated pool and spa, tennis court, dog park and new asphalt roads.
For sale
Price cut: $40K (9/28)
$1,085,000
8502 E CAVE CREEK Road #57, Carefree, AZ 85377
2beds
1,798sqft
Townhouse
Built in 1987
0.53 Acres Lot
$-- Zestimate®
$603/sqft
$292/mo HOA
What's special
Gas fireplaceBuilt-in banquetteOversized primary suiteClerestory windowsSubzero refrigeratorGranite island areaExtended outside patio
- 150 days
- 236
- 18
Zillow last checked:
Listing updated:
Listed by:
Lonnie Lopez 480-688-4463,
Russ Lyon Sotheby's International Realty
Source: ARMLS,MLS#: 7029454
Facts & features
Interior
Bedrooms & bathrooms
- Bedrooms: 2
- Bathrooms: 2
- Full bathrooms: 2
Heating
- Electric
Cooling
- Central Air, Ceiling Fan(s)
Appliances
- Included: Dryer, Washer, Refrigerator, Dishwasher, Disposal
Features
- Double Vanity, Other, See Remarks, Breakfast Bar, Pantry, Full Bth Master Bdrm, Separate Shwr & Tub
- Windows: Skylight(s), Solar Screens
- Has basement: No
- Number of fireplaces: 2
- Fireplace features: Family Room, Master Bedroom
Interior area
- Total structure area: 1,798
- Total interior livable area: 1,798 sqft
Property
Parking
- Total spaces: 4
- Parking features: Garage Door Opener, Storage
- Garage spaces: 2
- Uncovered spaces: 2
Features
- Stories: 1
- Patio & porch: Covered
- Exterior features: Private Street(s), Private Yard
- Has spa: Yes
- Spa features: Above Ground, Private
- Fencing: Block
- Has view: Yes
- View description: Mountain(s)
Lot
- Size: 0.53 Acres
- Features: North/South Exposure, Sprinklers In Rear, Sprinklers In Front
Details
- Parcel number: 21626388
Construction
Type & style
- Home type: Townhouse
- Architectural style: Ranch
- Property subtype: Townhouse
- Attached to another structure: Yes
Materials
- Stucco, Wood Frame
- Roof: Built-Up
Condition
- Year built: 1987
Utilities & green energy
- Sewer: Public Sewer
- Utilities for property: Natural Gas Connected
Green energy
- Energy efficient items: Multi-Zones
Community & HOA
Community
- Features: Pool, Gated
- Subdivision: SKYRANCH AT CAREFREE
HOA
- Has HOA: Yes
- Services included: Maintenance Grounds, Street Maint, Front Yard Maint, Trash
- HOA fee: $876 quarterly
- HOA name: Skyranch
- HOA phone: 480-994-4479
Location
- Region: Carefree
Financial & listing details
- Price per square foot: $603/sqft
- Tax assessed value: $666,700
- Annual tax amount: $1,645
- Date on market: 5/16/2026
- Cumulative days on market: 150 days
- Listing terms: Cash,Conventional,FHA
- Ownership: Fee Simple
- Road surface type: Paved
Estimated market value
Not available
Estimated sales range
Not available
Not available
Price history
| Date | Event | Price |
|---|---|---|
| 9/28/2026 | Price change | $1,085,000-3.6%$603/sqft |
Source:  ARMLS #7029454 Report a problem ARMLS #7029454 Report a problem | ||
| 5/16/2026 | Listed for sale | $1,125,000+216.9%$626/sqft |
Source: ARMLS #7029454 Report a problem | ||
| 9/4/2004 | Sold | $355,000+63.6%$197/sqft |
Source: ARMLS #2177273 Report a problem | ||
| 10/29/1997 | Sold | $217,000$121/sqft |
Source: Public Record Report a problem | ||
Public tax history
| Year | Property taxes | Tax assessment |
|---|---|---|
| 2025 | $1,500 -0.2% | $66,670 -6% |
| 2024 | $1,504 +2.4% | $70,900 +82.7% |
| 2023 | $1,469 -3.2% | $38,814 -11.2% |
| 2022 | $1,517 -9.6% | $43,730 +5.6% |
| 2021 | $1,678 +3.1% | $41,400 +12.6% |
| 2020 | $1,628 +3.9% | $36,770 +5.3% |
| 2019 | $1,567 | $34,930 +0.5% |
| 2018 | $1,567 +3.7% | $34,750 +6.8% |
| 2017 | $1,510 +6.3% | $32,530 +2.5% |
| 2016 | $1,421 +8.1% | $31,750 +14.4% |
| 2015 | $1,315 | $27,750 +10.9% |
| 2014 | -- | $25,020 -2.6% |
| 2013 | -- | $25,700 -34.4% |
| 2008 | -- | $39,150 +13.2% |
| 2007 | -- | $34,600 +28.6% |
| 2006 | -- | $26,900 |
| 2005 | -- | $26,900 +7.6% |
| 2004 | -- | $25,000 |
| 2003 | -- | $25,000 +17.9% |
| 2002 | -- | $21,200 |
Find assessor info on the county website
Monthly payment
Est. payment
Payment breakdown
Explore the cost of this home by adjusting the details. Changes won't be saved.Climate risks
Neighborhood: 85377
Nearby schools
Schools provided by the listing agent
- Elementary: Black Mountain Elementary School
- Middle: Sonoran Trails Middle School
- High: Cactus Shadows High School
- District: Cave Creek Unified District
Source: ARMLS. This data may not be complete. We recommend contacting the local school district to confirm school assignments for this home.

Similar homes
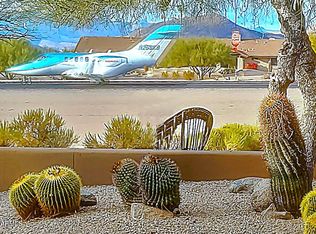
- $1,125,0002 bd2 ba1.9k sqft8502 E Cave Creek Road #31, Carefree, AZ 85377For Sale
 MLS ID #7087715, Deborah Beede, Russ Lyon Sotheby's International Realty. ARMLS
 - $1,095,0003 bd3 ba2k sqft8502 E Cave Creek Road #38, Carefree, AZ 85377For Sale
 MLS ID #7021813, Andreas W Schmalz, Success Property Brokers. ARMLS
 - $810,0002 bd3 ba1.9k sqft36601 N MULE TRAIN Road #D15, Carefree, AZ 85377For Sale
 MLS ID #7088803, Tanner Pike, My Home Group Real Estate. ARMLS
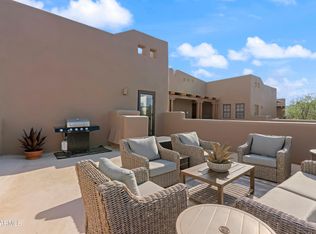
 - $624,9002 bd3 ba1.9k sqft36601 N MULE TRAIN Road #C21, Carefree, AZ 85377For Sale
 MLS ID #7051926, Kim Panozzo, HomeSmart. ARMLS
