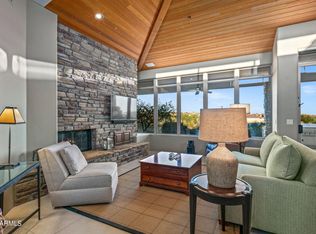
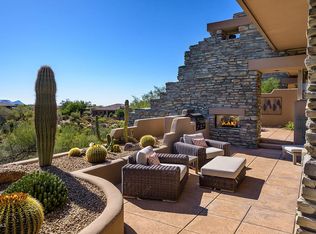
Charming, comfortable and designed for effortless desert living, this two-bedroom, two-and-a-half-bath Sonoran Ridge residence is an inviting retreat within the guard-gated community of Desert Mountain. The open kitchen offers generous workspace, counter seating and a casual dining area, complemented by a separate formal dining room. Both spacious ensuite bedrooms capture wonderful views, and the primary suite opens directly to a private spa. Sliding glass doors extend the living space to a peaceful patio with a built-in barbecue, exceptional privacy and mountain views--including a glimpse of Pinnacle Peak. With no interior steps, an oversized two-car garage, dedicated laundry room and access to community walking and hiking paths.. this thoughtfully appointed home is equally suited for full-time living or an easy lock-and-leave lifestyle. A Desert Mountain Lifestyle membership with required golf upgrade is available for transfer through the club. There is a minimum 30-day application process, waitlist for the full golf membership apply. Contact the Desert Mountain Club for details.
For sale
$1,385,000
10255 E OLD TRAIL Road, Scottsdale, AZ 85262
2beds
2,045sqft
Single Family Residence
Built in 1996
8,570 Square Feet Lot
$-- Zestimate®
$677/sqft
$449/mo HOA
What's special
Oversized two-car garageCounter seatingCasual dining areaSeparate formal dining roomExceptional privacyDedicated laundry roomSpacious ensuite bedrooms
- 18 days
- 179
- 5
Zillow last checked:
Listing updated:
Listed by:
Michelle O'Neill 480-776-9958,
Russ Lyon Sotheby's International Realty,
Paul Perry 602-319-1110,
Russ Lyon Sotheby's International Realty
Source: ARMLS,MLS#: 7080489
Facts & features
Interior
Bedrooms & bathrooms
- Bedrooms: 2
- Bathrooms: 3
- Full bathrooms: 2
- 1/2 bathrooms: 1
Heating
- Forced Air, Natural Gas
Cooling
- Central Air, Ceiling Fan(s)
Appliances
- Included: Dryer, Washer, Water Softener Owned, Refrigerator, Dishwasher, Disposal, Electric Oven, Gas Cooktop, Water Purifier
- Laundry: Inside
Features
- High Speed Internet, Double Vanity, Eat-in Kitchen, Breakfast Bar, Vaulted Ceiling(s), Full Bth Master Bdrm, Separate Shwr & Tub
- Flooring: Carpet, Tile
- Windows: Double Pane Windows
- Has basement: No
- Number of fireplaces: 3
- Fireplace features: Exterior Fireplace, Living Room, Master Bedroom, Gas
Interior area
- Total structure area: 2,045
- Total interior livable area: 2,045 sqft
Property
Parking
- Total spaces: 2
- Parking features: Garage Door Opener, Attch'd Gar Cabinets
- Garage spaces: 2
Features
- Stories: 1
- Patio & porch: Covered
- Exterior features: Private Street(s), Built-in Barbecue
- Has spa: Yes
- Spa features: Heated
- Fencing: Block
- Has view: Yes
- View description: Desert, Panoramic, City Lights, Mountain(s)
Lot
- Size: 8,570 Square Feet
- Features: North/South Exposure, Sprinklers In Rear, Sprinklers In Front, Desert Back, Desert Front
Details
- Parcel number: 21956701
Construction
Type & style
- Home type: SingleFamily
- Property subtype: Single Family Residence
- Attached to another structure: Yes
Materials
- Stucco, Wood Frame, Stone
- Roof: Tile,Concrete,Foam
Condition
- Year built: 1996
Details
- Builder name: Weitz
Utilities & green energy
- Electric: 220 Volts in Kitchen
- Sewer: Public Sewer
Community & HOA
Community
- Features: Gated, Guarded Entry, Playground, Biking/Walking Path
- Security: Fire Sprinkler System, Security Guard
- Subdivision: Desert Mountain
HOA
- Has HOA: Yes
- Services included: Maintenance Grounds, Street Maint, Maintenance Exterior
- HOA fee: $2,691 semi-annually
- HOA name: Desert Mountain HOA
- HOA phone: 480-595-4220
Location
- Region: Scottsdale
Financial & listing details
- Price per square foot: $677/sqft
- Tax assessed value: $928,600
- Annual tax amount: $3,384
- Date on market: 9/10/2026
- Cumulative days on market: 13 days
- Listing terms: Cash,Conventional
- Ownership: Fee Simple
- Electric utility on property: Yes
- Road surface type: Asphalt
Estimated market value
Not available
Estimated sales range
Not available
Not available
Price history
| Date | Event | Price |
|---|---|---|
| 9/15/2026 | Listed for sale | $1,385,000+13.1%$677/sqft |
Source:  ARMLS #7080489 Report a problem ARMLS #7080489 Report a problem | ||
| 12/2/2025 | Sold | $1,225,000-4.7%$599/sqft |
Source: ARMLS #6937248 Report a problem | ||
| 11/10/2025 | Pending sale | $1,285,000$628/sqft |
Source: ARMLS #6937248 Report a problem | ||
| 10/28/2025 | Listed for sale | $1,285,000+131.5%$628/sqft |
Source: ARMLS #6937248 Report a problem | ||
| 5/27/2011 | Sold | $555,000-30.2%$271/sqft |
Source: ARMLS #4423472 Report a problem | ||
| 6/11/2009 | Listing removed | $795,000$389/sqft |
Source: Luxury Real Estate #991576 Report a problem | ||
| 5/22/2009 | Listed for sale | $795,000+59.7%$389/sqft |
Source: Luxury Real Estate #991576 Report a problem | ||
| 8/1/1996 | Sold | $497,900$243/sqft |
Source: Public Record Report a problem | ||
Public tax history
| Year | Property taxes | Tax assessment |
|---|---|---|
| 2025 | $3,003 -1.8% | $92,860 -0.3% |
| 2024 | $3,058 +1.6% | $93,150 +68.5% |
| 2023 | $3,010 -2.6% | $55,274 -3.9% |
| 2022 | $3,092 -6.2% | $57,530 -1.4% |
| 2021 | $3,298 +3.1% | $58,320 +11.1% |
| 2020 | $3,199 +2.8% | $52,500 +5% |
| 2019 | $3,111 | $49,980 +4% |
| 2018 | $3,111 +3.8% | $48,080 +4.6% |
| 2017 | $2,996 +6.2% | $45,980 -0.7% |
| 2016 | $2,821 +5.9% | $46,310 +13.3% |
| 2015 | $2,663 | $40,860 +14.7% |
| 2014 | -- | $35,630 +9.3% |
| 2013 | -- | $32,600 -52.8% |
| 2009 | -- | $69,070 +15.5% |
| 2008 | -- | $59,800 +11.8% |
| 2007 | -- | $53,500 +0.2% |
| 2006 | -- | $53,400 |
| 2005 | -- | $53,400 -13.8% |
| 2004 | -- | $61,950 |
| 2003 | -- | $61,950 +25.4% |
| 2002 | -- | $49,400 |
Find assessor info on the county website
Monthly payment
Est. payment
Payment breakdown
Explore the cost of this home by adjusting the details. Changes won't be saved.Climate risks
Neighborhood: 85262
Nearby schools
Schools provided by the listing agent
- Elementary: Black Mountain Elementary School
- Middle: Sonoran Trails Middle School
- High: Cactus Shadows High School
- District: Cave Creek Unified District
Source: ARMLS. This data may not be complete. We recommend contacting the local school district to confirm school assignments for this home.
- $1,450,0002 bd3 ba2k sqft10243 E Old Trail Rd, Scottsdale, AZ 85262Sold
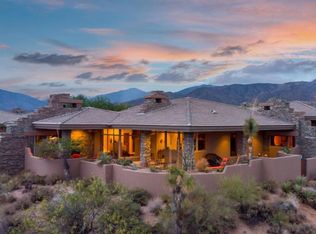
- $1,383,1003 bd3 ba2.4k sqft10267 E Old Trail Rd, Scottsdale, AZ 85262Off Market
- $1,395,0002 bd3 ba2.2k sqft10231 E Old Trail Rd #33, Scottsdale, AZ 85262For Sale

- $1,297,6002 bd2 ba2.2k sqft10231 E Old Trail Rd, Scottsdale, AZ 85262Off Market
Similar homes
- $1,395,0002 bd3 ba2.2k sqft10231 E OLD TRAIL Road #33, Scottsdale, AZ 85262For SaleMLS ID #7041897, Michelle O'Neill, Russ Lyon Sotheby's International Realty. ARMLS
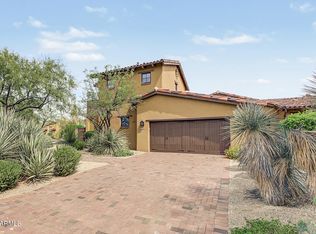
- $1,350,0003 bd4 ba2.5k sqft38703 N 104TH Place, Scottsdale, AZ 85262For Sale
 MLS ID #7084233, Katie Merritt, HomeSmart. ARMLS
 - $1,625,0002 bd3 ba2.5k sqft39749 N 107TH Way, Scottsdale, AZ 85262For Sale
 MLS ID #7071042, Tara Jones, Opendoor Brokerage, LLC. ARMLS
 - $1,590,0002 bd3 ba2.5k sqft10734 E TAMARISK Way, Scottsdale, AZ 85262For Sale
 MLS ID #7076989, Daniel Wolski, Russ Lyon Sotheby's International Realty. ARMLS
