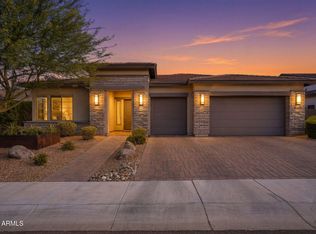
Welcome to elevated desert living in gated Montevista, a premier Toll Brothers community in Cave Creek where you'll find this beautifully upgraded single level retreat, truly one of the crown jewels of the neighborhood! This Villaga model, one of the most livable floor plans, features 2800 SF of spacious living with 3 bedrooms, split master, flex room, 2.5 baths (Jack and Jill). Kitchen is a masterpiece of conveniences with large island, double ovens, gas cooktop, quartz counters, and oversized walk in pantry. Primary suite with two walk in closets, master bath quartz vanity & dual-sinks, soaking tub, rain glass-enclosed shower, and private water closet. 3-car split garage, (2) EV chargers, heat pump water heater (2024), owned solar and many owner/builder upgrades that are must sees!
For sale
$1,125,000
5429 E LAS PIEDRAS Way, Cave Creek, AZ 85331
3beds
2,800sqft
:
Get pre-qualified$6,654/mo
Single Family Residence
Built in 2016
0.27 Acres Lot
$-- Zestimate®
$402/sqft
$246/mo HOA
What's special
Single level retreatGas cooktopDouble ovensFlex roomLarge islandOversized walk in pantryQuartz counters
- 6 days |
- 712 |
- 39 |
Likely to sell faster than
Zillow last checked:
Listing updated:
Listed by:
Leslie McDonnell 602-510-5991,
RE/MAX Fine Properties
Source: ARMLS,MLS#: 7058913
Facts & features
Interior
Bedrooms & bathrooms
- Bedrooms: 3
- Bathrooms: 3
- Full bathrooms: 2
- 1/2 bathrooms: 1
Heating
- Natural Gas
Cooling
- Central Air, Ceiling Fan(s), Programmable Thmstat
Appliances
- Included: Dryer, Washer, Water Softener Owned, Built In Recycling, Refrigerator, Built-in Microwave, Dishwasher, Disposal, Gas Cooktop, Built-In Electric Oven
Features
- Pantry, Quartz Countertops, High Speed Internet, Double Vanity, Breakfast Bar, 9+ Flat Ceilings, No Interior Steps, Kitchen Island, Full Bth Master Bdrm, Separate Shwr & Tub
- Flooring: Carpet, Tile
- Windows: Screens, Double Pane Windows, Mechanical Sun Shds, Tinted Windows
- Has basement: No
- Number of fireplaces: 1
- Fireplace features: Family Room, Gas
Interior area
- Total structure area: 2,800
- Total interior livable area: 2,800 sqft
Video & virtual tour
Property
Parking
- Total spaces: 6
- Parking features: Attached, Garage Door Opener, Direct Access, Attch'd Gar Cabinets, Electric Vehicle Charging Station(s)
- Attached garage spaces: 3
- Uncovered spaces: 3
Features
- Stories: 1
- Patio & porch: Covered, Patio
- Exterior features: Private Yard
- Spa features: None
- Fencing: Back Yard,Block,Wrought Iron
- Has view: Yes
- View description: Desert
- Waterfront features: Wash
Lot
- Size: 0.27 Acres
- Features: Borders Common Area, North/South Exposure, Sprinklers In Rear, Sprinklers In Front, Desert Back, Desert Front, Gravel/Stone Front, Gravel/Stone Back, Auto Timer H2O Front, Auto Timer H2O Back
Details
- Parcel number: 21189504
Construction
Type & style
- Home type: SingleFamily
- Property subtype: Single Family Residence
Materials
- Stucco, Wood Frame, Painted
- Roof: Tile,Concrete
Condition
- Year built: 2016
Details
- Builder name: Toll Brothers
Utilities & green energy
- Sewer: Public Sewer
- Water: City Water
- Utilities for property: Natural Gas Available
Green energy
- Energy efficient items: Solar Panels, Multi-Zones
- Water conservation: Recirculation Pump
Community & HOA
Community
- Features: Pickleball, Gated, Playground, Biking/Walking Path
- Security: Security System Owned
- Subdivision: MONTEVISTA
HOA
- Has HOA: Yes
- Services included: Maintenance Grounds, Street Maint
- HOA fee: $739 quarterly
- HOA name: Montevista Com Assoc
- HOA phone: 480-355-1190
Location
- Region: Cave Creek
Financial & listing details
- Price per square foot: $402/sqft
- Tax assessed value: $941,200
- Annual tax amount: $3,353
- Date on market: 8/5/2026
- Cumulative days on market: 6 days
- Listing terms: Cash,Conventional,VA Loan
- Ownership: Fee Simple
Estimated market value
Not available
Estimated sales range
Not available
Not available
Price history
| Date | Event | Price |
|---|---|---|
| 8/5/2026 | Listed for sale | $1,125,000+60.7%$402/sqft |
Source:  ARMLS #7058913 Report a problem ARMLS #7058913 Report a problem | ||
| 9/19/2016 | Sold | $700,186$250/sqft |
Source: Public Record Report a problem | ||
Public tax history
| Year | Property taxes | Tax assessment |
|---|---|---|
| 2025 | $3,162 +1.7% | $94,120 -4.2% |
| 2024 | $3,110 +3% | $98,250 +91.4% |
| 2023 | $3,021 -0.6% | $51,339 -13.9% |
| 2022 | $3,040 -3.9% | $59,660 +3.7% |
| 2021 | $3,165 +3.7% | $57,550 +5.6% |
| 2020 | $3,052 +4.1% | $54,520 +3.9% |
| 2019 | $2,933 | $52,470 +1.4% |
| 2018 | $2,933 +3.8% | $51,750 +1.3% |
| 2017 | $2,825 +685.7% | $51,080 +383% |
| 2016 | $360 +1.6% | $10,575 +41.5% |
| 2015 | $354 | $7,472 +35.8% |
| 2014 | -- | $5,504 +47.6% |
| 2013 | -- | $3,728 -37% |
| 2009 | -- | $5,920 |
Find assessor info on the county website
Monthly payment
Est. payment
Payment breakdown
Explore the cost of this home by adjusting the details. Changes won't be saved.Climate risks
Neighborhood: Desert View
Nearby schools
GreatSchools rating
- 9/10Lone Mountain Elementary SchoolGrades: PK-6Distance: 0.5 mi
- 4/10Sonoran Trails Middle SchoolGrades: 6-8Distance: 1.8 mi
- 10/10Cactus Shadows High SchoolGrades: 8-12Distance: 1.9 mi
Schools provided by the listing agent
- Elementary: Horseshoe Trails Elementary School
- Middle: Sonoran Trails Middle School
- High: Cactus Shadows High School
- District: Cave Creek Unified District
Source: ARMLS. This data may not be complete. We recommend contacting the local school district to confirm school assignments for this home.
- $1,251,600-- bd3 ba3.3k sqft5425 E Las Piedras Way, Cave Creek, AZ 85331Off Market
- $1,458,700-- bd4 ba4.2k sqft5433 E Las Piedras Way, Cave Creek, AZ 85331Off Market
- $1,293,700-- bd3 ba2.8k sqft5437 E Las Piedras Way, Cave Creek, AZ 85331Off Market
- $1,749,300-- bd5 ba4.6k sqft5421 E Las Piedras Way, Cave Creek, AZ 85331Off Market
- $1,581,8003 bd4 ba3.9k sqft5430 E Las Piedras Way, Cave Creek, AZ 85331Off Market
- $1,574,0004 bd4 ba3.7k sqft5426 E Las Piedras Way, Cave Creek, AZ 85331Sold
- $1,159,200-- bd3 ba2.8k sqft5422 E Las Piedras Way, Cave Creek, AZ 85331Off Market
- $1,207,000-- bd3 ba3.1k sqft5508 E Barwick Dr, Cave Creek, AZ 85331Off Market
A local agent can set up tours, give advice and negotiate with sellers.
Similar homes
- $1,150,0003 bd3 ba2.8k sqft4428 E ROY ROGERS Road, Cave Creek, AZ 85331For Sale
 MLS ID #7044973, Andrew Starkman, HomeSmart. ARMLS
 - $1,575,0003 bd3 ba3.3k sqft5205 E BARWICK Drive, Cave Creek, AZ 85331For Sale
 MLS ID #7058854, Lisa Roberts, Russ Lyon Sotheby's International Realty. ARMLS
 - $1,150,0005 bd4 ba4k sqft28410 N 52ND Place, Cave Creek, AZ 85331For Sale
 MLS ID #6969088, Jeane Adinolfi, Russ Lyon Sotheby's International Realty. ARMLS
 - $899,5004 bd3 ba3k sqft4703 E CHAPAROSA Way, Cave Creek, AZ 85331For Sale
 MLS ID #7029359, Susan H. Evans, Coldwell Banker Realty. ARMLS
 - $1,300,0004 bd4 ba3.5k sqft6523 E LONESOME Trail, Cave Creek, AZ 85331For SaleMLS ID #7051353, Jamie L Wong, RE/MAX Fine Properties. ARMLS
- $969,1004 bd3 ba3.1k sqft4429 E HAPPY COYOTE Trail, Cave Creek, AZ 85331For SaleMLS ID #6992805, Jarrod Batchelder, Scottsdale Summit Realty. ARMLS
- $1,089,9003 bd3 ba2.2k sqft7651 E CAMINO VIVAZ --, Scottsdale, AZ 85255For SaleMLS ID #7061838, Carol A. Royse, Your Home Sold Guaranteed Realty. ARMLS
- $1,375,0003 bd4 ba3.1k sqft4212 E VIA DONA Road, Cave Creek, AZ 85331For SaleMLS ID #7047303, Linda Nyquist, My Home Group Real Estate. ARMLS
- $1,050,0004 bd3 ba3.3k sqft3752 E DONALD Drive, Phoenix, AZ 85050For SaleMLS ID #7000630, Mark David Sloat, The Agency. ARMLS
- $1,100,0004 bd4 ba3.1k sqft13639 E HEDGEHOG Place, Scottsdale, AZ 85262For SaleMLS ID #7005645, Kai Neighbors, Neighbors Luxury Real Estate. ARMLS
- $1,400,0004 bd5 ba3.5k sqft2110 E FALLEN LEAF Lane, Phoenix, AZ 85024For SaleMLS ID #7062593, Melinda Muller, Arizona Best Real Estate. ARMLS
- $1,100,0004 bd3 ba3.1k sqft11455 E BLUE SKY Drive, Scottsdale, AZ 85262For SaleMLS ID #7003807, Martha Andrews, Keller Williams Arizona Realty. ARMLS
- $1,370,0005 bd3 ba3.3k sqft6775 E HORNED OWL Trail, Scottsdale, AZ 85266For SaleMLS ID #7043971, McKenna Symons, Good Oak Real Estate. ARMLS
- $940,0003 bd2 ba2.1k sqft3926 E LAUREL Lane, Phoenix, AZ 85028For SaleMLS ID #7063821, Erin Lorenzana, DeLex Realty. ARMLS
- $1,159,0004 bd2 ba2.4k sqft5701 E ANDERSON Drive, Scottsdale, AZ 85254For SaleMLS ID #7037020, Kimberly MacDonald, My Home Group Real Estate. ARMLS
- $1,195,0003 bd3 ba2.8k sqft9023 E PARAISO Drive, Scottsdale, AZ 85255For SaleMLS ID #7025834, Dave Pries, HomeSmart. ARMLS
- $1,174,9005 bd3 ba3.5k sqft3413 E CREST Lane, Phoenix, AZ 85050For SaleMLS ID #7000837, Kiran Vedantam, Kosh Realty. ARMLS
- $1,380,0004 bd3 ba2.7k sqft5936 E ADOBE Drive, Phoenix, AZ 85054For SaleMLS ID #7043338, Jill Cesky, Realty ONE Group. ARMLS
- $1,175,0004 bd3 ba2.5k sqft9058 E CASITAS DEL RIO Drive, Scottsdale, AZ 85255For SaleMLS ID #7006438, Stefano Pecci, Russ Lyon Sotheby's International Realty. ARMLS
- $1,099,0004 bd3 ba3k sqft27808 N Desierto Drive, Rio Verde, AZ 85263For SaleMLS ID #7010281, Diana Mettille, Realty ONE Group. ARMLS
