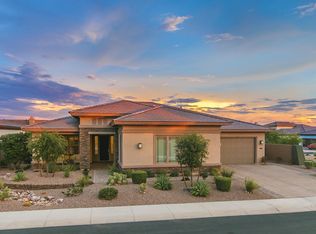
Rare opportunity inside gated Montevista community to own a 4 bedroom, 3.5 bath single level Toll brothers home with private ensuite casita! Expansive, gated courtyard with seating area and private casita entrance door. Custom iron front door to main home leads to a circular Foyer with an elegant formal dining space nearby. Great Room includes opulent stone wrapped wall with custom built in cabinetry flanking the fireplace on each side. Chef's Kitchen includes gas cooktop, quartz counters, built-in fridge, double ovens, R/O, freestanding island and stone wrapped counter. Expansive Primary Suite has private exit to backyard, luxury walk-in shower, and soaking tub. Heated salt water pool, custom water feature, artificial turf, and travertine decking. Wide 3 car epoxy garage with cabinets. This home features the popular Montierra Monterey floor plan with the optional attached ensuite casita - 4 total bedrooms including the casita. The casita shares a wall with the Den, making it possible for the future owner to connect the casita through the interior of the home. The Den is large enough to be converted into a fifth bedroom in the future, if desired.
This home is turnkey and has been meticulously cared for. The exterior paint is fresh and the roof was recently inspected. A tankless hot water heater was added and this home also features a hot water circulating pump for nearly instantaneous warm water. There is surround sound pre wire and speakers in select rooms.
Montevista is a highly sought after gated community in Cave Creek, AZ. It features a beautifully designed main entrance, lush landscaping, walking paths, and a large community grass park that includes a children's playground and a full basketball court. It's location is ideal being just minutes from premier shopping and dining destinations including Desert Ridge, Scottsdale Quarter, and the Kierland.
Sold for $1,574,000
$1,574,000
5426 E LAS PIEDRAS Way, Cave Creek, AZ 85331
4beds
3,756sqft
Single Family Residence
Built in 2016
0.29 Acres Lot
$1,577,300 Zestimate®
$419/sqft
$6,029 Estimated rent
Home value
$1,577,300
$1.44M - $1.74M
$6,029/mo
Zestimate® history
Owner options
List your home for rent
$6,029/mo
Rent Zestimate®
Find your next renter with Zillow Rental Manager. Plus, with online applications, you can quickly screen prospective tenants – for free.
$6,029/mo
Rent Zestimate®
Refinance and save
$7,931/mo
Est. payment
Refinancing to a lower rate could help reduce your monthly payments and save thousands over the life of the loan.
$7,931/mo
Est. payment
Explore your selling options
Work with a Zillow partner agent
Leverage their expertise and Zillow's premium Showcase listings to get your home seen by more buyers.
Get startedList with your own agent
Get your home in front of millions of buyers by listing it on Zillow.
Learn how to do itSell it yourself
Take full control of how buyers see your home on Zillow by listing For Sale by Owner (FSBO).
List your homeWhat's special
Heated salt water poolTravertine deckingExpansive primary suiteGas cooktopDouble ovensExpansive gated courtyardBuilt-in fridge
Zillow last checked:
Listing updated:
Listed by:
Michael G Huber 928-232-0777,
Re/Max Fine Properties
Bought with:
Jagruti Patel, SA580928000
My Home Group Real Estate
Source: ARMLS,MLS#: 6937982
Facts & features
Interior
Bedrooms & bathrooms
- Bedrooms: 4
- Bathrooms: 4
- Full bathrooms: 3
- 1/2 bathrooms: 1
Heating
- Natural Gas
Cooling
- Central Air, Ceiling Fan(s), Programmable Thmstat
Appliances
- Included: Dryer, Washer, Water Softener Owned, Reverse Osmosis, Refrigerator, Built-in Microwave, Dishwasher, Disposal, Gas Cooktop, Water Purifier
- Laundry: Inside
Features
- Pantry, Quartz Countertops, High Speed Internet, Double Vanity, Master Downstairs, Eat-in Kitchen, 9+ Flat Ceilings, No Interior Steps, Kitchen Island, Full Bth Master Bdrm, Separate Shwr & Tub
- Flooring: Carpet, Tile
- Windows: Low Emissivity Windows, Double Pane Windows
- Has basement: No
- Number of fireplaces: 1
- Fireplace features: Living Room, Gas
Interior area
- Total structure area: 3,756
- Total interior livable area: 3,756 sqft
Property
Parking
- Total spaces: 6
- Parking features: Attached, Garage Door Opener, Attch'd Gar Cabinets, Electric Vehicle Charging Station(s)
- Attached garage spaces: 3
- Uncovered spaces: 3
Features
- Stories: 1
- Patio & porch: Covered
- Exterior features: Rain Gutters, Private Yard
- Has private pool: Yes
- Pool features: Outdoor Pool, Heated
- Spa features: None
- Fencing: Back Yard,Block
Lot
- Size: 0.29 Acres
- Features: Sprinklers In Rear, Sprinklers In Front, Desert Back, Desert Front, Synthetic Grass Back, Auto Timer H2O Front, Auto Timer H2O Back
Details
- Parcel number: 21189526
Construction
Type & style
- Home type: SingleFamily
- Architectural style: Contemporary,Santa Barbara/Tuscan
- Property subtype: Single Family Residence
Materials
- Stucco, Wood Frame, Painted
- Roof: Tile
Condition
- Year built: 2016
Details
- Builder name: Toll Brothers
Utilities & green energy
- Sewer: Public Sewer
- Water: City Water
Green energy
- Water conservation: Tankless Ht Wtr Heat, Recirculation Pump
Community & HOA
Community
- Features: Gated, Playground, Biking/Walking Path
- Security: Fire Sprinkler System, Security System Owned
- Subdivision: MONTEVISTA
HOA
- Has HOA: Yes
- Services included: Maintenance Grounds
- HOA fee: $739 quarterly
- HOA name: Montevista HOA
- HOA phone: 480-355-1190
Location
- Region: Cave Creek
Financial & listing details
- Price per square foot: $419/sqft
- Tax assessed value: $1,233,200
- Annual tax amount: $3,966
- Date on market: 5/15/2026
- Cumulative days on market: 19 days
- Listing terms: Cash,Conventional,FHA,VA Loan
- Ownership: Fee Simple
Price history
| Date | Event | Price |
|---|---|---|
| 12/15/2025 | Sold | $1,574,000-1.6%$419/sqft |
Source:  ARMLS #6937982 Report a problem ARMLS #6937982 Report a problem | ||
| 11/12/2025 | Pending sale | $1,599,000$426/sqft |
Source: ARMLS #6937982 Report a problem | ||
| 10/24/2025 | Listed for sale | $1,599,000+7.7%$426/sqft |
Source: ARMLS #6937982 Report a problem | ||
| 5/13/2022 | Sold | $1,485,000-2.6%$395/sqft |
Source: ARMLS #6377654 Report a problem | ||
| 4/8/2022 | Listed for sale | $1,525,000+106.4%$406/sqft |
Source: ARMLS #6377654 Report a problem | ||
| 10/20/2016 | Sold | $738,965-4.2%$197/sqft |
Source: Public Record Report a problem | ||
| 6/1/2016 | Price change | $770,995+4.2%$205/sqft |
Source: Toll Brothers #5389198 Report a problem | ||
| 5/2/2016 | Price change | $739,995-4%$197/sqft |
Source: Toll Brothers #5389198 Report a problem | ||
| 3/16/2016 | Price change | $770,995+16.3%$205/sqft |
Source: Toll Brothers #5389198 Report a problem | ||
| 2/16/2016 | Listed for sale | $663,075$177/sqft |
Source: Toll Brothers #5389198 Report a problem | ||
Public tax history
| Year | Property taxes | Tax assessment |
|---|---|---|
| 2025 | $3,844 +1.7% | $123,320 -3.4% |
| 2024 | $3,781 +3% | $127,650 +104.5% |
| 2023 | $3,673 -0.6% | $62,425 -17% |
| 2022 | $3,696 -3.9% | $75,250 +3.3% |
| 2021 | $3,848 +3.7% | $72,850 +4.7% |
| 2020 | $3,711 +4.1% | $69,560 +3.9% |
| 2019 | $3,567 | $66,930 +6.6% |
| 2018 | $3,567 +3.8% | $62,810 +1.1% |
| 2017 | $3,435 +791.3% | $62,110 +457.3% |
| 2016 | $385 +2.2% | $11,145 +41.6% |
| 2015 | $377 | $7,872 +37% |
| 2014 | -- | $5,744 +41.9% |
| 2013 | -- | $4,048 -36.8% |
| 2009 | -- | $6,400 |
Find assessor info on the county website
Neighborhood: Desert View
Nearby homes
- $1,160,200-- bd3 ba2.8k sqft5422 E Las Piedras Way, Cave Creek, AZ 85331Off Market
- $1,581,8003 bd4 ba3.9k sqft5430 E Las Piedras Way, Cave Creek, AZ 85331Off Market

- $1,499,800-- bd4 ba3.7k sqft30127 N 54th Pl, Cave Creek, AZ 85331Off Market
- $1,247,2003 bd3 ba2.8k sqft30123 N 54th Pl, Cave Creek, AZ 85331Off Market
- $1,481,9004 bd4 ba3.9k sqft30131 N 54th Pl, Cave Creek, AZ 85331Off Market
- $1,107,000-- bd3 ba2.7k sqft5429 E Las Piedras Way, Cave Creek, AZ 85331Off Market
- $1,246,200-- bd3 ba3.3k sqft5425 E Las Piedras Way, Cave Creek, AZ 85331Off Market
- $1,739,500-- bd5 ba4.6k sqft5421 E Las Piedras Way, Cave Creek, AZ 85331Off Market
Nearby schools
GreatSchools rating
- 9/10Lone Mountain Elementary SchoolGrades: PK-6Distance: 0.5 mi
- 4/10Sonoran Trails Middle SchoolGrades: 6-8Distance: 1.8 mi
- 10/10Cactus Shadows High SchoolGrades: 8-12Distance: 1.9 mi
Schools provided by the listing agent
- Elementary: Lone Mountain Elementary School
- Middle: Sonoran Trails Middle School
- High: Cactus Shadows High School
- District: Cave Creek Unified District
Source: ARMLS. This data may not be complete. We recommend contacting the local school district to confirm school assignments for this home.
Get a cash offer in 3 minutes
Find out how much your home could sell for in as little as 3 minutes with a no-obligation cash offer.
Estimated market value
$1,577,300
Get a cash offer in 3 minutes
Find out how much your home could sell for in as little as 3 minutes with a no-obligation cash offer.
Estimated market value
$1,577,300
- Arizona
- Maricopa County
- Phoenix
- 85331
- Desert View
- 5426 E LAS PIEDRAS Way
Nearby cities
Nearby neighborhoods
Nearby zip codes
Other Phoenix Topics
