North Scottsdale - Terravita Lifestyle - Vallis model with Casita. Resort style living with the comfort, security, and tranquility in an award-winning community. This home resides on an oversized with private rear patio. Terravita Golf & Country Club features an 18-hole golf course, wonderful clubhouse facility. Fitness center & tennis courts, great walking paths and Pickleball courts. Peaceful courtyard entrance brings you into the living/dining area. Travertine floors throughout no carpet Kitchen offers quarts counter tops, fabulous stainless-steel appliances, eat in kitchen and more. This special Vallis floor plan incorporated the open den area into a master bedroom expansion. An added special feature you won't want to miss. Yard has built in BBQ, fountain, covered patio. The casita is as lovely and comfy as the rest of the home. Added built in cabinets are a plus along with a pull-down ladder for extra storage. roof partial in 2022 and both A/C in 25
For sale
$949,500
6943 E HIBISCUS Way, Scottsdale, AZ 85266
3beds
1,932sqft
:
Get pre-qualified$6,134/mo
Single Family Residence
Built in 1994
5,908 Square Feet Lot
$-- Zestimate®
$491/sqft
$477/mo HOA
What's special
Covered patioPeaceful courtyard entranceFabulous stainless-steel appliancesPrivate rear patioTravertine floors throughout
- 131 days |
- 237 |
- 11 |
Zillow last checked:
Listing updated:
Listed by:
Robert Lontkowski 480-375-1940,
Sonoran Properties Associates
Source: ARMLS,MLS#: 6999520
Facts & features
Interior
Bedrooms & bathrooms
- Bedrooms: 3
- Bathrooms: 3
- Full bathrooms: 3
Primary bedroom
- Area: 228.8
- Dimensions: 13.00 x 17.60
Bedroom 2
- Area: 132.09
- Dimensions: 11.10 x 11.90
Bonus room
- Area: 104.4
- Dimensions: 12.00 x 8.70
Breakfast room
- Area: 118.32
- Dimensions: 11.60 x 10.20
Dining room
- Area: 130.98
- Dimensions: 11.10 x 11.80
Garage
- Area: 412.08
- Dimensions: 20.20 x 20.40
Great room
- Area: 348.81
- Dimensions: 23.10 x 15.10
Kitchen
- Area: 107.1
- Dimensions: 10.20 x 10.50
Heating
- Natural Gas
Cooling
- Central Air, Ceiling Fan(s), Programmable Thmstat
Appliances
- Included: Dryer, Washer, Reverse Osmosis, Refrigerator, Built-in Microwave, Dishwasher, Disposal, Gas Range, Gas Oven, Gas Cooktop, Water Purifier
- Laundry: Inside
Features
- Quartz Countertops, High Speed Internet, Double Vanity, Eat-in Kitchen, Breakfast Bar, 9+ Flat Ceilings, No Interior Steps, Full Bth Master Bdrm, Separate Shwr & Tub
- Flooring: Stone
- Windows: Skylight(s), Solar Screens, Double Pane Windows
- Has basement: No
- Number of fireplaces: 1
- Fireplace features: Exterior Fireplace, Family Room, Gas
Interior area
- Total structure area: 1,932
- Total interior livable area: 1,932 sqft
Video & virtual tour
Property
Parking
- Total spaces: 2
- Parking features: Garage Door Opener, Direct Access, Attch'd Gar Cabinets
- Garage spaces: 2
Features
- Stories: 1
- Patio & porch: Covered, Patio
- Exterior features: Built-in Barbecue
- Spa features: None, Bath
- Fencing: Block
Lot
- Size: 5,908 Square Feet
- Features: Borders Common Area, North/South Exposure, Sprinklers In Rear, Sprinklers In Front, Desert Back, Desert Front, Auto Timer H2O Front, Auto Timer H2O Back
Details
- Additional structures: Guest House
- Parcel number: 21650364
- Special conditions: FIRPTA may apply
Construction
Type & style
- Home type: SingleFamily
- Architectural style: Ranch
- Property subtype: Single Family Residence
Materials
- Stucco, Wood Frame, Painted
- Foundation: Slab
- Roof: Tile,Concrete
Condition
- Year built: 1994
Details
- Builder name: Del Webb
Utilities & green energy
- Sewer: Public Sewer
- Water: City Water
Community & HOA
Community
- Features: Pool, Golf, Pickleball, Gated, Community Spa Htd, Guarded Entry, Concierge, Tennis Court(s), Biking/Walking Path, Fitness Center
- Security: Fire Sprinkler System, Security Guard
- Subdivision: Terravita
HOA
- Has HOA: Yes
- Services included: Maintenance Grounds, Street Maint
- HOA fee: $321 monthly
- HOA name: TCC
- HOA phone: 480-488-3456
- Second HOA fee: $468 quarterly
- Second HOA name: CCMC
- Second HOA phone: 480-595-7533
Location
- Region: Scottsdale
Financial & listing details
- Price per square foot: $491/sqft
- Tax assessed value: $648,300
- Annual tax amount: $2,280
- Date on market: 3/17/2026
- Cumulative days on market: 131 days
- Listing terms: Cash,Conventional,VA Loan
- Ownership: Fee Simple
Estimated market value
Not available
Estimated sales range
Not available
Not available
Price history
| Date | Event | Price |
|---|---|---|
| 3/17/2026 | Listed for sale | $949,500+98.4%$491/sqft |
Source:  ARMLS #6999520 Report a problem ARMLS #6999520 Report a problem | ||
| 2/23/2017 | Listing removed | $478,500+1.9%$248/sqft |
Source: iseemedia #5401697 Report a problem | ||
| 8/2/2016 | Sold | $469,500-1.9%$243/sqft |
Source: ARMLS #5443209 Report a problem | ||
| 7/29/2016 | Listed for sale | $478,500-0.1%$248/sqft |
Source: iseemedia #5401697 Report a problem | ||
| 6/24/2016 | Listing removed | $479,000$248/sqft |
Source: Sonoran Properties Associates #5443209 Report a problem | ||
| 5/14/2016 | Price change | $479,000+0.1%$248/sqft |
Source: Sonoran Properties Associates #5443209 Report a problem | ||
| 5/14/2016 | Pending sale | $478,500$248/sqft |
Source: Sonoran Properties Associates #5443209 Report a problem | ||
| 5/14/2016 | Listed for sale | $478,500$248/sqft |
Source: Sonoran Properties Associates #5443209 Report a problem | ||
| 3/31/2016 | Listing removed | $478,500$248/sqft |
Source: iseemedia #5401697 Report a problem | ||
| 2/25/2016 | Pending sale | $478,500$248/sqft |
Source: DPR Realty LLC #5401697 Report a problem | ||
| 2/20/2016 | Listed for sale | $478,500-5.8%$248/sqft |
Source: DPR Realty LLC #5401697 Report a problem | ||
| 12/1/2006 | Sold | $508,000+197.6%$263/sqft |
Source: ARMLS #2437424 Report a problem | ||
| 11/28/1994 | Sold | $170,685$88/sqft |
Source: Public Record Report a problem | ||
Public tax history
| Year | Property taxes | Tax assessment |
|---|---|---|
| 2025 | $2,023 -1.8% | $64,830 -5.7% |
| 2024 | $2,061 -12.7% | $68,770 +58.6% |
| 2023 | $2,362 -2.6% | $43,361 -1.6% |
| 2022 | $2,426 -6.2% | $44,070 +8% |
| 2021 | $2,587 +3.1% | $40,800 +4.9% |
| 2020 | $2,510 +2.8% | $38,880 +0.7% |
| 2019 | $2,441 | $38,600 +4.3% |
| 2018 | $2,441 +3.8% | $37,000 +0.8% |
| 2017 | $2,351 +22% | $36,700 +5.4% |
| 2016 | $1,926 +5.2% | $34,830 +5.8% |
| 2015 | $1,832 | $32,910 +13.8% |
| 2014 | -- | $28,920 +13.8% |
| 2013 | -- | $25,410 |
| 2012 | -- | $25,410 -3% |
| 2011 | -- | $26,200 -23.9% |
| 2010 | -- | $34,430 -3.4% |
| 2009 | -- | $35,650 +2.6% |
| 2008 | -- | $34,750 +13.4% |
| 2007 | -- | $30,650 +47% |
| 2006 | -- | $20,850 |
| 2005 | -- | $20,850 -1.9% |
| 2004 | -- | $21,250 |
| 2003 | -- | $21,250 -0.7% |
| 2002 | -- | $21,400 |
Find assessor info on the county website
Monthly payment
Est. payment
Payment breakdown
Explore the cost of this home by adjusting the details. Changes won't be saved.Climate risks
Neighborhood: 85266
Nearby schools
GreatSchools rating
- 8/10Black Mountain Elementary SchoolGrades: PK-6Distance: 1.5 mi
- 10/10Cactus Shadows High SchoolGrades: 8-12Distance: 1.5 mi
- 4/10Sonoran Trails Middle SchoolGrades: 6-8Distance: 4 mi
Schools provided by the listing agent
- Elementary: Black Mountain Elementary School
- Middle: Sonoran Trails Middle School
- High: Cactus Shadows High School
- District: Cave Creek Unified District
Source: ARMLS. This data may not be complete. We recommend contacting the local school district to confirm school assignments for this home.
- $2,6003 bd3 ba1.9k sqft6951 E Hibiscus Way, Scottsdale, AZ 85266For Rent
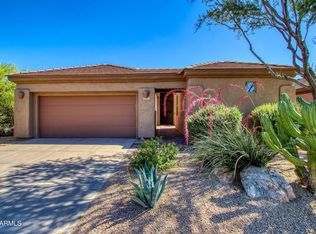
- $821,9002 bd2 ba1.9k sqft6935 E Hibiscus Way, Scottsdale, AZ 85266Off Market

- $871,3003 bd3 ba1.9k sqft6927 E Hibiscus Way, Scottsdale, AZ 85266Off Market

- $698,7002 bd2 ba1.6k sqft6936 E Sienna Bouquet Pl, Scottsdale, AZ 85266Off Market
- $755,0002 bd2 ba1.6k sqft6928 E Sienna Bouquet Pl, Scottsdale, AZ 85266Off Market
- $765,7003 bd3 ba1.9k sqft6952 E Sienna Bouquet Pl, Scottsdale, AZ 85266Off Market
- $832,8003 bd3 ba1.9k sqft6967 E Hibiscus Way, Scottsdale, AZ 85266Off Market
- $926,0002 bd2 ba1.9k sqft6938 E Hibiscus Way, Scottsdale, AZ 85266Off Market
A local agent can set up tours, give advice and negotiate with sellers.
Similar homes
- $1,100,0003 bd3 ba2.3k sqft7156 E THIRSTY CACTUS Lane, Scottsdale, AZ 85266For Sale
 MLS ID #7051184, Suzanne Gaidos, Russ Lyon Sotheby's International Realty. ARMLS
 - $889,0003 bd2 ba1.9k sqft33111 N 72nd Way, Scottsdale, AZ 85266For Sale
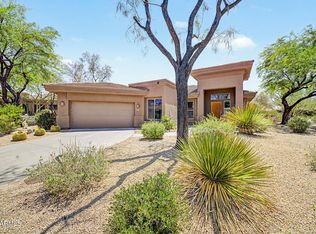 MLS ID #7056597, Hank Webber, West USA Choice. ARMLS
 - $859,0002 bd2 ba1.9k sqft7105 E HIBISCUS Way, Scottsdale, AZ 85266For Sale
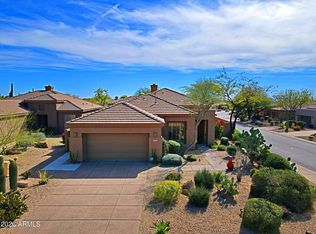 MLS ID #6974055, Robert Lontkowski, Sonoran Properties Associates. ARMLS
 - $1,015,0002 bd2 ba1.9k sqft6968 E SIENNA BOUQUET Place, Scottsdale, AZ 85266For Sale
 MLS ID #7056815, Kimberley Doering, Redfin Corporation. ARMLS
 - $1,070,0002 bd2 ba1.9k sqft32651 N 70TH Street, Scottsdale, AZ 85266For SaleMLS ID #6976116, Robert Lontkowski, Sonoran Properties Associates. ARMLS
- $865,0002 bd2 ba1.7k sqft6943 E MIGHTY SAGUARO Way, Scottsdale, AZ 85266For SaleMLS ID #6974871, Robert Lontkowski, Sonoran Properties Associates. ARMLS
- $1,049,0003 bd3 ba2.1k sqft7500 E BOULDERS Parkway #39, Scottsdale, AZ 85266For SaleMLS ID #7013141, Patty LaBenske, HomeSmart. ARMLS
- $875,0003 bd3 ba2.6k sqft7240 E AURORA Drive, Scottsdale, AZ 85266For SaleMLS ID #7042272, Josiah Krol, eXp Realty. ARMLS
- $775,0002 bd2 ba1.6k sqft6566 E SHOOTING STAR Way, Scottsdale, AZ 85266For SaleMLS ID #7017246, Robert Lontkowski, Sonoran Properties Associates. ARMLS
- $962,9004 bd2 ba2.1k sqft35328 N 94TH Street, Scottsdale, AZ 85262For SaleMLS ID #7044726, Loretta Sernowski, RE/MAX Fine Properties. ARMLS
- $1,385,0003 bd2 ba2.3k sqft6767 E AMBER SUN Drive, Scottsdale, AZ 85266For SaleMLS ID #6994468, Robert Lontkowski, Sonoran Properties Associates. ARMLS
- $1,325,0003 bd3 ba2.1k sqft7258 E HIGH POINT Drive, Scottsdale, AZ 85266For SaleMLS ID #6990484, Heather Martin, eXp Realty. ARMLS
- $859,0003 bd2 ba1.9k sqft28041 N 108TH Way, Scottsdale, AZ 85262For SaleMLS ID #6992497, Steven A McKamey, Pro Star Realty. ARMLS
- $1,095,0003 bd3 ba2.2k sqft10095 E GRAYTHORN Drive, Scottsdale, AZ 85262For SaleMLS ID #7044578, Michelle O'Neill, Russ Lyon Sotheby's International Realty. ARMLS
- $1,095,0003 bd3 ba2k sqft8502 E Cave Creek Road #38, Carefree, AZ 85377For SaleMLS ID #7021813, Andreas W Schmalz, Success Property Brokers. ARMLS
- $799,0003 bd2 ba1.8k sqft1345 E PAINT YOUR WAGON Trail, Phoenix, AZ 85085For SaleMLS ID #7045783, Olga V Griffin, My Home Group Real Estate. ARMLS
- $965,0003 bd4 ba2.7k sqft12849 N Nancy Jane Lane, Phoenix, AZ 85022For SaleMLS ID #7057378, Shara Terry, HomeSmart. ARMLS
- $947,0003 bd2 ba2.1k sqft8041 E DEL TORNASOL Drive, Scottsdale, AZ 85258For SaleMLS ID #6991692, Betsy A Olson, Capture Arizona, LLC. ARMLS
- $949,7503 bd3 ba2.1k sqft23311 N 73RD Way, Scottsdale, AZ 85255For SaleMLS ID #6966455, Jay Martinez, Luxe Real Estate Group. ARMLS
- $999,0004 bd3 ba2.4k sqft9079 E CARIBBEAN Lane, Scottsdale, AZ 85260For SaleMLS ID #7022152, Phillip J Norris, Real Broker. ARMLS
