Nestled on a PREMIUM lot within a gated North Scottsdale enclave near The Boulders, this striking three-bedroom, three-bath residence showcases sweeping desert and mountain views in an iconic Sonoran setting. Expansive accordion glass doors create seamless indoor-outdoor living, opening the great room to a sleek, resort-style entertaining space designed for sunset gatherings. The chef's gourmet kitchen features SubZero appliances and anchors the open-concept layout, while a thoughtfully designed split floor plan offers elevated guest privacy. Sophisticated, modern, and curated for a true golf-inspired desert lifestyle. This is the epitome of elevated Scottsdale living. Majestic sunrises and sunsets with jaw-dropping views...this is a MUST SEE! Secondary bedrooms are comfortably sized, and an additional full bath provides convenience for guests.
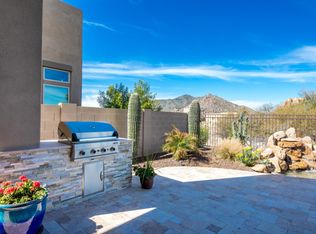
Step outside to a covered patio and beautifully designed backyard showcasing multiple seating areas, fire features, and sweeping sunset views--perfect for relaxing or hosting gatherings. With its combination of scenic surroundings, functional layout, and refined finishes, this home offers the best of desert living.
For sale
$1,325,000
7258 E HIGH POINT Drive, Scottsdale, AZ 85266
3beds
2,186sqft
:
Get pre-qualified$7,800/mo
Single Family Residence
Built in 2016
7,177 Square Feet Lot
$-- Zestimate®
$606/sqft
$170/mo HOA
What's special
Covered patioOpen-concept layoutFunctional layoutFire featuresBeautifully designed backyardSeamless indoor-outdoor livingRefined finishes
- 150 days |
- 536 |
- 24 |
Zillow last checked:
Listing updated:
Listed by:
Heather Martin 602-909-7200,
eXp Realty
Source: ARMLS,MLS#: 6990484
Facts & features
Interior
Bedrooms & bathrooms
- Bedrooms: 3
- Bathrooms: 3
- Full bathrooms: 3
Heating
- Natural Gas
Cooling
- Central Air, Ceiling Fan(s)
Appliances
- Included: Dryer, Washer, Refrigerator, Built-in Microwave, Dishwasher, Disposal, Gas Range
- Laundry: Inside
Features
- Pantry, High Speed Internet, Granite Counters, Double Vanity, Eat-in Kitchen, Breakfast Bar, 9+ Flat Ceilings, No Interior Steps, Kitchen Island, 3/4 Bath Master Bdrm, Full Bth Master Bdrm, Separate Shwr & Tub
- Flooring: Carpet, Tile, Wood
- Windows: Screens, Double Pane Windows
- Has basement: No
- Has fireplace: No
Interior area
- Total structure area: 2,186
- Total interior livable area: 2,186 sqft
Property
Parking
- Total spaces: 4
- Parking features: Attached, Garage Door Opener, Direct Access, Permit Required, Electric Vehicle Charging Station(s)
- Attached garage spaces: 2
- Uncovered spaces: 2
Accessibility
- Accessibility features: Zero-Grade Entry
Features
- Stories: 1
- Patio & porch: Covered
- Exterior features: Private Yard
- Spa features: None
- Fencing: Wrought Iron
- Has view: Yes
- View description: Desert, Mountain(s)
- Waterfront features: Wash
Lot
- Size: 7,177 Square Feet
- Features: Corner Lot, Desert Back, Desert Front, Gravel/Stone Front, Auto Timer H2O Front, Auto Timer H2O Back
Details
- Parcel number: 21651344
Construction
Type & style
- Home type: SingleFamily
- Architectural style: Territorial/Santa Fe
- Property subtype: Single Family Residence
Materials
- Stucco, Wood Frame, Painted
- Roof: Built-Up
Condition
- Year built: 2016
Details
- Builder name: Taylor Morrison
Utilities & green energy
- Sewer: Public Sewer
- Water: City Water
Community & HOA
Community
- Features: Gated, Biking/Walking Path
- Subdivision: Enclave on Eighth
HOA
- Has HOA: Yes
- Services included: Maintenance Grounds, Street Maint
- HOA fee: $170 monthly
- HOA name: Enclave on Eighth
- HOA phone: 602-957-9191
Location
- Region: Scottsdale
Financial & listing details
- Price per square foot: $606/sqft
- Tax assessed value: $877,700
- Annual tax amount: $3,228
- Date on market: 2/26/2026
- Cumulative days on market: 150 days
- Listing terms: Cash,Conventional,1031 Exchange,VA Loan
- Ownership: Fee Simple
- Road surface type: Asphalt
Estimated market value
Not available
Estimated sales range
Not available
Not available
Price history
| Date | Event | Price |
|---|---|---|
| 4/17/2026 | Price change | $1,325,000-2.9%$606/sqft |
Source:  ARMLS #6990484 Report a problem ARMLS #6990484 Report a problem | ||
| 3/19/2026 | Price change | $1,365,000-2.5%$624/sqft |
Source: ARMLS #6990484 Report a problem | ||
| 2/27/2026 | Listed for sale | $1,400,000+97.3%$640/sqft |
Source: ARMLS #6990484 Report a problem | ||
| 12/6/2016 | Sold | $709,546$325/sqft |
Source: Public Record Report a problem | ||
Public tax history
| Year | Property taxes | Tax assessment |
|---|---|---|
| 2025 | $2,865 -1.8% | $87,770 -6.6% |
| 2024 | $2,918 +1.6% | $93,930 +78.1% |
| 2023 | $2,872 -2.6% | $52,733 -13.8% |
| 2022 | $2,950 -6.2% | $61,170 +11.7% |
| 2021 | $3,146 +3.1% | $54,760 +4.3% |
| 2020 | $3,052 +2.8% | $52,510 -14.4% |
| 2019 | $2,968 | $61,320 +8.3% |
| 2018 | $2,968 +40.7% | $56,600 +46.2% |
| 2017 | $2,110 | $38,720 |
Find assessor info on the county website
Monthly payment
Est. payment
Payment breakdown
Explore the cost of this home by adjusting the details. Changes won't be saved.Climate risks
Neighborhood: 85266
Nearby schools
GreatSchools rating
- 8/10Black Mountain Elementary SchoolGrades: PK-6Distance: 1.8 mi
- 10/10Cactus Shadows High SchoolGrades: 8-12Distance: 1.9 mi
- 4/10Sonoran Trails Middle SchoolGrades: 6-8Distance: 4.8 mi
Schools provided by the listing agent
- Elementary: Black Mountain Elementary School
- Middle: Sonoran Trails Middle School
- High: Cactus Shadows High School
- District: Cave Creek Unified District
Source: ARMLS. This data may not be complete. We recommend contacting the local school district to confirm school assignments for this home.
- $91,200-- bd-- ba-- sqft7276 E High Point Dr, Scottsdale, AZ 85266Off Market
- $1,502,2002 bd3 ba2.5k sqft7276 E High Point Dr, Scottsdale, AZ 85266Off Market
- $1,303,100-- bd3 ba2.6k sqft35183 N 72nd Pl, Scottsdale, AZ 85266Off Market
- $1,650,0003 bd3 ba2.5k sqft7250 E High Point Dr, Scottsdale, AZ 85266Sold

- $1,650,0002 bd3 ba2.5k sqft7250 E High Point Dr, Scottsdale, AZ 85266Sold
- $110,600-- bd-- ba-- sqft7294 E High Point Dr, Scottsdale, AZ 85266Off Market
- $1,567,6003 bd3 ba2.5k sqft7294 E High Point Dr, Scottsdale, AZ 85266Off Market
- $90,300-- bd-- ba-- sqft7259 E High Point Dr, Scottsdale, AZ 85266Off Market
A local agent can set up tours, give advice and negotiate with sellers.
Similar homes
- $1,100,0003 bd3 ba2.3k sqft7156 E THIRSTY CACTUS Lane, Scottsdale, AZ 85266For Sale
 MLS ID #7051184, Suzanne Gaidos, Russ Lyon Sotheby's International Realty. ARMLS
 - $1,250,0003 bd3 ba3k sqft7415 E PASARO Drive, Scottsdale, AZ 85266For Sale
 MLS ID #7032456, Tara Buntin, Real Broker. ARMLS
 - $1,275,0004 bd3 ba2.4k sqft5731 E WINDSTONE Trail, Cave Creek, AZ 85331For Sale
 MLS ID #7002159, David Leach, eXp Realty. ARMLS
 - $1,295,0003 bd4 ba2.9k sqft9427 E HERE TO THERE Drive, Carefree, AZ 85377For Sale
 MLS ID #7032714, Nicola Morton, Realty ONE Group. ARMLS
 - $1,015,0002 bd2 ba1.9k sqft6968 E SIENNA BOUQUET Place, Scottsdale, AZ 85266For SaleMLS ID #7056815, Kimberley Doering, Redfin Corporation. ARMLS
- $1,425,0004 bd6 ba3.1k sqft7917 E CAVE CREEK Road, Carefree, AZ 85377For SaleMLS ID #6961858, Kimberly Borges, Coldwell Banker Realty. ARMLS
- $1,175,0003 bd3 ba2.9k sqft31009 N 155th Place, Scottsdale, AZ 85262For SaleMLS ID #7052608, Bonnie Burke, RE/MAX Fine Properties. ARMLS
- $1,395,0003 bd3 ba2.9k sqft11058 E BENT TREE Drive, Scottsdale, AZ 85262For SaleMLS ID #6976951, Laura Lucky, Russ Lyon Sotheby's International Realty. ARMLS
- $1,495,0004 bd3 ba3.1k sqft34545 N 99TH Street, Scottsdale, AZ 85262For SaleMLS ID #7003059, Yvonne Short, Realty ONE Group. ARMLS
- $1,250,0003 bd3 ba3.2k sqft28713 N 148TH Street, Scottsdale, AZ 85262For SaleMLS ID #7045424, Janelle N Flaherty, First Team Real Estate. ARMLS
- $1,295,5003 bd4 ba3k sqft4412 E ROY ROGERS Road, Cave Creek, AZ 85331For SaleMLS ID #6993970, Marnie Rosenthal, Compass. ARMLS
- $1,200,0002 bd3 ba2.5k sqft27720 N 110TH Place, Scottsdale, AZ 85262For SaleMLS ID #7043453, Laura Lucky, Russ Lyon Sotheby's International Realty. ARMLS
- $1,550,0004 bd3 ba2.5k sqft9155 E RUSTY SPUR Place, Scottsdale, AZ 85255For SaleMLS ID #7056667, Pamela Hobbs, My Home Group Real Estate. ARMLS
- $1,200,0003 bd3 ba2.5k sqft9058 E CASITAS DEL RIO Drive, Scottsdale, AZ 85255For SaleMLS ID #7006438, Stefano Pecci, Russ Lyon Sotheby's International Realty. ARMLS
- $1,200,0004 bd3 ba3.2k sqft10894 E HEDGEHOG Place, Scottsdale, AZ 85262For SaleMLS ID #7014158, Celine Hatherly, Russ Lyon Sotheby's International Realty. ARMLS
- $1,000,0004 bd2 ba2.8k sqft34611 N SUNSET Trail, Carefree, AZ 85377For SaleMLS ID #7025118, Asher Cohen, Realty ONE Group. ARMLS
- $1,129,0003 bd2 ba2.4k sqft7655 E STARLA Drive, Scottsdale, AZ 85255For SaleMLS ID #7014815, Darren H Tackett, eXp Realty. ARMLS
- $1,400,0004 bd3 ba2.8k sqft11521 E DESERT HOLLY Drive, Scottsdale, AZ 85255For SaleMLS ID #7031455, Salvatore Shkreli, Citiea. ARMLS
- $1,295,0003 bd2 ba2.2k sqft16024 N 111th Place, Scottsdale, AZ 85255For SaleMLS ID #7043651, Wendy Miller, HomeSmart. ARMLS
- $1,475,0004 bd3 ba3.1k sqft311 W OLESEN Road, Phoenix, AZ 85085For SaleMLS ID #6992758, Jacqueline Black-Hogue, Better Homes & Gardens Real Estate SJ Fowler. ARMLS
