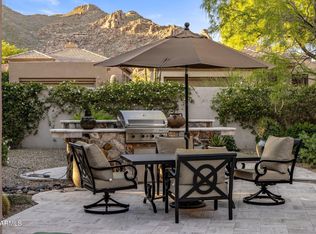
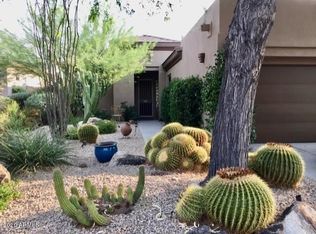
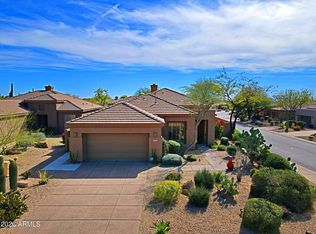
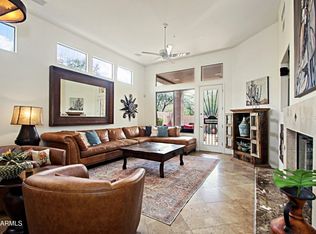
This stunning, well-maintained home in the guard-gated community of Terravita sits on an exceptional cul-de-sac lot offering lush landscaping, beautiful mountain views, and outstanding privacy. The immaculate Crista model features 2 bedrooms, 2 bathrooms, and a dedicated office, all within an open, light-filled floor plan designed for comfort and effortless living. The spacious kitchen includes a large island, abundant cabinetry, and generous counter space, perfect for cooking, entertaining, or casual dining. Your outdoor retreat is a serene, beautifully landscaped sanctuary that invites relaxation and connection with nature. Located within walking distance of the Terravita Country Club, you'll enjoy world-class amenities including an 18-hole championship golf course, Olympic-size pool pickleball and tennis courts, a state-of-the-art fitness center, and a vibrant clubhouse with restaurant and social activities.
Pending
$875,000
6755 E NIGHTINGALE STAR Circle, Scottsdale, AZ 85266
2beds
1,974sqft
Single Family Residence
Built in 1997
8,532 Square Feet Lot
$-- Zestimate®
$443/sqft
$473/mo HOA
What's special
Open light-filled floor planSpacious kitchenLush landscapingBeautiful mountain viewsOutstanding privacyLarge islandDedicated office
- 73 days |
- 378 |
- 11 |
Zillow last checked:
Listing updated:
Listed by:
Joanna Wilkins 480-363-5792,
Russ Lyon Sotheby's International Realty,
Molly Wilkins 480-321-6677,
Russ Lyon Sotheby's International Realty
Source: ARMLS,MLS#: 7037236
Facts & features
Interior
Bedrooms & bathrooms
- Bedrooms: 2
- Bathrooms: 2
- Full bathrooms: 2
Heating
- Natural Gas
Cooling
- Central Air, Ceiling Fan(s)
Appliances
- Included: Dryer, Washer, Refrigerator, Built-in Microwave, Dishwasher, Disposal, Gas Range, Gas Oven, Gas Cooktop
- Laundry: Inside
Features
- High Speed Internet, Double Vanity, Eat-in Kitchen, Kitchen Island, Pantry, Full Bth Master Bdrm, Separate Shwr & Tub
- Flooring: Carpet, Tile
- Windows: Screens, Skylight(s), Solar Screens, Double Pane Windows
- Has basement: No
- Number of fireplaces: 1
- Fireplace features: Family Room, Gas
Interior area
- Total structure area: 1,974
- Total interior livable area: 1,974 sqft
Property
Parking
- Total spaces: 2
- Parking features: Garage Door Opener, Attch'd Gar Cabinets
- Garage spaces: 2
Features
- Stories: 1
- Patio & porch: Covered
- Spa features: None
- Fencing: Block,Wrought Iron
- Has view: Yes
- View description: Mountain(s)
Lot
- Size: 8,532 Square Feet
- Features: Borders Common Area, North/South Exposure, Sprinklers In Rear, Sprinklers In Front, Desert Back, Desert Front, Cul-De-Sac
Details
- Parcel number: 21649664
Construction
Type & style
- Home type: SingleFamily
- Property subtype: Single Family Residence
Materials
- Stucco, Wood Frame, Painted
- Roof: Tile
Condition
- Year built: 1997
Details
- Builder name: Del Webb
Utilities & green energy
- Sewer: Public Sewer
- Water: City Water
Community & HOA
Community
- Features: Pool, Golf, Pickleball, Gated, Community Spa, Community Spa Htd, Community Media Room, Guarded Entry, Tennis Court(s), Biking/Walking Path, Fitness Center
- Security: Fire Sprinkler System, Security Guard
- Subdivision: TERRAVITA
HOA
- Has HOA: Yes
- Services included: Maintenance Grounds, Trash
- HOA fee: $456 quarterly
- HOA name: Terravita Community
- HOA phone: 480-595-7533
- Second HOA fee: $321 monthly
- Second HOA name: Terravita CC
- Second HOA phone: 480-488-3456
Location
- Region: Scottsdale
Financial & listing details
- Price per square foot: $443/sqft
- Tax assessed value: $754,200
- Annual tax amount: $2,481
- Date on market: 6/6/2026
- Cumulative days on market: 73 days
- Listing terms: Cash,Conventional,VA Loan
- Ownership: Fee Simple
Estimated market value
Not available
Estimated sales range
Not available
Not available
Price history
| Date | Event | Price |
|---|---|---|
| 8/10/2026 | Pending sale | $875,000$443/sqft |
Source:  ARMLS #7037236 Report a problem ARMLS #7037236 Report a problem | ||
| 6/4/2026 | Listed for sale | $875,000+116%$443/sqft |
Source: ARMLS #7037236 Report a problem | ||
| 10/14/2015 | Sold | $405,000$205/sqft |
Source: ARMLS #5324986 Report a problem | ||
| 9/29/2015 | Listed for sale | $405,000$205/sqft |
Source: HomeSmart #5324986 Report a problem | ||
| 9/14/2015 | Pending sale | $405,000$205/sqft |
Source: HomeSmart #5324986 Report a problem | ||
| 8/24/2015 | Price change | $405,000+0.1%$205/sqft |
Source: HomeSmart #5324986 Report a problem | ||
| 7/28/2015 | Price change | $404,587-3%$205/sqft |
Source: Conway Real Estate #5294724 Report a problem | ||
| 7/6/2015 | Price change | $417,000-3%$211/sqft |
Source: Conway Real Estate #5294724 Report a problem | ||
| 6/17/2015 | Price change | $430,000-3.4%$218/sqft |
Source: Conway Real Estate #5294724 Report a problem | ||
| 3/5/2015 | Listed for sale | $445,000$225/sqft |
Source: Conway Real Estate #5226829 Report a problem | ||
| 1/29/2015 | Listing removed | $445,000$225/sqft |
Source: HUNT Real Estate ERA #5226829 Report a problem | ||
| 1/25/2015 | Listed for sale | $445,000-7.1%$225/sqft |
Source: HUNT Real Estate ERA #5226829 Report a problem | ||
| 8/5/2014 | Listing removed | $479,000$243/sqft |
Source: Renee Leach & Associates #5064877 Report a problem | ||
| 2/5/2014 | Listed for sale | $479,000+89.1%$243/sqft |
Source: Renee Leach & Associates #5064877 Report a problem | ||
| 9/30/1997 | Sold | $253,296$128/sqft |
Source: Public Record Report a problem | ||
Public tax history
| Year | Property taxes | Tax assessment |
|---|---|---|
| 2025 | $2,304 +0.4% | $75,420 -5.1% |
| 2024 | $2,295 +1.8% | $79,480 +68% |
| 2023 | $2,254 -0.1% | $47,303 -2.3% |
| 2022 | $2,258 -8.5% | $48,420 +8.3% |
| 2021 | $2,467 +3.3% | $44,710 +4.8% |
| 2020 | $2,389 +3.1% | $42,680 +0.8% |
| 2019 | $2,318 | $42,360 +4.5% |
| 2018 | $2,318 +4.3% | $40,530 +1.1% |
| 2017 | $2,223 +5.8% | $40,070 +5.8% |
| 2016 | $2,101 | $37,880 +5.6% |
| 2015 | $2,101 | $35,860 +13.9% |
| 2014 | -- | $31,480 +13.6% |
| 2013 | -- | $27,720 |
| 2012 | -- | $27,720 -3% |
| 2011 | -- | $28,570 -24.3% |
| 2010 | -- | $37,750 -9.3% |
| 2009 | -- | $41,600 -9.1% |
| 2008 | -- | $45,750 +13.5% |
| 2007 | -- | $40,300 +48.2% |
| 2006 | -- | $27,200 |
| 2005 | -- | $27,200 -2.9% |
| 2004 | -- | $28,000 |
| 2003 | -- | $28,000 +25.3% |
| 2002 | -- | $22,350 |
Find assessor info on the county website
Monthly payment
Est. payment
Payment breakdown
Explore the cost of this home by adjusting the details. Changes won't be saved.Climate risks
Neighborhood: 85266
Nearby schools
GreatSchools rating
- 8/10Black Mountain Elementary SchoolGrades: PK-6Distance: 1.3 mi
- 10/10Cactus Shadows High SchoolGrades: 8-12Distance: 1.5 mi
- 4/10Sonoran Trails Middle SchoolGrades: 6-8Distance: 4.8 mi
Schools provided by the listing agent
- Elementary: Black Mountain Elementary School
- Middle: Sonoran Trails Middle School
- High: Cactus Shadows High School
- District: Cave Creek Unified District
Source: ARMLS. This data may not be complete. We recommend contacting the local school district to confirm school assignments for this home.
- $905,000-- bd3 ba1.9k sqft6749 E Nightingale Star Cir, Scottsdale, AZ 85266Off Market
- $1,015,0002 bd2 ba1.9k sqft6767 E Nightingale Star Cir, Scottsdale, AZ 85266Sold
- $845,2002 bd2 ba1.9k sqft6757 E Whispering Mesquite Trl, Scottsdale, AZ 85266Off Market
- $661,6002 bd2 ba1.3k sqft6773 E Nightingale Star Cir, Scottsdale, AZ 85266Off Market
- $1,105,7003 bd3 ba2.2k sqft6734 E Nightingale Star Cir, Scottsdale, AZ 85266Off Market
- $747,6002 bd2 ba1.6k sqft6763 E Whispering Mesquite Trl, Scottsdale, AZ 85266Off Market
- $712,9002 bd2 ba1.3k sqft6779 E Nightingale Star Cir, Scottsdale, AZ 85266Off Market
- $787,7002 bd2 ba1.9k sqft6740 E Nightingale Star Cir, Scottsdale, AZ 85266Off Market
A local agent can set up tours, give advice and negotiate with sellers.
Similar homes
- $859,0002 bd2 ba1.9k sqft7105 E HIBISCUS Way, Scottsdale, AZ 85266For Sale
 MLS ID #6974055, Robert Lontkowski, Sonoran Properties Associates. ARMLS
 - $949,5003 bd3 ba1.9k sqft6943 E HIBISCUS Way, Scottsdale, AZ 85266For Sale
 MLS ID #6999520, Robert Lontkowski, Sonoran Properties Associates. ARMLS
 - $825,0002 bd2 ba1.6k sqft9223 E WHITETHORN Circle #667, Scottsdale, AZ 85266For Sale
 MLS ID #6966216, Bill Nelson, R & R Properties of Arizona, LLC. ARMLS
 - $1,200,0004 bd2 ba2.6k sqft7030 E CARRIAGE TRAILS Drive, Scottsdale, AZ 85266For Sale
 MLS ID #7059906, Allyson A Allan, West USA Realty. ARMLS
 - $849,9004 bd2 ba2.4k sqft4429 E VISTA VAL VERDE --, Cave Creek, AZ 85331For SaleMLS ID #7063069, Michelle Meglio Macklin, Apex Residential. ARMLS
- $845,0003 bd3 ba2.2k sqft11318 E White Feather Ln, Scottsdale, AZ 85262For Sale
 MLS ID #22604327, Katie S. Canar, HomeSmart. MLS of Southern Arizona
 - $850,0003 bd3 ba2.3k sqft36629 N 19TH Avenue, Phoenix, AZ 85086For SaleMLS ID #7044703, Erika Willison, Russ Lyon Sotheby's International Realty. ARMLS
- $880,0004 bd3 ba2.8k sqft29023 N 46TH Way, Cave Creek, AZ 85331For SaleMLS ID #6856614, Julia V Varner, Revinre. ARMLS
- $719,9003 bd3 ba2.5k sqft33215 N 50TH Street, Cave Creek, AZ 85331For SaleMLS ID #7012399, Jenna Shea, eXp Realty. ARMLS
- $940,0004 bd3 ba2.9k sqft512 E JORDON Lane, Phoenix, AZ 85086For SaleMLS ID #7039595, Bill Kuniej, Russ Lyon Sotheby's International Realty. ARMLS
- $875,0003 bd3 ba2.6k sqft1221 E CLAIRE Drive, Phoenix, AZ 85022For SaleMLS ID #7031103, Natalie Kay Patten, HomeSmart. ARMLS
- $839,0003 bd3 ba2.2k sqft28305 N 44TH Way, Cave Creek, AZ 85331For SaleMLS ID #7035960, Stacey Grandon, My Home Group Real Estate. ARMLS
- $725,0003 bd3 ba2.5k sqft34014 N 43RD Street, Cave Creek, AZ 85331For SaleMLS ID #7050355, Joanna Wilkins, Russ Lyon Sotheby's International Realty. ARMLS
- $959,9004 bd3 ba2.1k sqft10367 E DAVENPORT Drive, Scottsdale, AZ 85260For SaleMLS ID #7060463, Greg J Suraci, Real Broker. ARMLS
- $1,029,0003 bd2 ba2.1k sqft5912 E Emile Zola Avenue, Scottsdale, AZ 85254For SaleMLS ID #7063571, JieJie Zeng, Russ Lyon Sotheby's International Realty. ARMLS
- $1,100,0004 bd3 ba2.7k sqft6114 E EGRET Street, Cave Creek, AZ 85331For SaleMLS ID #7046239, Denise Pruitt, Arizona Best Real Estate. ARMLS
- $1,250,0003 bd3 ba2.6k sqft9220 E WHITETHORN Circle, Scottsdale, AZ 85266For SaleMLS ID #7055109, Renee Merritt, Merritt Estates. ARMLS
- $675,0003 bd3 ba2.1k sqft4124 E PALO BREA Lane, Cave Creek, AZ 85331For SaleMLS ID #7060714, Howard L Rudin, West USA Realty. ARMLS
- $889,9003 bd4 ba2.7k sqft26009 N AGAVE Road, Rio Verde, AZ 85263For SaleMLS ID #7045283, Jerrie Ellis, HomeSmart. ARMLS
- $875,0004 bd3 ba2.8k sqft41728 N MOSS SPRINGS Court, Anthem, AZ 85086For SaleMLS ID #7052571, Jeff Huff, Berkshire Hathaway HomeServices Arizona Properties. ARMLS
