Discover the Amazing Boulder's Villa — your perfect retreat just a short distance from the club and resort amenities. Enjoy world‑class spa services, championship golf, and the full luxury resort experience right at your doorstep. This charming Southwest‑style home welcomes you with stunning exposed beams and a bright, spacious great room featuring a cozy gas fireplace and an open layout that seamlessly connects the living, dining, and kitchen areas. The kitchen offers abundant cabinetry, granite countertops, a breakfast bar, and a gas range—ideal for everyday living or entertaining. The generous primary suite is filled with natural light and includes private access to the backyard. Step outside to your own serene oasis: a large, private yard with mature landscaping and beautiful sunset views. The lowmaintenance lot ensures you can spend more time enjoying the lifestyle this community offers. Whether you're searching for your private dream home or a fantastic investment opportunity in one of Scottsdale's most desirable neighborhoods, this property truly has it all.
Pending
$825,000
9223 E WHITETHORN Circle #667, Scottsdale, AZ 85266
2beds
1,631sqft
Townhouse
Built in 1993
7,442 Square Feet Lot
$-- Zestimate®
$506/sqft
$344/mo HOA
What's special
- 227 days |
- 318 |
- 7 |
Zillow last checked:
Listing updated:
Listed by:
Bill Nelson 602-653-0995,
R & R Properties of Arizona, LLC
Source: ARMLS,MLS#: 6966216
Facts & features
Interior
Bedrooms & bathrooms
- Bedrooms: 2
- Bathrooms: 2
- Full bathrooms: 2
Heating
- Natural Gas
Cooling
- Central Air, Ceiling Fan(s)
Appliances
- Included: Dryer, Washer, Refrigerator, Built-in Microwave, Dishwasher, Disposal
- Laundry: Inside
Features
- Granite Counters, Double Vanity, Breakfast Bar, No Interior Steps, Vaulted Ceiling(s), Full Bth Master Bdrm, Separate Shwr & Tub
- Flooring: Carpet, Tile
- Windows: Skylight(s)
- Has basement: No
- Number of fireplaces: 1
- Fireplace features: Wood Burning, Living Room
Interior area
- Total structure area: 1,631
- Total interior livable area: 1,631 sqft
Property
Parking
- Total spaces: 2
- Parking features: Garage Door Opener, Direct Access
- Garage spaces: 1
- Carport spaces: 1
- Covered spaces: 2
Features
- Stories: 1
- Patio & porch: Covered
- Exterior features: Private Street(s), Private Yard
- Spa features: None
- Fencing: Block,Partial
Lot
- Size: 7,442 Square Feet
- Features: East/West Exposure, Sprinklers In Rear, Sprinklers In Front, Desert Back, Desert Front
Details
- Parcel number: 21648031
Construction
Type & style
- Home type: Townhouse
- Property subtype: Townhouse
- Attached to another structure: Yes
Materials
- Stucco, Wood Frame, Painted
- Roof: Built-Up
Condition
- Year built: 1993
Details
- Builder name: Dick Johnes
Utilities & green energy
- Sewer: Public Sewer
- Water: City Water
Community & HOA
Community
- Features: Pool, Golf, Gated, Community Spa Htd, Guarded Entry, Tennis Court(s)
- Security: Fire Sprinkler System, Security Guard
- Subdivision: BOULDERS CAREFREE UNIT 14
HOA
- Has HOA: Yes
- Services included: Street Maint, Front Yard Maint
- HOA fee: $530 quarterly
- HOA name: Pueblos OA
- HOA phone: 480-575-8655
- Second HOA fee: $500 quarterly
- Second HOA name: OABS
- Second HOA phone: 480-355-1190
Location
- Region: Scottsdale
Financial & listing details
- Price per square foot: $506/sqft
- Annual tax amount: $3,309
- Date on market: 1/8/2026
- Cumulative days on market: 226 days
- Listing terms: Cash,Conventional
- Ownership: Fee Simple
Estimated market value
Not available
Estimated sales range
Not available
Not available
Price history
| Date | Event | Price |
|---|---|---|
| 8/19/2026 | Pending sale | $825,000$506/sqft |
Source:  ARMLS #6966216 Report a problem ARMLS #6966216 Report a problem | ||
| 2/25/2026 | Price change | $825,000-5.7%$506/sqft |
Source: ARMLS #6966216 Report a problem | ||
| 1/9/2026 | Listed for sale | $875,000$536/sqft |
Source: ARMLS #6966216 Report a problem | ||
| 3/3/2025 | Listing removed | $875,000$536/sqft |
Source: ARMLS #6803786 Report a problem | ||
| 1/12/2025 | Listed for sale | $875,000-5.4%$536/sqft |
Source: ARMLS #6803786 Report a problem | ||
| 11/5/2024 | Listing removed | $925,000$567/sqft |
Source: ARMLS #6607795 Report a problem | ||
| 8/5/2024 | Price change | $925,000-5.1%$567/sqft |
Source: ARMLS #6607795 Report a problem | ||
| 11/17/2023 | Price change | $975,000-7.1%$598/sqft |
Source: ARMLS #6607795 Report a problem | ||
| 10/12/2023 | Price change | $1,050,000-4.5%$644/sqft |
Source: ARMLS #6607795 Report a problem | ||
| 9/21/2023 | Listed for sale | $1,100,000$674/sqft |
Source: ARMLS #6607795 Report a problem | ||
Public tax history
Tax history is unavailable.
Monthly payment
Est. payment
Payment breakdown
Explore the cost of this home by adjusting the details. Changes won't be saved.Climate risks
Neighborhood: 85266
Nearby schools
GreatSchools rating
- 8/10Black Mountain Elementary SchoolGrades: PK-6Distance: 2.2 mi
- 10/10Cactus Shadows High SchoolGrades: 8-12Distance: 2.3 mi
- 4/10Sonoran Trails Middle SchoolGrades: 6-8Distance: 5.2 mi
Schools provided by the listing agent
- Elementary: Black Mountain Elementary School
- Middle: Sonoran Trails Middle School
- High: Cactus Shadows High School
- District: Cave Creek Unified District
Source: ARMLS. This data may not be complete. We recommend contacting the local school district to confirm school assignments for this home.
- $948,0002 bd2 ba1.9k sqft9223 E Whitethorn Cir, Scottsdale, AZ 85266Off Market
- $945,0002 bd2 ba1.9k sqft9221 E Whitethorn Cir, Scottsdale, AZ 85266Sold
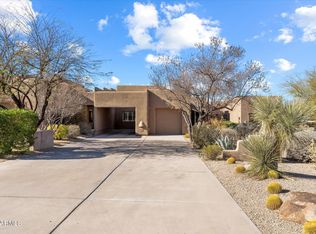
- $1,085,9003 bd3 ba2.3k sqft9225 E Whitethorn Cir, Scottsdale, AZ 85266Off Market
- $864,300-- bd2 ba1.7k sqft9219 E Whitethorn Cir, Scottsdale, AZ 85266Off Market
- $1,245,0003 bd3 ba2.1k sqft9229 E Whitethorn Cir, Scottsdale, AZ 85266Sold
- $896,1002 bd2 ba1.6k sqft9104 E Clubhouse Ct, Scottsdale, AZ 85266Off Market
- $1,010,100-- bd-- ba-- sqft9207 E Whitethorn Cir, Scottsdale, AZ 85266Off Market
- $800,5002 bd2 ba1.6k sqft9102 E Clubhouse Ct, Scottsdale, AZ 85266Off Market
A local agent can set up tours, give advice and negotiate with sellers.
Similar homes
- $845,0003 bd3 ba2.2k sqft11318 E White Feather Ln, Scottsdale, AZ 85262For Sale
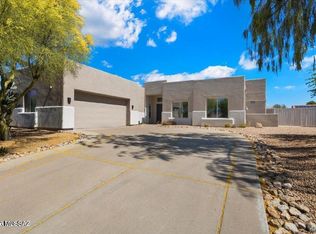
 MLS ID #22604327, Katie S. Canar, HomeSmart. MLS of Southern Arizona
 - $899,9003 bd2 ba2k sqft5017 E LE MARCHE Avenue, Scottsdale, AZ 85254For Sale
 MLS ID #7065437, Kelsey Pasquel, Scottsdale Classic Real Estate. ARMLS
 - $859,0003 bd2 ba1.9k sqft28041 N 108TH Way, Scottsdale, AZ 85262For Sale
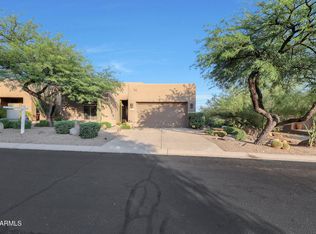 MLS ID #6992497, Steven A McKamey, Pro Star Realty. ARMLS
 - $850,0003 bd3 ba2.3k sqft36629 N 19TH Avenue, Phoenix, AZ 85086For Sale
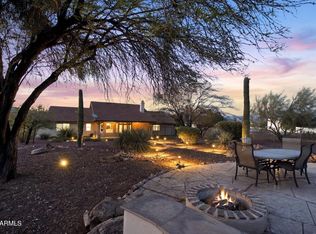 MLS ID #7044703, Erika Willison, Russ Lyon Sotheby's International Realty. ARMLS
 - $835,0004 bd2 ba2.4k sqft229 E JORDON Lane, Phoenix, AZ 85086For SaleMLS ID #7029068, Asher Cohen, Realty ONE Group. ARMLS
- $850,0003 bd2 ba2k sqft5409 E NISBET Road, Scottsdale, AZ 85254For SaleMLS ID #7067430, Ioana M. O'Connor, Compass. ARMLS
- $875,0003 bd2 ba2k sqft7706 N VIA DE FONDA Drive, Scottsdale, AZ 85258For SaleMLS ID #7055200, Tracy Williamson, Citiea. ARMLS
- $780,0003 bd2 ba2k sqft4443 E Barwick Drive, Cave Creek, AZ 85331For SaleMLS ID #7043230, Melanie Schreck, My Home Group Real Estate. ARMLS
- $895,0004 bd2 ba2k sqft10018 E KAREN Drive, Scottsdale, AZ 85260For SaleMLS ID #7066631, Judith Valles, Russ Lyon Sotheby's International Realty. ARMLS
- $799,9993 bd2 ba1.9k sqft15220 N 52ND Street, Scottsdale, AZ 85254For SaleMLS ID #7049768, Manas Goyal, DeLex Realty. ARMLS
- $825,0002 bd2 ba2k sqft9994 E CAROL Avenue, Scottsdale, AZ 85258For SaleMLS ID #7045377, Austin Fenhaus, eXp Realty. ARMLS
- $1,150,0004 bd3 ba2.2k sqft7676 E NONCHALANT Avenue, Carefree, AZ 85377For SaleMLS ID #7032520, Nicola Morton, Realty ONE Group. ARMLS
- $700,0003 bd2 ba1.8k sqft20750 N 87TH Street #2041, Scottsdale, AZ 85255For SaleMLS ID #7015415, Nicole Hedges, Russ Lyon Sotheby's International Realty. ARMLS
- $649,9002 bd3 ba1.6k sqft19475 N GRAYHAWK Drive #1090, Scottsdale, AZ 85255For SaleMLS ID #7035762, Karen J Weston, Coldwell Banker Realty. ARMLS
- $1,095,0003 bd3 ba2k sqft8502 E Cave Creek Road #38, Carefree, AZ 85377For SaleMLS ID #7021813, Andreas W Schmalz, Success Property Brokers. ARMLS
- $845,0004 bd3 ba2.2k sqft5450 E Deer Valley Drive #1226, Phoenix, AZ 85054For SaleMLS ID #7010383, Megan Faber, Real Broker. ARMLS
- $975,0002 bd2 ba1.8k sqft7814 N VIA DE FRONTERA --, Scottsdale, AZ 85258For SaleMLS ID #7053247, Sue B Shapiro, Russ Lyon Sotheby's International Realty. ARMLS
- $899,0003 bd2 ba2k sqft18607 E HIERRO Circle, Rio Verde, AZ 85263For SaleMLS ID #7064036, Gary Loving, Realty ONE Group. ARMLS
- $735,0005 bd3 ba2.2k sqft7474 E CHRISTMAS CHOLLA Drive, Scottsdale, AZ 85255For SaleMLS ID #7013052, Jason Morse, Compass. ARMLS
- $925,0003 bd2 ba1.9k sqft5508 E PARADISE Lane, Scottsdale, AZ 85254For SaleMLS ID #7057898, Donna Cilley, Realty Executives Arizona Territory. ARMLS
