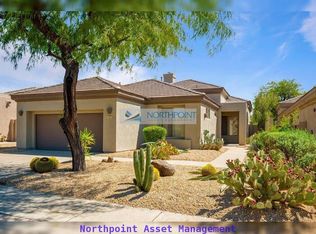
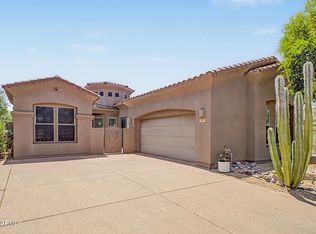
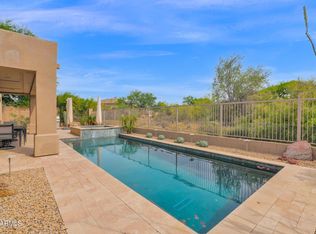
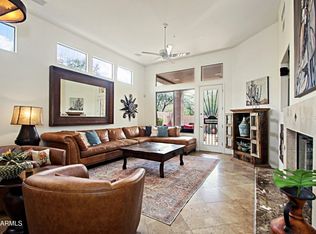
This home is located in a gated Country Club community called Terravita! Location, Location, Location! Welcome to the Resort Lifestyle! Take a look at this wonderful Vallis + Casita model with 3 bedrooms, 3 bath plus den with updated pool! This Well-Maintained Vallis Model Home Is. This home has a Sunny South Facing Backyard great for sunning. Located with-in walking distance to the club facilities. Resort style living with the comfort, security, and tranquility in this award-winning community. Terravita has a 18-hole golf course and driving range, wonderful clubhouse with dining, heated pool with Fitness center & tennis courts, and 6 miles of walking paths throughout. Nice Pickleball courts. Enjoy the Resort Amenities that are included with home ownership.
For sale
$949,000
7051 E SLEEPY OWL Way, Scottsdale, AZ 85266
3beds
1,927sqft
:
Get pre-qualified$6,137/mo
Single Family Residence
Built in 1997
5,936 Square Feet Lot
$-- Zestimate®
$492/sqft
$483/mo HOA
What's special
Heated poolSunny south facing backyard
- 32 days |
- 527 |
- 12 |
Zillow last checked:
Listing updated:
Listed by:
Robert Lontkowski 480-375-1940,
Sonoran Properties Associates
Source: ARMLS,MLS#: 7035662
Facts & features
Interior
Bedrooms & bathrooms
- Bedrooms: 3
- Bathrooms: 3
- Full bathrooms: 3
Heating
- Natural Gas
Cooling
- Central Air, Ceiling Fan(s), Programmable Thmstat
Appliances
- Included: Dryer, Washer, Refrigerator, Built-in Microwave, Dishwasher, Disposal, Electric Range, Electric Oven
Features
- High Speed Internet, Double Vanity, Eat-in Kitchen, Breakfast Bar, 9+ Flat Ceilings, No Interior Steps, Full Bth Master Bdrm, Separate Shwr & Tub
- Flooring: Carpet, Tile
- Windows: Skylight(s), Double Pane Windows
- Has basement: No
- Number of fireplaces: 1
- Fireplace features: Family Room, Gas
Interior area
- Total structure area: 1,927
- Total interior livable area: 1,927 sqft
Video & virtual tour
Property
Parking
- Total spaces: 2
- Parking features: Garage Door Opener, Direct Access
- Garage spaces: 2
Features
- Stories: 1
- Patio & porch: Covered, Patio
- Exterior features: Private Street(s), Private Yard
- Has private pool: Yes
- Pool features: Play Pool
- Spa features: None
- Fencing: Block,Wrought Iron
- Has view: Yes
- View description: Mountain(s)
Lot
- Size: 5,936 Square Feet
- Features: Borders Common Area, North/South Exposure, Sprinklers In Rear, Sprinklers In Front, Desert Back, Desert Front, Cul-De-Sac, Auto Timer H2O Front, Auto Timer H2O Back
Details
- Additional structures: Guest House
- Parcel number: 21650691
Construction
Type & style
- Home type: SingleFamily
- Architectural style: Ranch
- Property subtype: Single Family Residence
Materials
- Stucco, Wood Frame, Painted
- Foundation: Slab
- Roof: Tile,Built-Up,Concrete
Condition
- Year built: 1997
Details
- Builder name: Del Webb
Utilities & green energy
- Sewer: Public Sewer
- Water: City Water
Community & HOA
Community
- Features: Pool, Golf, Pickleball, Gated, Community Spa Htd, Guarded Entry, Concierge, Tennis Court(s), Biking/Walking Path, Fitness Center
- Security: Fire Sprinkler System, Security Guard
- Subdivision: TERRAVITA
HOA
- Has HOA: Yes
- Services included: Maintenance Grounds, Street Maint
- HOA fee: $321 monthly
- HOA name: TCC
- HOA phone: 489-488-3456
- Second HOA fee: $486 quarterly
- Second HOA name: CCMC
- Second HOA phone: 480-595-7533
Location
- Region: Scottsdale
Financial & listing details
- Price per square foot: $492/sqft
- Tax assessed value: $730,800
- Annual tax amount: $2,514
- Date on market: 6/30/2026
- Listing terms: Cash,Conventional,VA Loan
- Ownership: Fee Simple
Estimated market value
Not available
Estimated sales range
Not available
Not available
Price history
| Date | Event | Price |
|---|---|---|
| 6/30/2026 | Listed for sale | $949,000+250.5%$492/sqft |
Source:  ARMLS #7035662 Report a problem ARMLS #7035662 Report a problem | ||
| 6/1/2026 | Listing removed | $2,500$1/sqft |
Source: ARMLS #6548234 Report a problem | ||
| 2/18/2025 | Listed for rent | $2,500$1/sqft |
Source: ARMLS #6548234 Report a problem | ||
| 7/21/1997 | Sold | $270,767$141/sqft |
Source: Public Record Report a problem | ||
Public tax history
| Year | Property taxes | Tax assessment |
|---|---|---|
| 2025 | $2,230 -1.8% | $73,080 -4.9% |
| 2024 | $2,272 +1.6% | $76,880 +87.2% |
| 2023 | $2,236 -2.6% | $41,058 -13.1% |
| 2022 | $2,297 -6.2% | $47,230 +8.1% |
| 2021 | $2,450 +3.1% | $43,700 +18.1% |
| 2020 | $2,376 +2.8% | $37,000 +0.8% |
| 2019 | $2,311 | $36,720 +4.9% |
| 2018 | $2,311 +3.8% | $35,000 +1.3% |
| 2017 | $2,226 +6.2% | $34,560 +5.6% |
| 2016 | $2,095 +5.3% | $32,730 +5.6% |
| 2015 | $1,990 | $30,980 +13.8% |
| 2014 | -- | $27,230 +13.2% |
| 2013 | -- | $24,060 |
| 2012 | -- | $24,060 -6.3% |
| 2011 | -- | $25,670 -23% |
| 2010 | -- | $33,320 -7.2% |
| 2009 | -- | $35,920 -10.5% |
| 2008 | -- | $40,150 +13.4% |
| 2007 | -- | $35,400 +38.3% |
| 2006 | -- | $25,600 |
| 2005 | -- | $25,600 -0.2% |
| 2004 | -- | $25,650 |
| 2003 | -- | $25,650 +21.6% |
| 2002 | -- | $21,100 |
Find assessor info on the county website
Monthly payment
Est. payment
Payment breakdown
Explore the cost of this home by adjusting the details. Changes won't be saved.Climate risks
Neighborhood: 85266
Nearby schools
GreatSchools rating
- 8/10Black Mountain Elementary SchoolGrades: PK-6Distance: 1.6 mi
- 10/10Cactus Shadows High SchoolGrades: 8-12Distance: 1.7 mi
- 4/10Sonoran Trails Middle SchoolGrades: 6-8Distance: 4.7 mi
Schools provided by the listing agent
- Elementary: Black Mountain Elementary School
- Middle: Sonoran Trails Middle School
- High: Cactus Shadows High School
- District: Cave Creek Unified District
Source: ARMLS. This data may not be complete. We recommend contacting the local school district to confirm school assignments for this home.
- $677,300-- bd2 ba1.3k sqft7057 E Sleepy Owl Way, Scottsdale, AZ 85266Off Market
- $601,2002 bd2 ba1.3k sqft7057 N Sleepy Owl Way, Scottsdale, AZ 85266Off Market

- $874,500-- bd3 ba1.9k sqft7063 E Sleepy Owl Way, Scottsdale, AZ 85266Off Market
- $730,6002 bd2 ba1.4k sqft7105 E Sleepy Owl Way, Scottsdale, AZ 85266Off Market
- $777,5002 bd2 ba1.6k sqft7113 E Canyon Wren Cir, Scottsdale, AZ 85266Off Market
- $742,8002 bd2 ba1.6k sqft7119 E Canyon Wren Cir, Scottsdale, AZ 85266Off Market
- $813,100-- bd3 ba1.9k sqft7054 E Sleepy Owl Way, Scottsdale, AZ 85266Off Market
- $982,7003 bd3 ba1.6k sqft7060 E Sleepy Owl Way, Scottsdale, AZ 85266Off Market
A local agent can set up tours, give advice and negotiate with sellers.
Similar homes
- $850,0002 bd2 ba2k sqft7377 E RUSSET SKY Drive, Scottsdale, AZ 85266For Sale
 MLS ID #7059121, Richard Harless, AZ Flat Fee. ARMLS
 - $995,0003 bd3 ba1.7k sqft6781 E WHISPERING MESQUITE Trail, Scottsdale, AZ 85266For Sale
 MLS ID #7035032, Shanna Day, Keller Williams Realty Phoenix. ARMLS
 - $949,5003 bd3 ba1.9k sqft6943 E HIBISCUS Way, Scottsdale, AZ 85266For Sale
 MLS ID #6999520, Robert Lontkowski, Sonoran Properties Associates. ARMLS
 - $875,0002 bd2 ba1.9k sqft6755 E NIGHTINGALE STAR Circle, Scottsdale, AZ 85266For Sale
 MLS ID #7037236, Joanna Wilkins, Russ Lyon Sotheby's International Realty. ARMLS
 - $1,025,0003 bd3 ba2.1k sqft6005 E SMOKEHOUSE Trail, Scottsdale, AZ 85266For SaleMLS ID #7040325, Nicole Wolfe, West USA Realty. ARMLS
- $889,0003 bd2 ba1.9k sqft33111 N 72nd Way, Scottsdale, AZ 85266For SaleMLS ID #7056597, Hank Webber, West USA Choice. ARMLS
- $1,100,0003 bd3 ba2.3k sqft7156 E THIRSTY CACTUS Lane, Scottsdale, AZ 85266For SaleMLS ID #7051184, Suzanne Gaidos, Russ Lyon Sotheby's International Realty. ARMLS
- $1,250,0003 bd3 ba2k sqft7083 E WHISPERING MESQUITE Trail, Scottsdale, AZ 85266For SaleMLS ID #7048385, Randy Bos, AZ-REP. ARMLS
- $925,0002 bd2 ba1.6k sqft6708 E SOARING EAGLE Way, Scottsdale, AZ 85266For SaleMLS ID #7037583, Jennifer L. Wilson, Russ Lyon Sotheby's International Realty. ARMLS
- $1,300,0003 bd4 ba2.7k sqft7700 E EVENING GLOW Drive, Scottsdale, AZ 85266For SaleMLS ID #7059767, Steven J Klemow, Fathom Realty Elite. ARMLS
- $1,200,0004 bd2 ba2.6k sqft7030 E CARRIAGE TRAILS Drive, Scottsdale, AZ 85266For SaleMLS ID #7059906, Allyson A Allan, West USA Realty. ARMLS
- $885,0003 bd3 ba2.2k sqft32147 N 73RD Place, Scottsdale, AZ 85266For SaleMLS ID #6953559, Dean A Peterson, Arete Realty & Property Mgmt. ARMLS
- $859,0002 bd2 ba1.9k sqft7105 E HIBISCUS Way, Scottsdale, AZ 85266For SaleMLS ID #6974055, Robert Lontkowski, Sonoran Properties Associates. ARMLS
- $775,0002 bd2 ba1.6k sqft6566 E SHOOTING STAR Way, Scottsdale, AZ 85266For SaleMLS ID #7017246, Robert Lontkowski, Sonoran Properties Associates. ARMLS
- $855,0002 bd2 ba1.9k sqft6970 E HIBISCUS Way, Scottsdale, AZ 85266For SaleMLS ID #6994432, Julie A Ivey, Delex Realty. ARMLS
- $788,0002 bd2 ba2k sqft7366 E EAGLE FEATHER Road, Scottsdale, AZ 85266For SaleMLS ID #7029749, Sean O'Carroll, Citiea. ARMLS
- $865,0002 bd2 ba1.7k sqft6943 E MIGHTY SAGUARO Way, Scottsdale, AZ 85266For SaleMLS ID #6974871, Robert Lontkowski, Sonoran Properties Associates. ARMLS
- $1,099,0003 bd3 ba2.4k sqft6017 E SANTA CRUZ Drive, Scottsdale, AZ 85266For SaleMLS ID #7048204, Megan E Schaff, Citiea. ARMLS
- $1,070,0002 bd2 ba1.9k sqft32651 N 70TH Street, Scottsdale, AZ 85266For SaleMLS ID #6976116, Robert Lontkowski, Sonoran Properties Associates. ARMLS
- $1,325,0003 bd3 ba2.1k sqft7258 E HIGH POINT Drive, Scottsdale, AZ 85266For SaleMLS ID #6990484, Heather Martin, eXp Realty. ARMLS
