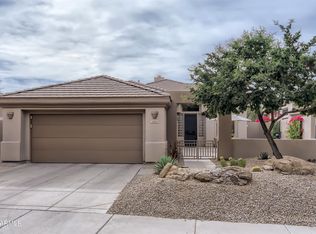
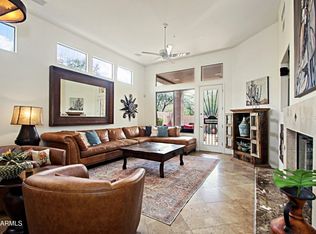
Experience refined desert living in the prestigious guard-gated Terravita community. This exceptional 3-bedroom, 3-bath residence with a private detached casita offers the perfect blend of luxury, comfort, and versatility. Thoughtfully designed for both everyday living and entertaining, the home features inviting living spaces, abundant natural light, and seamless indoor-outdoor flow. The resort-style backyard is highlighted by a recently added sparkling pool, creating a private oasis ideal for relaxing or hosting guests while enjoying Arizona's beautiful weather. Located within one of North Scottsdale's most sought-after golf communities, residents enjoy access to championship golf, a clubhouse, fitness center, tennis courts, scenic walking trails, dining, and a vibrant social lifestyle. A rare opportunity to enjoy the very best of Terravita living.
For sale
Price cut: $45K (8/8)
$950,000
6781 E WHISPERING MESQUITE Trail, Scottsdale, AZ 85266
3beds
1,775sqft
Single Family Residence
Built in 1996
6,479 Square Feet Lot
$-- Zestimate®
$535/sqft
$468/mo HOA
What's special
Recently added sparkling poolInviting living spacesPrivate detached casitaAbundant natural lightPrivate oasisSeamless indoor-outdoor flowResort-style backyard
- 73 days |
- 1,041 |
- 28 |
Zillow last checked:
Listing updated:
Listed by:
Shanna Day 480-415-7616,
Keller Williams Realty Phoenix,
Zachary Hudson 602-962-2735,
Keller Williams Realty Phoenix
Source: ARMLS,MLS#: 7035032
Facts & features
Interior
Bedrooms & bathrooms
- Bedrooms: 3
- Bathrooms: 3
- Full bathrooms: 3
Heating
- Natural Gas
Cooling
- Central Air, Programmable Thmstat
Appliances
- Included: Dryer, Washer, Water Softener Owned, Reverse Osmosis, Refrigerator, Built-in Microwave, Dishwasher, Disposal, Gas Range, Gas Oven, Water Purifier
Features
- Pantry, High Speed Internet, Granite Counters, Double Vanity, Breakfast Bar, 9+ Flat Ceilings, Kitchen Island, 3/4 Bath Master Bdrm
- Flooring: Tile
- Windows: Skylight(s), Double Pane Windows
- Has basement: No
- Number of fireplaces: 1
- Fireplace features: Gas
Interior area
- Total structure area: 1,775
- Total interior livable area: 1,775 sqft
Video & virtual tour
Property
Parking
- Total spaces: 4
- Parking features: Garage Door Opener, Attch'd Gar Cabinets
- Garage spaces: 2
- Uncovered spaces: 2
Features
- Stories: 1
- Patio & porch: Patio
- Exterior features: Private Yard
- Has private pool: Yes
- Pool features: Outdoor Pool, Heated
- Has spa: Yes
- Spa features: Heated, Private
- Fencing: Wrought Iron
- Has view: Yes
- View description: Mountain(s)
Lot
- Size: 6,479 Square Feet
- Features: North/South Exposure, Desert Back, Desert Front, Auto Timer H2O Front, Auto Timer H2O Back
Details
- Additional structures: Guest House
- Parcel number: 21649648
Construction
Type & style
- Home type: SingleFamily
- Architectural style: Ranch
- Property subtype: Single Family Residence
Materials
- Stucco, Wood Frame, Painted
- Roof: Tile,Built-Up,Concrete
Condition
- Year built: 1996
Details
- Builder name: Del Webb
Utilities & green energy
- Sewer: Public Sewer
- Water: City Water
Community & HOA
Community
- Features: Pool, Golf, Pickleball, Gated, Guarded Entry, Tennis Court(s), Biking/Walking Path, Fitness Center
- Security: Fire Sprinkler System, Security Guard
- Subdivision: TERRAVITA
HOA
- Has HOA: Yes
- Services included: Maintenance Grounds, Street Maint
- HOA fee: $316 monthly
- HOA name: TCC
- HOA phone: 480-980-9262
- Second HOA fee: $456 quarterly
- Second HOA name: TCA
- Second HOA phone: 480-595-7533
Location
- Region: Scottsdale
Financial & listing details
- Price per square foot: $535/sqft
- Tax assessed value: $664,200
- Annual tax amount: $2,487
- Date on market: 6/5/2026
- Cumulative days on market: 74 days
- Listing terms: Cash,Conventional,FHA,VA Loan
- Ownership: Fee Simple
Estimated market value
Not available
Estimated sales range
Not available
Not available
Price history
| Date | Event | Price |
|---|---|---|
| 8/8/2026 | Price change | $950,000-4.5%$535/sqft |
Source:  ARMLS #7035032 Report a problem ARMLS #7035032 Report a problem | ||
| 6/15/2026 | Price change | $995,000-2.5%$561/sqft |
Source: ARMLS #7035032 Report a problem | ||
| 6/5/2026 | Listed for sale | $1,020,000+63.2%$575/sqft |
Source: ARMLS #7035032 Report a problem | ||
| 7/15/2020 | Sold | $625,000-2.3%$352/sqft |
Source: ARMLS #6081270 Report a problem | ||
| 7/2/2020 | Pending sale | $639,900$361/sqft |
Source: Sonoran Properties Associates #6081270 Report a problem | ||
| 5/22/2020 | Listed for sale | $639,900+16.4%$361/sqft |
Source: Sonoran Properties Associates #6081270 Report a problem | ||
| 5/26/2016 | Listing removed | $549,900$310/sqft |
Source: Sonoran Properties Associates #5446587 Report a problem | ||
| 5/21/2016 | Listed for sale | $549,900+6.8%$310/sqft |
Source: Sonoran Properties Associates #5446587 Report a problem | ||
| 7/29/2014 | Sold | $515,000-0.9%$290/sqft |
Source: ARMLS #5146442 Report a problem | ||
| 5/4/2014 | Price change | $519,900-1.7%$293/sqft |
Source: Sonoran Properties Associates #5042361 Report a problem | ||
| 3/3/2014 | Price change | $528,900-0.2%$298/sqft |
Source: Sonoran Properties Associates #5042361 Report a problem | ||
| 2/21/2014 | Price change | $529,900-0.5%$299/sqft |
Source: Sonoran Properties Associates #5042361 Report a problem | ||
| 2/7/2014 | Price change | $532,500-0.5%$300/sqft |
Source: Sonoran Properties Associates #5042361 Report a problem | ||
| 12/14/2013 | Listed for sale | $535,000+84.5%$301/sqft |
Source: Sonoran Properties Associates #5042361 Report a problem | ||
| 3/5/2004 | Sold | $290,000+26.1%$163/sqft |
Source: Public Record Report a problem | ||
| 10/25/2001 | Sold | $230,000+12.6%$130/sqft |
Source: Public Record Report a problem | ||
| 1/17/1997 | Sold | $204,328$115/sqft |
Source: Public Record Report a problem | ||
Public tax history
| Year | Property taxes | Tax assessment |
|---|---|---|
| 2025 | $2,207 -1.8% | $66,420 -4.7% |
| 2024 | $2,248 +1.6% | $69,660 +71.4% |
| 2023 | $2,213 -2.6% | $40,631 -1.8% |
| 2022 | $2,273 -6.2% | $41,360 +8.3% |
| 2021 | $2,424 +3.1% | $38,180 +4.8% |
| 2020 | $2,352 +2.8% | $36,430 +0.7% |
| 2019 | $2,287 | $36,160 +5.2% |
| 2018 | $2,287 +3.8% | $34,370 +1.2% |
| 2017 | $2,203 +6.2% | $33,960 +5.6% |
| 2016 | $2,074 +5.4% | $32,150 +5.7% |
| 2015 | $1,967 | $30,430 +13.6% |
| 2014 | -- | $26,780 +12.5% |
| 2013 | -- | $23,810 |
| 2012 | -- | $23,810 -3% |
| 2011 | -- | $24,550 -23.5% |
| 2010 | -- | $32,080 -9.8% |
| 2009 | -- | $35,570 -3.5% |
| 2008 | -- | $36,850 +13.6% |
| 2007 | -- | $32,450 +48.9% |
| 2006 | -- | $21,800 |
| 2005 | -- | $21,800 -5.6% |
| 2004 | -- | $23,100 |
| 2003 | -- | $23,100 +17.3% |
| 2002 | -- | $19,700 |
Find assessor info on the county website
Monthly payment
Est. payment
Payment breakdown
Explore the cost of this home by adjusting the details. Changes won't be saved.Climate risks
Neighborhood: 85266
Nearby schools
GreatSchools rating
- 8/10Black Mountain Elementary SchoolGrades: PK-6Distance: 1.3 mi
- 10/10Cactus Shadows High SchoolGrades: 8-12Distance: 1.5 mi
- 4/10Sonoran Trails Middle SchoolGrades: 6-8Distance: 4.7 mi
Schools provided by the listing agent
- Elementary: Black Mountain Elementary School
- Middle: Sonoran Trails Middle School
- High: Cactus Shadows High School
- District: Cave Creek Unified District
Source: ARMLS. This data may not be complete. We recommend contacting the local school district to confirm school assignments for this home.
- $810,0002 bd2 ba1.4k sqft6815 E Whispering Mesquite Trl, Scottsdale, AZ 85266Sold

- $735,700-- bd2 ba1.6k sqft6775 E Whispering Mesquite Trl, Scottsdale, AZ 85266Off Market
- $848,6002 bd2 ba1.9k sqft6821 E Whispering Mesquite Trl, Scottsdale, AZ 85266Off Market

- $781,7002 bd2 ba1.6k sqft6769 E Whispering Mesquite Trl, Scottsdale, AZ 85266Off Market
- $847,9003 bd3 ba1.6k sqft6772 E Whispering Mesquite Trl, Scottsdale, AZ 85266Off Market
- $738,7002 bd2 ba1.6k sqft6763 E Whispering Mesquite Trl, Scottsdale, AZ 85266Off Market
- $766,0002 bd2 ba1.6k sqft6818 E Whispering Mesquite Trl, Scottsdale, AZ 85266Sold
- $804,400-- bd2 ba1.7k sqft6762 E Amber Sun Dr, Scottsdale, AZ 85266Off Market
A local agent can set up tours, give advice and negotiate with sellers.
Similar homes
- $949,0003 bd3 ba1.9k sqft7051 E SLEEPY OWL Way, Scottsdale, AZ 85266For Sale
 MLS ID #7035662, Robert Lontkowski, Sonoran Properties Associates. ARMLS
 - $949,5003 bd3 ba1.9k sqft6943 E HIBISCUS Way, Scottsdale, AZ 85266For Sale
 MLS ID #6999520, Robert Lontkowski, Sonoran Properties Associates. ARMLS
 - $1,025,0003 bd3 ba2.1k sqft6005 E SMOKEHOUSE Trail, Scottsdale, AZ 85266For Sale
 MLS ID #7040325, Nicole Wolfe, West USA Realty. ARMLS
 - $925,0002 bd2 ba1.6k sqft6708 E SOARING EAGLE Way, Scottsdale, AZ 85266For Sale
 MLS ID #7037583, Jennifer L. Wilson, Russ Lyon Sotheby's International Realty. ARMLS
 - $830,0002 bd2 ba2k sqft7377 E RUSSET SKY Drive, Scottsdale, AZ 85266For SaleMLS ID #7059121, Richard Harless, AZ Flat Fee. ARMLS
- $775,0002 bd2 ba1.6k sqft6566 E SHOOTING STAR Way, Scottsdale, AZ 85266For SaleMLS ID #7017246, Robert Lontkowski, Sonoran Properties Associates. ARMLS
- $885,0003 bd3 ba2.2k sqft32147 N 73RD Place, Scottsdale, AZ 85266For SaleMLS ID #6953559, Dean A Peterson, Arete Realty & Property Mgmt. ARMLS
- $1,250,0003 bd3 ba2k sqft7083 E WHISPERING MESQUITE Trail, Scottsdale, AZ 85266For SaleMLS ID #7048385, Randy Bos, AZ-REP. ARMLS
- $859,0002 bd2 ba1.9k sqft7105 E HIBISCUS Way, Scottsdale, AZ 85266For SaleMLS ID #6974055, Robert Lontkowski, Sonoran Properties Associates. ARMLS
- $1,099,0003 bd3 ba2.4k sqft6017 E SANTA CRUZ Drive, Scottsdale, AZ 85266For SaleMLS ID #7048204, Megan E Schaff, Citiea. ARMLS
- $1,100,0003 bd3 ba2.3k sqft7156 E THIRSTY CACTUS Lane, Scottsdale, AZ 85266For SaleMLS ID #7051184, Suzanne Gaidos, Russ Lyon Sotheby's International Realty. ARMLS
- $855,0002 bd2 ba1.9k sqft6970 E HIBISCUS Way, Scottsdale, AZ 85266For SaleMLS ID #6994432, Julie A Ivey, Delex Realty. ARMLS
- $1,021,0002 bd3 ba2.1k sqft7221 E CALLE PRIMERA Vista, Scottsdale, AZ 85266For SaleMLS ID #7066459, Daniel Hollowell, Trade Realty LLC. ARMLS
- $1,070,0002 bd2 ba1.9k sqft32651 N 70TH Street, Scottsdale, AZ 85266For SaleMLS ID #6976116, Robert Lontkowski, Sonoran Properties Associates. ARMLS
- $775,0002 bd2 ba2k sqft7366 E EAGLE FEATHER Road, Scottsdale, AZ 85266For SaleMLS ID #7029749, Sean O'Carroll, Citiea. ARMLS
- $875,0003 bd3 ba2.6k sqft7240 E AURORA Drive, Scottsdale, AZ 85266For SaleMLS ID #7042272, Josiah Krol, eXp Realty. ARMLS
- $1,375,0003 bd3 ba2.4k sqft34332 N 61ST Place, Scottsdale, AZ 85266For SaleMLS ID #7024100, Robert Lontkowski, Sonoran Properties Associates. ARMLS
- $1,200,0004 bd2 ba2.6k sqft7030 E CARRIAGE TRAILS Drive, Scottsdale, AZ 85266For SaleMLS ID #7059906, Allyson A Allan, West USA Realty. ARMLS
- $995,0002 bd3 ba2k sqft7280 E CALLE PRIMERA Vista, Scottsdale, AZ 85266For SaleMLS ID #7065869, Chris Usher, eXp Realty. ARMLS
- $900,0004 bd3 ba1.9k sqft6510 E DIXILETA Drive, Cave Creek, AZ 85331For SaleMLS ID #7061581, Maha Kapageridis, HomeSmart. ARMLS
